
Price Reduction - Views
Address
247 S Palo Alto Dr, Floresville, TX
Price
$ 632,000
Property Attributes
- MLS#2011145
- TypeSingle Family
- Listing Status Active
- CountyWILSON
- CityFloresville
- Area2800
- NeighborhoodThe Estates Of Eagle Creek
- Zip78114
- StyleOne Story,Ranch
- Year Built2004
- Taxes$ 8258
- Price$ 632,000
- Bedrooms4
- Full Bathrooms2
- Half Bathrooms0
- Sqr Footage2540
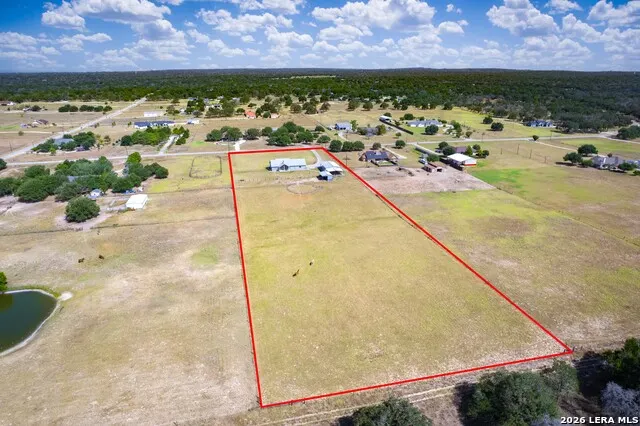
- Lot Size5 Acres
Data Source:
LERA MLS
Property Description
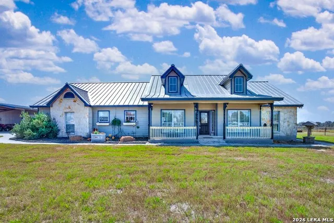
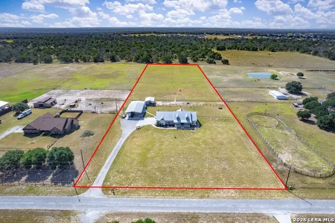
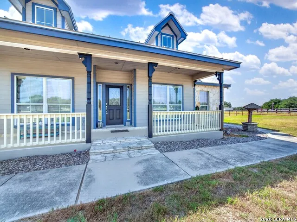
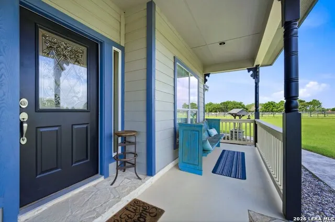
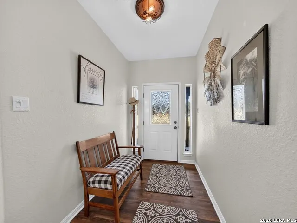
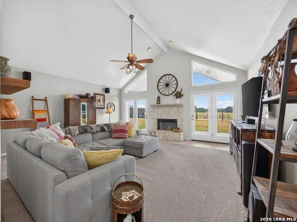
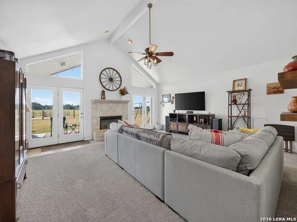
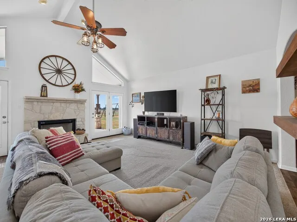
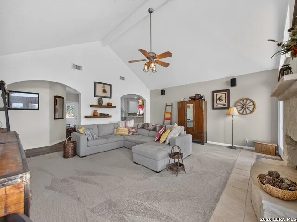
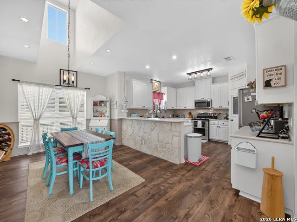
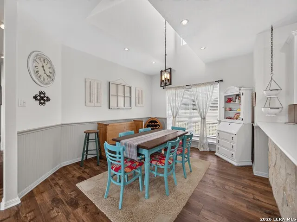
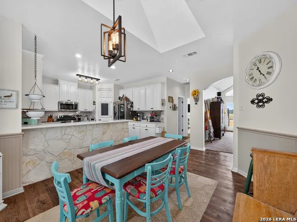
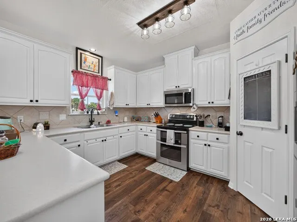
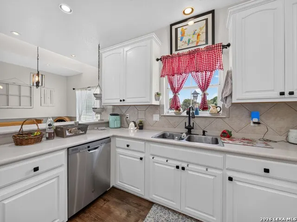
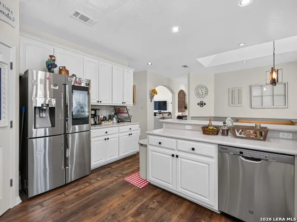
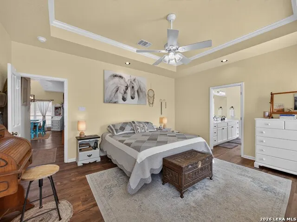
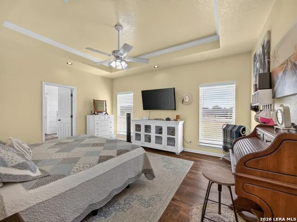
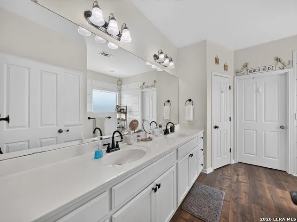
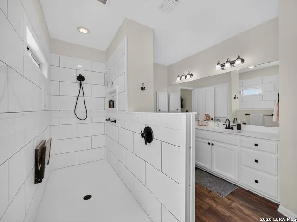
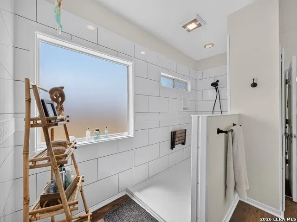
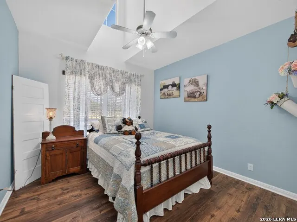
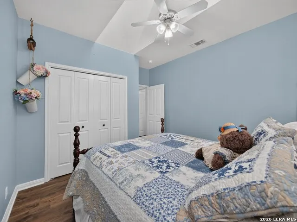
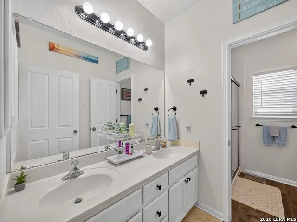
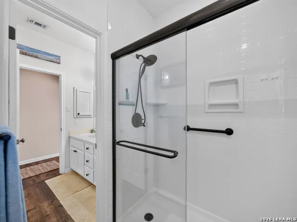
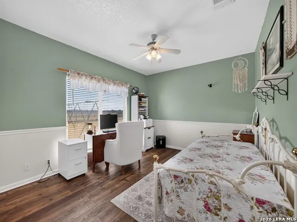
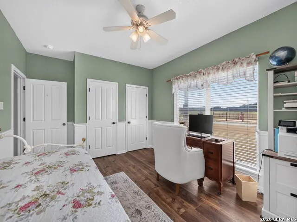
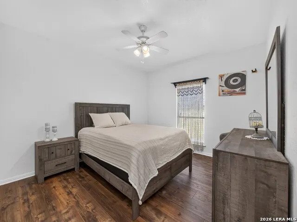
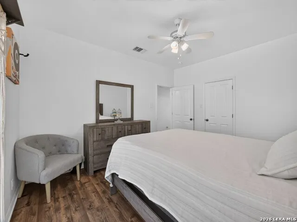
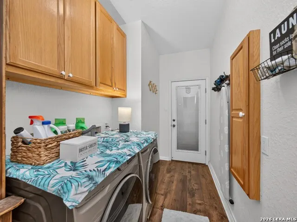
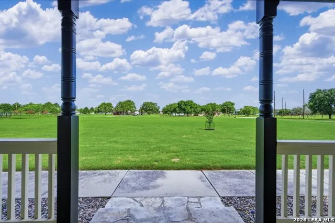
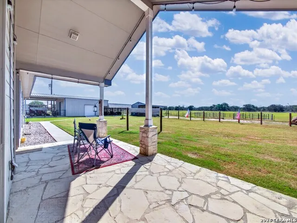
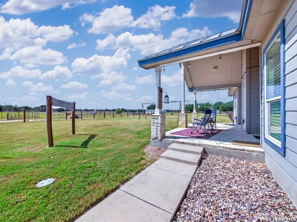
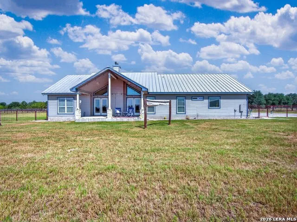
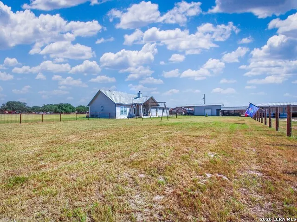
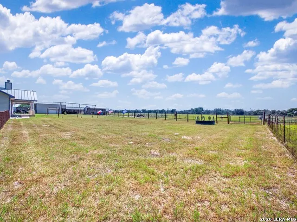
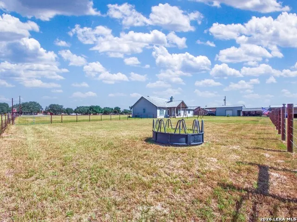
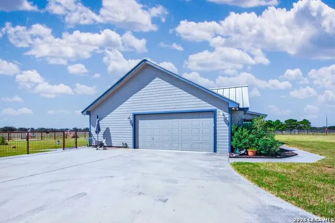
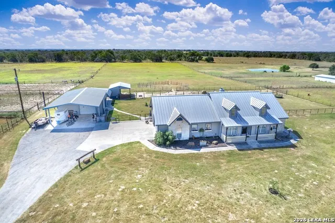
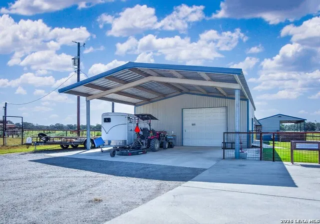
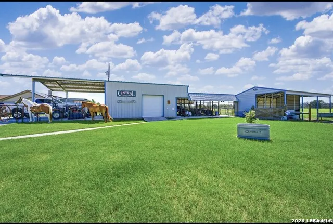
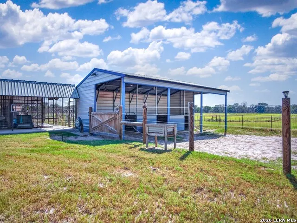
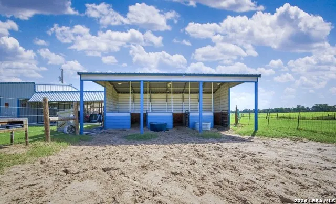
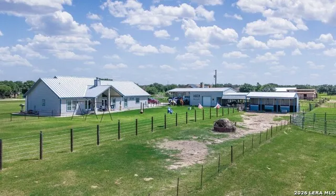
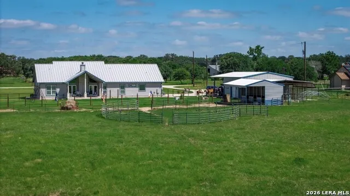
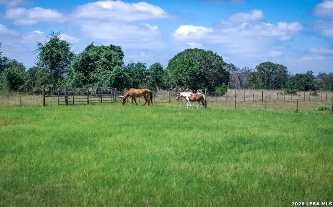
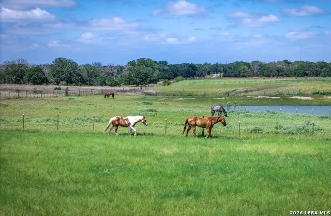
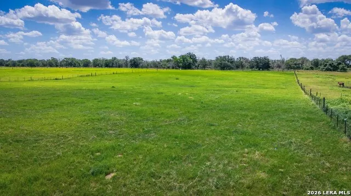
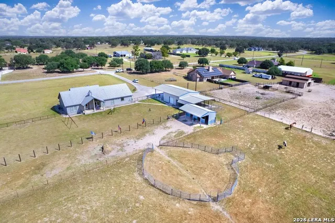
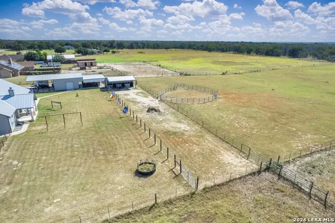
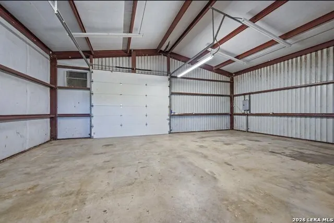
This spacious one-story ranch-style home sits on 5 acres in the equestrian-friendly Estates of Eagle Creek and offers 4 bedrooms, 2 full bathrooms, an attached two-car garage, and a 720-square-foot detached metal workshop/garage. A large paved driveway provides additional parking, while the metal roof and covered front porch complement the home's country setting. Inside, faux wood flooring extends throughout much of the home, with new carpet in the living room, ceiling fans in every room, and a fireplace anchoring the main gathering space. Windows fill the living room with natural light, while two sets of glass doors open to the covered rear porch and backyard. The dining area connects easily to the kitchen, which features stone countertops, abundant cabinetry, a coffee bar, and a large walk-in pantry. Appliances include a dishwasher, microwave vent hood, electric range/oven combination, and side-by-side refrigerator with a smart screen. A large laundry room adds everyday convenience. The primary suite features a spacious walk-in closet and private ensuite bathroom. Three secondary bedrooms provide flexibility for family, guests, or a home office. Both bathrooms include double vanities and newly installed walk-in showers. Additional improvements include a water heater replaced approximately three years ago. The property is served by metered city water and a septic system. The fully fenced back pasture is well equipped for horses and animals with Coastal Bermuda grass, a round pen, three covered horse stalls, and multiple dog runs. The detached workshop features roll-up doors, a covered carport, and an additional covered area at the rear for equipment or storage. Additional outdoor features include an outdoor theater area and an old farm-style swing structure. Residents can also enjoy approximately three miles of community horse trails, with exotic animals permitted. Beautiful backyard sunrises, seasonal hummingbirds, and convenient highway access complete this versatile country property.
| Elementary School | Middle School | High School |
|---|---|---|
| Floresville Elementary School | Floresville Middle School | Floresville High School |
| Price History | |
|---|---|
| 8/24/2026 | Listed $645,000 |
| 9/11/2026 | 3$632,000 |
General Features
| Living Area | 2540 |
|---|---|
| Construction | Pre-Owned |
| Heating | Central |
| Cooling | One Central |
| Bathrooms | 2 |
| HOA Fee | 35 |
| Subdivision | THE ESTATES OF EAGLE CREEK |
| Builder | Unknown |
| Class | Single Residential |
| Type | Single Family Detached |
| Style | One Story,Ranch |
| Roof | Metal |
| HOA Mandatory | Mandatory |
| Status | Price Change |
| HOA Frequency | Annually |
| Attached Garage | Yes |
| HOA Name | EAGLE CREEK HOA |
| Neighborhood Amenities | Bike Trails,Bridle Path |
| Home Faces | North,West |
| Multiple HOA | No |
| Area | 2800 |
| Year Built | 2004 |
| High School | Floresville |
| School District | Floresville Isd |
| Accessibility | Grab Bars in Bathroom(s),Stall Shower |
| Proposed Terms | Conventional,FHA,VA,Cash,USDA |
| Elementary School | Floresville |
| Middle School | Floresville |
| Legal Description | The Estates Of Eagle Creek,Lot 66 (Sec 1),Acres 5.0 |
| Taxes | 8258 |
Interior Features
| Kitchen Length | 13 |
|---|---|
| Kitchen Width | 13 |
| Total Bedrooms | 4 |
| Full Baths | 2 |
| Interior Features | One Living Area,Eat-In Kitchen,Breakfast Bar,Walk-In Pantry,Utility Room Inside,1st Floor Lvl/No Steps,High Ceilings,Cable TV Available,Laundry Room,Walk in Closets |
| Stories | 1 |
| Dining Room Length | 10 |
| Dining Room Width | 13 |
| Flooring | Carpeting,Ceramic Tile,Wood |
| Living Room Width | 18 |
| Utility Room Length | 13 |
| Utility Room Width | 6 |
| Heating Fuel | Electric |
| # of Fireplaces | 1 |
| Bedroom2 Width | 13 |
| Bedroom3 Length | 15 |
| Bedroom3 Width | 11 |
| Bedroom4 Length | 11 |
| Bedroom4 Width | 13 |
| Entry Room Length | 5 |
| Entry Room Width | 9 |
| Living Room Length | 19 |
| WINDOW COVERINGS | None Remain |
Exterior Features
| Exterior | Siding |
|---|---|
| Foundation | Slab |
| Pool (Y/N) | No |
| Exterior Features | Patio Slab,Covered Patio,Storage Building/Shed,Horse Stalls/Barn,Wire Fence,Workshop |
| Pool | None |
| Lot Size | 5 |
| Water/Sewer | Septic,Co-op Water |
| Lot Description | County VIew,Horses Allowed,5 - 14 Acres,Level |
| Inclusions | Ceiling Fans,Washer Connection,Dryer Connection,Microwave Oven,Stove/Range,Disposal,Dishwasher,Smoke Alarm,Electric Water Heater,Garage Door Opener,Smooth Cooktop,Double Ovens,Custom Cabinets |
| Garage Parking | Two Car Garage,Attached,Side Entry |
Amenities
- Foreclosure
- Views
- Short Sale
- New Construction
- Adult 55+
- Lease To Own
- No HOA Fees
- Furnished
- Primary On Main
- Air Conditioning
- Seller Finance
- Green
- Fixer Upper
- Horse
- Golf
- Fireplace
- Deck
- Garage
- Basement
- Pool
Property vs Single Family Average in 78114
Price
Taxes
Year Built
Visits
 Information provided courtesy of LERA MLS. IDX information is provided exclusively for consumers' personal, non-commercial use and may not be used for any purpose other than to identify prospective properties consumers may be interested in purchasing. Information is believed to be accurate but not guaranteed. Provided courtesy of LERA MLS. Copyright 2026 LERA MLS, All Rights Reserved. Data last updated September 12, 2026 8:29 PM UTC
