
Views
Address
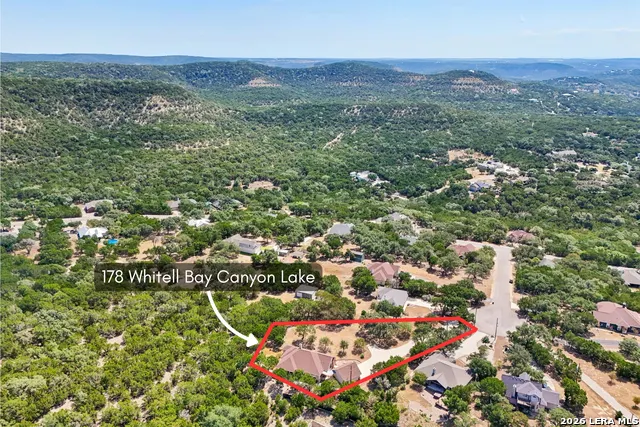
178 Whitell Bay, Canyon Lake, TX
Price
$ 619,990
Property Attributes
- MLS#2013206
- TypeSingle Family
- Listing Status Active
- CountyCOMAL
- CityCanyon Lake
- Area2606
- NeighborhoodClear Water Estates
- Zip78133
- StyleOne Story,Texas Hill Country
- Year Built2009
- Taxes$ 8029
- Price$ 619,990
- Bedrooms4
- Full Bathrooms2
- Half Bathrooms0
- Sqr Footage2182
- Lot Size0.99 Acres
Data Source:
LERA MLS
Property Description
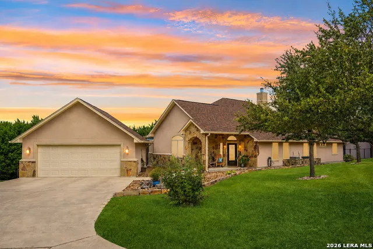
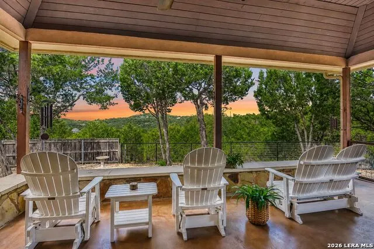
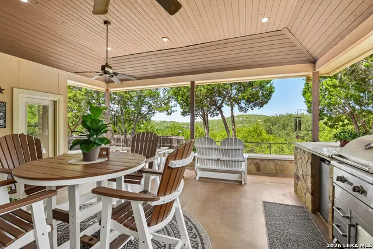
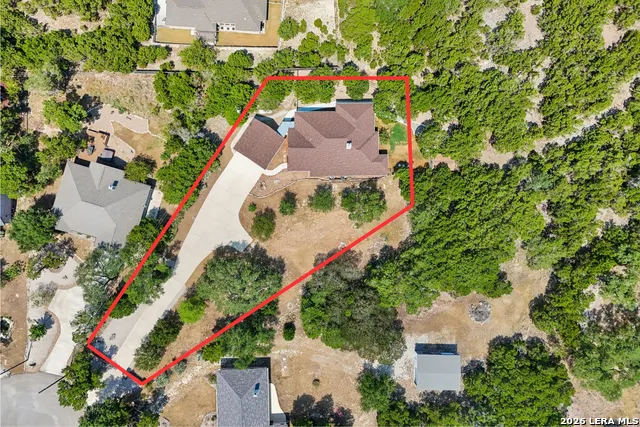
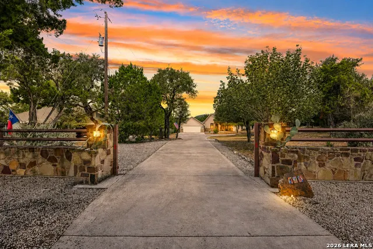
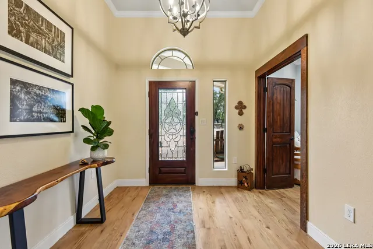
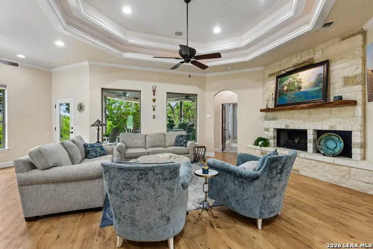
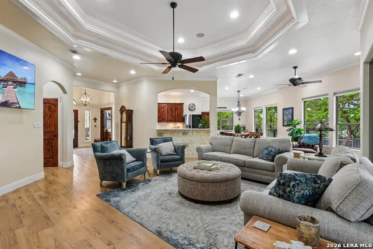
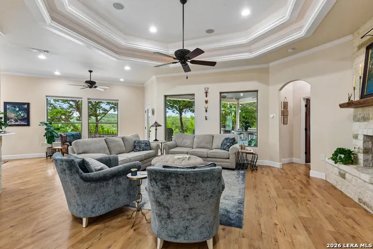
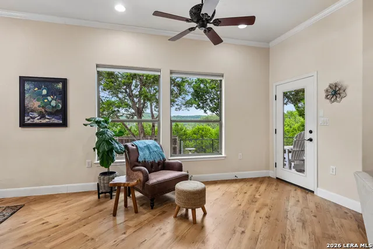
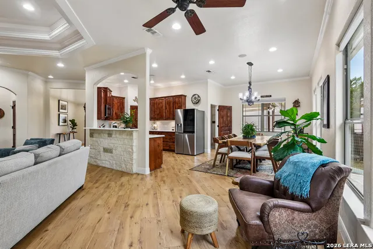
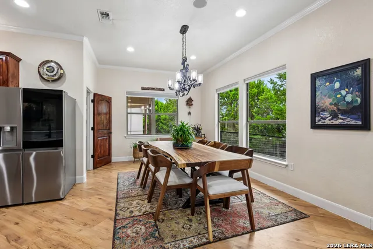
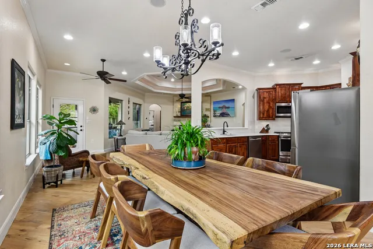
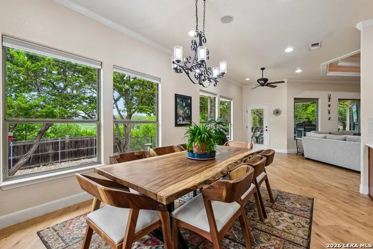
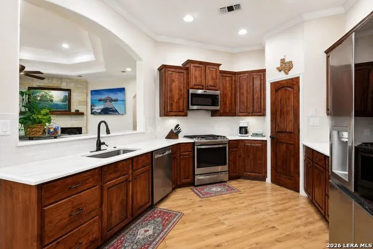
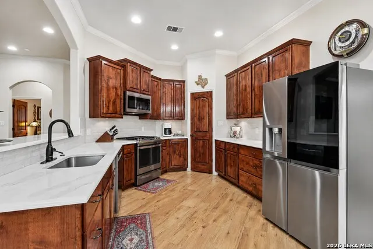
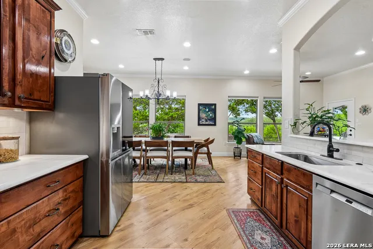
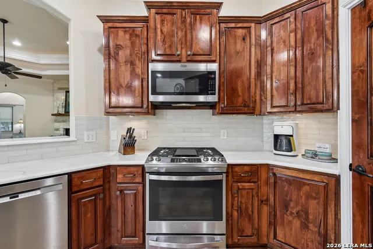
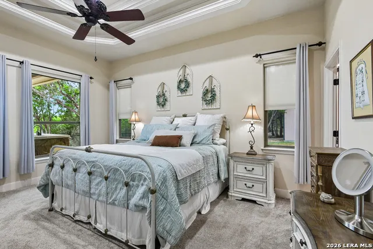
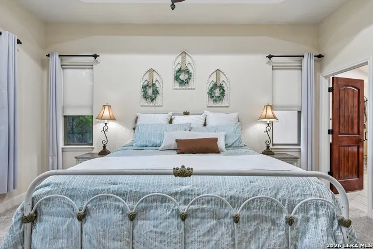
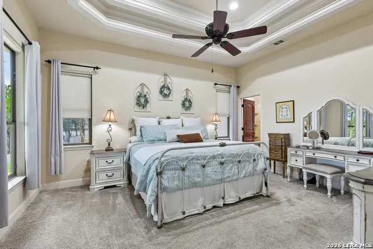
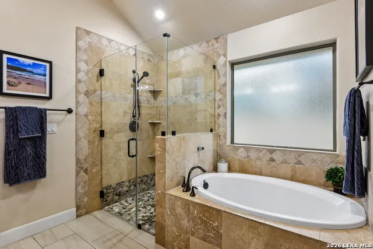
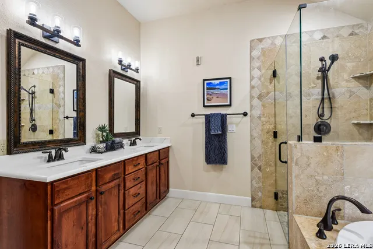
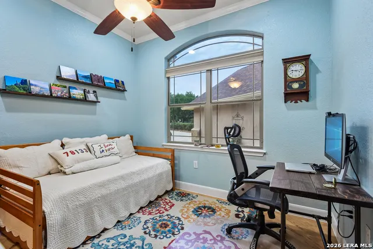
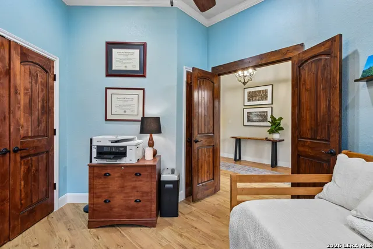
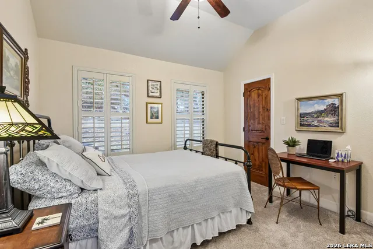
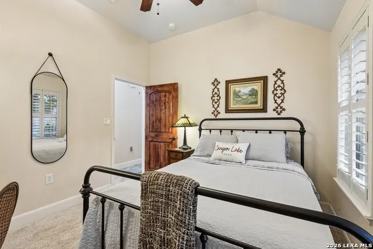
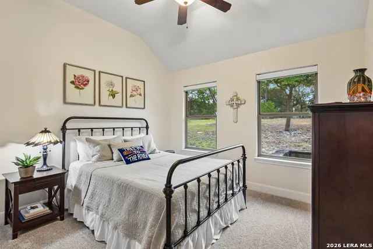
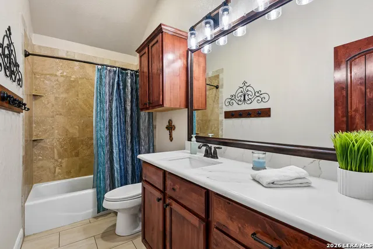
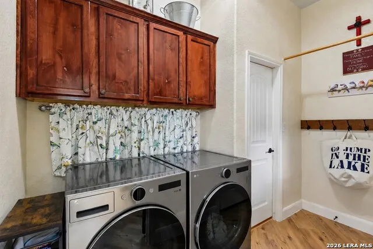
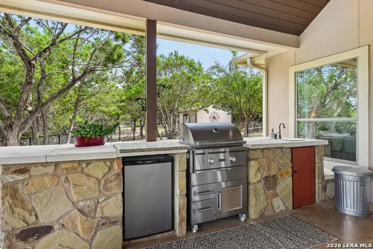
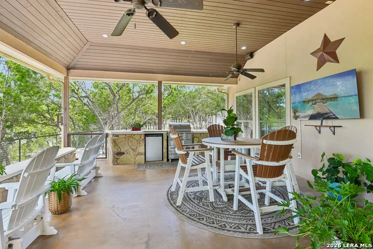
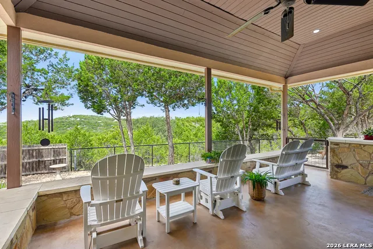
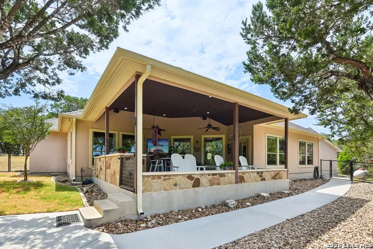
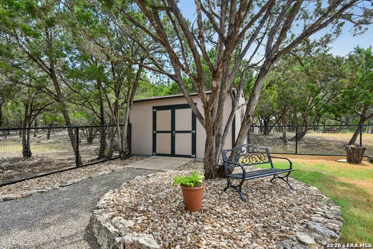
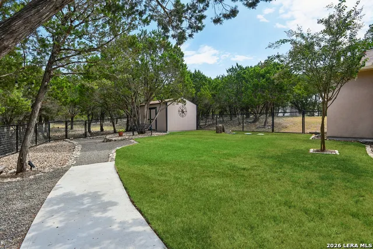
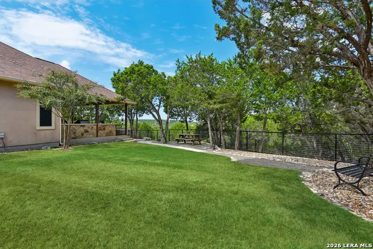
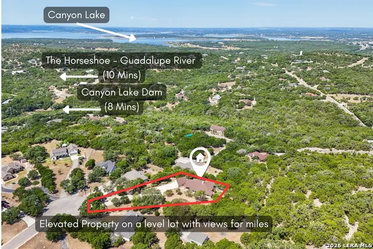
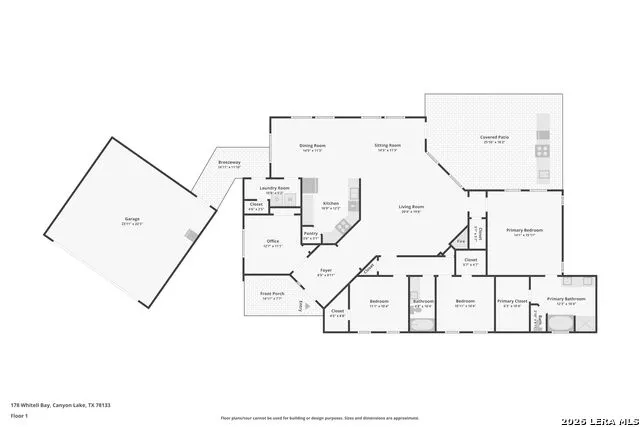
You've been searching for that perfect Texas Hill Country retreat-the one where mornings are quieter, the views stretch a little farther, and deer wandering up near the back porch is simply part of everyday life. Welcome to 178 Whitell Bay in Canyon Lake! Situated on slightly under one level acre with beautiful Hill Country views, this thoughtfully designed home offers 3 bedrooms, 2 bathrooms, plus a flexible 4th bedroom or private office, giving you plenty of room to make the space fit your lifestyle. Inside, the home received an extensive refresh in 2025, including new LVP flooring throughout the main living areas, kitchen, dining area, utility room and office/flex room, along with stunning quartz countertops. The kitchen is ready to impress with gas cooking, thanks to the recently plumbed propane system-perfect for anyone who loves to cook and entertain. But the real showstopper may be outside. The massive covered back patio and full outdoor kitchen were made for Hill Country living-morning coffee, weekend cookouts, football Saturdays, or simply unwinding while taking in the peaceful surroundings. The recently fenced backyard features fresh sod and iron fencing, creating a defined space for pets and play while preserving those beautiful views. Beyond the fenced area, the spacious, level lot leaves room to dream-think pool, garden beds, workshop, RV garage, play area or additional outdoor living space. You'll also appreciate the additional storage, including an exterior shed for lawn and outdoor equipment, plus a large detached garage with room for two oversized vehicles. And while 178 Whitell Bay feels like your own peaceful Hill Country escape, you're still conveniently connected to some of the area's favorite destinations. You're approximately 8 minutes from North Park and Canyon Lake Marina, 25 minutes from Gruene, 25 minutes from Wimberley, 30 minutes from New Braunfels, and 30 minutes from San Marcos and Texas State University. Whether you're spending the day on Canyon Lake, heading into Gruene for dinner and live music, exploring Wimberley, or simply staying home to enjoy the deer, views and quiet surroundings, 178 Whitell Bay gives you the space, setting and location to truly live the Texas Hill Country lifestyle. Schedule your private tour today and start your epic Texas Hill Country lifestyle!
| Elementary School | Middle School | High School |
|---|---|---|
| Mountain Valley Elementary School | Mountain Valley Middle School | Canyon Lake High School |
| Price History | |
|---|---|
| 9/1/2026 | Listed $619,990 |
General Features
| Living Area | 2182 |
|---|---|
| Energy Efficiency | Double Pane Windows,Ceiling Fans |
| Construction | Pre-Owned |
| Heating | Central |
| Cooling | Two Central |
| Bathrooms | 2 |
| HOA Fee | 210 |
| Subdivision | CLEAR WATER ESTATES |
| Builder | LOWSAW HOMES |
| Class | Single Residential |
| Type | Single Family Detached |
| Style | One Story,Texas Hill Country |
| Roof | Composition |
| HOA Mandatory | Mandatory |
| Miscellaneous | No City Tax,Virtual Tour,Investor Potential |
| Status | Active |
| HOA Frequency | Annually |
| Attached Garage | No |
| HOA Name | COMAL CLEARWATER ESTATES PROPERTY OWNERS ASSOCIATION,INC |
| Neighborhood Amenities | None |
| Multiple HOA | No |
| Area | 2606 |
| Year Built | 2009 |
| High School | Canyon Lake |
| School District | Comal |
| Proposed Terms | Conventional,FHA,VA,TX Vet,Cash,USDA,Other |
| Elementary School | Mountain Valley |
| Middle School | Mountain Valley |
| Legal Description | CLEAR WATER ESTATES 1,LOT 60G |
| Taxes | 8029 |
Interior Features
| Kitchen Length | 11 |
|---|---|
| Kitchen Width | 12 |
| Total Bedrooms | 4 |
| Full Baths | 2 |
| Interior Features | One Living Area,Separate Dining Room,Eat-In Kitchen,Two Eating Areas,Breakfast Bar,Walk-In Pantry,Utility Room Inside,1st Floor Lvl/No Steps,High Ceilings,Open Floor Plan,Pull Down Storage,Cable TV A |
| Stories | 1 |
| Dining Room Length | 15 |
| Dining Room Width | 11 |
| Flooring | Carpeting,Ceramic Tile,Vinyl |
| Living Room Width | 20 |
| Utility Room Length | 10 |
| Utility Room Width | 5 |
| Heating Fuel | Electric |
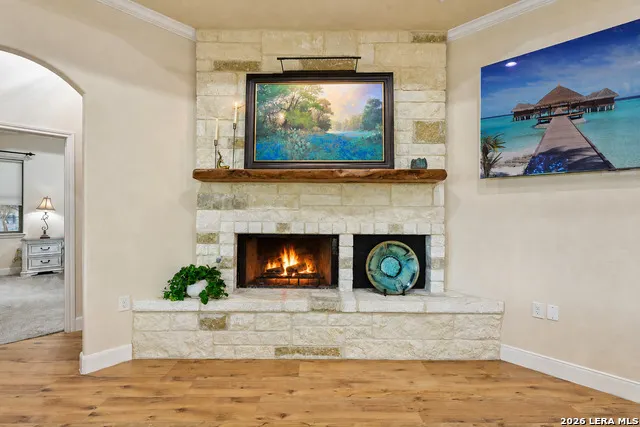
| # of Fireplaces | 1 |
| Bedroom2 Width | 10 |
| Bedroom3 Length | 11 |
| Bedroom3 Width | 10 |
| Bedroom4 Length | 13 |
| Bedroom4 Width | 11 |
| Entry Room Length | 9 |
| Entry Room Width | 10 |
| Living Room Length | 20 |
| WINDOW COVERINGS | All Remain |
Exterior Features
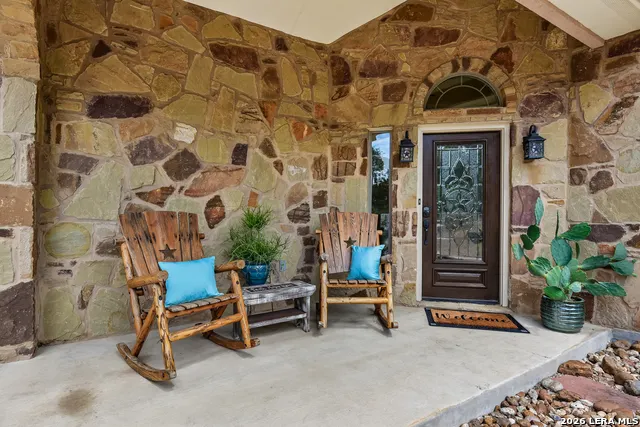
| Exterior | 4 Sides Masonry,Stone/Rock,Stucco |
|---|---|
| Foundation | Slab |
| Pool (Y/N) | No |
| Exterior Features | Patio Slab,Covered Patio,Bar-B-Que Pit/Grill,Gas Grill,Privacy Fence,Partial Fence,Double Pane Windows,Storage Building/Shed,Has Gutters,Mature Trees,Outdoor Kitchen,Ranch Fence,Other - See Remarks |
| Pool | None |
| Lot Size | 0.99 |
| Water/Sewer | Water System,Aerobic Septic |
| Lot Description | Cul-de-Sac/Dead End,Bluff View,County VIew,1/2-1 Acre,Wooded,Mature Trees (ext feat),Secluded,Level |
| Inclusions | Ceiling Fans,Chandelier,Washer Connection,Dryer Connection,Self-Cleaning Oven,Microwave Oven,Stove/Range,Gas Cooking,Disposal,Dishwasher,Ice Maker Connection,Water Softener (owned),Vent Fan,Smoke Ala |
| Lot Improvements | Street Paved,Streetlights,Asphalt |
| Garage Parking | Two Car Garage,Detached,Oversized |
Amenities
- Foreclosure
- Views
- Short Sale
- New Construction
- Adult 55+
- Lease To Own
- No HOA Fees
- Furnished
- Primary On Main
- Air Conditioning
- Seller Finance
- Green
- Fixer Upper
- Horse
- Golf
- Fireplace
- Deck
- Garage
- Basement
- Pool
Property vs Single Family Average in 78133
Price
Taxes
Year Built
Visits
 Information provided courtesy of LERA MLS. IDX information is provided exclusively for consumers' personal, non-commercial use and may not be used for any purpose other than to identify prospective properties consumers may be interested in purchasing. Information is believed to be accurate but not guaranteed. Provided courtesy of LERA MLS. Copyright 2026 LERA MLS, All Rights Reserved. Data last updated September 17, 2026 7:54 PM UTC
