
Address
31 Royal Waters Dr, San Antonio, TX
Price
$ 749,900
Property Attributes
- MLS#2013781
- TypeSingle Family
- Listing Status Active
- CountyBEXAR
- CitySan Antonio
- Area0600
- NeighborhoodThe Waters At Deerfield
- Zip78248
- StyleTwo Story,Contemporary
- Year Built1998
- Taxes$ 19108
- Price$ 749,900
- Bedrooms4
- Full Bathrooms3
- Half Bathrooms1
- Sqr Footage3880
- Lot Size0.473 Acres
Data Source:
LERA MLS
Property Description
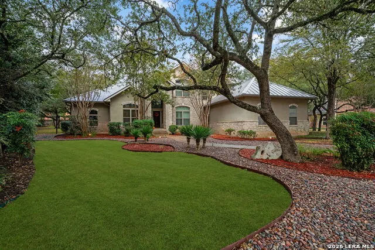
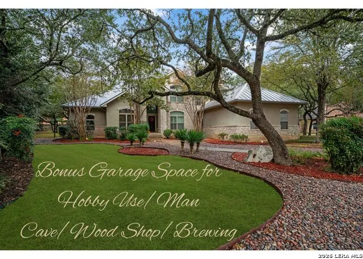
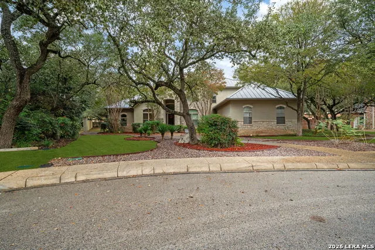
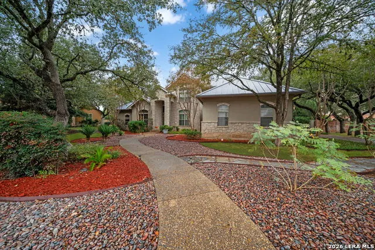
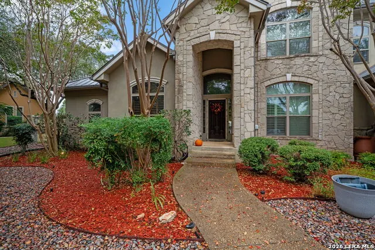
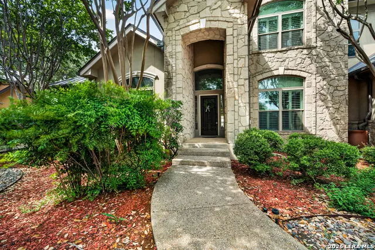
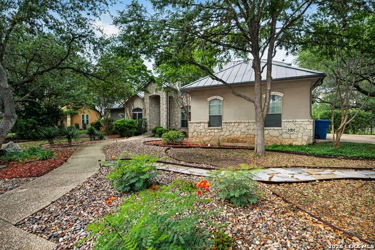
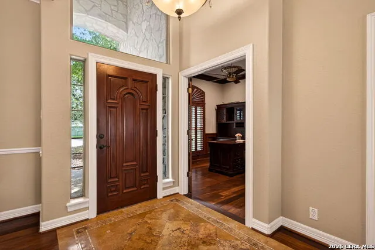
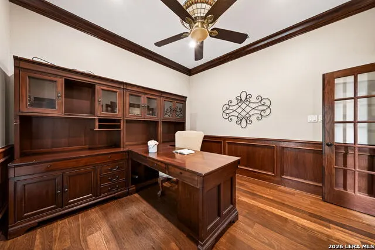
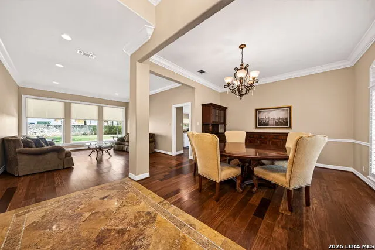
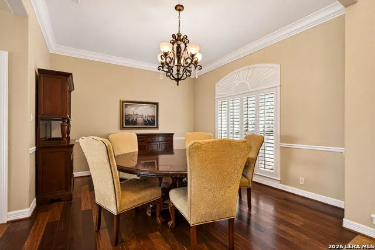
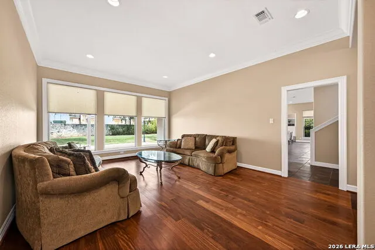
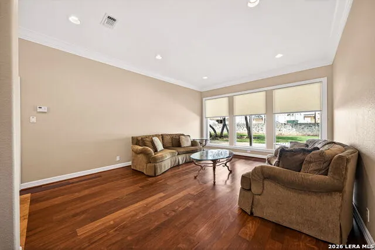
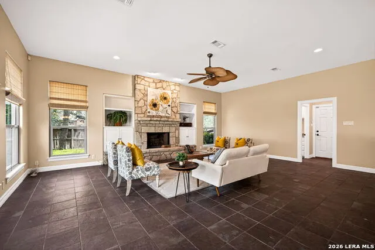
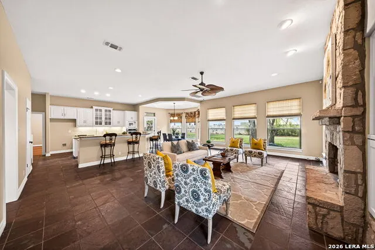
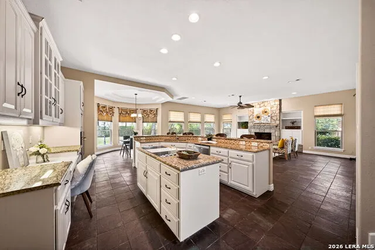
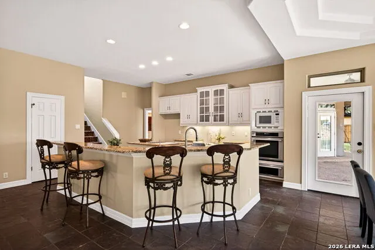
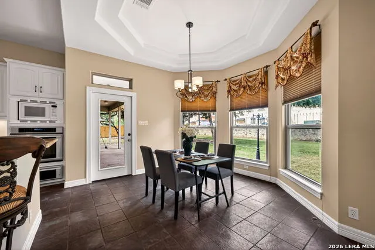
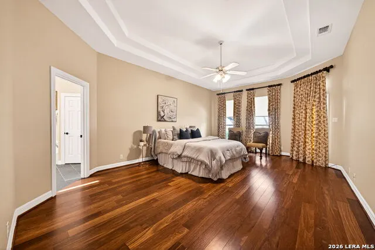
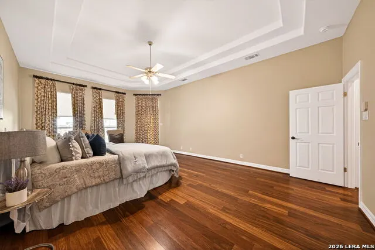
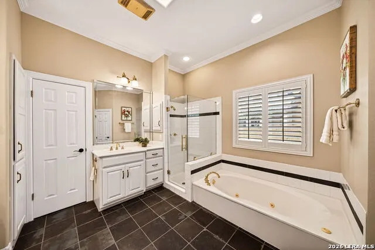
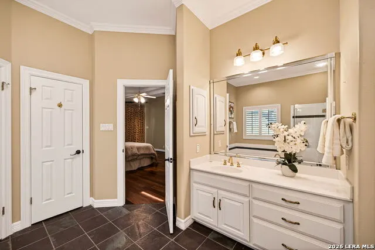
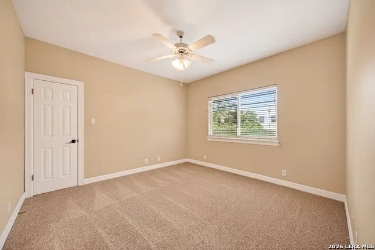
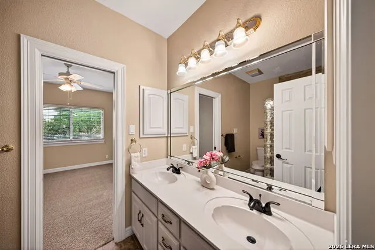
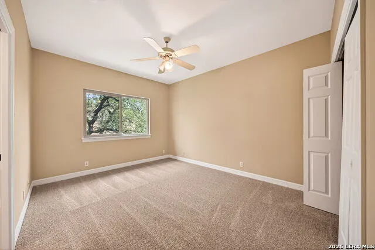
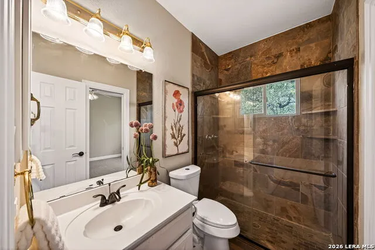
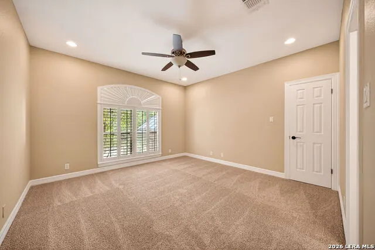
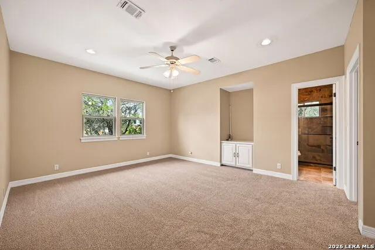
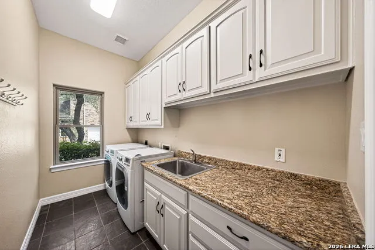
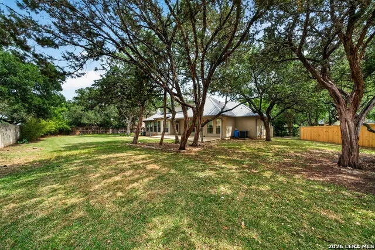
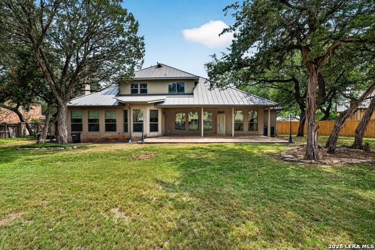
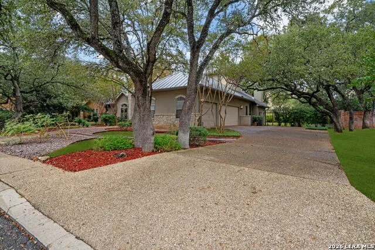
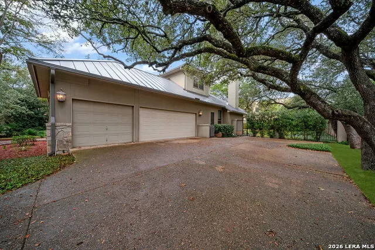
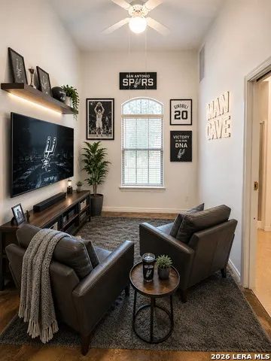
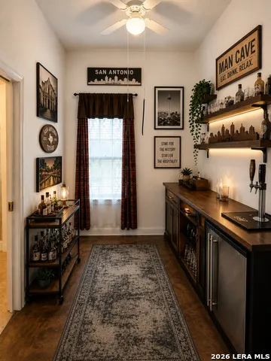
Nestled in an exclusive guard-gated community, this beautiful home offers the perfect blend of privacy, space, and functionality. Featuring a durable metal roof and a three-car garage of which one bay is currently set up as a "man-cave" or extra living space. The property makes a striking first impression with its mature trees and inviting curb appeal. Inside, the first floor showcases wood and tile flooring throughout, creating a seamless and low-maintenance living environment. The thoughtfully designed layout includes a furnished private office, two spacious living areas, and two dining spaces-ideal for both everyday living and entertaining. The family room is anchored by a stunning floor-to-ceiling rock fireplace and flows effortlessly into the open-concept kitchen, which overlooks the backyard and provides the perfect gathering space. The kitchen features granite countertops, reverse osmosis water filtration and dual pantries. The first-floor primary suite is a true retreat, offering a luxurious ensuite bath with two walk in closets, a frameless shower, separate soaking tub, separate vanities, and a private water closet. Upstairs, you'll find three additional bedrooms, two full bathrooms, and a large game room, providing ample space for family and guests. Fresh paint throughout and brand-new carpet (April 2026) make this home move-in ready. Step outside to enjoy the covered back patio and expansive backyard, perfect for relaxing or entertaining. A special feature of this home is that the third bay in the garage is set up to have a bathroom and two extra spaces that could be used as maid's quarters or a large crafting space, wood shop, brewing space or other man cave use! This exceptional home offers comfort, flexibility, and upscale living in a highly sought-after gated neighborhood. Additional washer/dryer connections in garage could be used as an eco EV charger outlet.
| Elementary School | Middle School | High School |
|---|---|---|
| Huebner Elementary School | Eisenhower Middle School | Churchill High School |
| Price History | |
|---|---|
| 9/3/2026 | Listed $749,900 |
General Features
| Living Area | 3880 |
|---|---|
| Energy Efficiency | Tankless Water Heater,Programmable Thermostat,12 + Attic Insulation,Double Pane Windows,Radiant Barrier,Ceiling Fans |
| Construction | Pre-Owned |
| Heating | Central |
| Cooling | Two Central,Two Window/Wall |
| Half Baths | 1 |
| Bathrooms | 4 |
| HOA Fee | 1246 |
| Subdivision | THE WATERS AT DEERFIELD |
| Builder | Unknown |
| Class | Single Residential |
| Type | Single Family Detached |
| Style | Two Story,Contemporary |
| Roof | Metal |
| HOA Mandatory | Mandatory |
| Status | New |
| HOA Frequency | Semi-Annually |
| Attached Garage | No |
| HOA Name | WATERS AT DEERFIELD OWNERS ASSN |
| Neighborhood Amenities | Controlled Access,Pool,Park/Playground,Jogging Trails,Sports Court |
| HOA Fee 2 | 400 |
| Multiple HOA | Yes |
| Area | 0600 |
| Year Built | 1998 |
| High School | Churchill |
| School District | North East I.S.D. |
| Accessibility | Level Lot,Level Drive,First Floor Bath,Full Bath/Bed on 1st Flr |
| Proposed Terms | Conventional,FHA,VA,TX Vet,Cash |
| Elementary School | Huebner |
| Middle School | Eisenhower |
| Legal Description | Ncb 18393 Blk 1 Lot 48 The Waters At Deerfield U-1 |
| Potential Short Sale | No |
| Taxes | 19108.47 |
Interior Features
| Kitchen Length | 18 |
|---|---|
| Kitchen Width | 13 |
| Total Bedrooms | 4 |
| Full Baths | 3 |
| Interior Features | Two Living Area,Separate Dining Room,Eat-In Kitchen,Two Eating Areas,Island Kitchen,Breakfast Bar,Walk-In Pantry,Study/Library,Game Room,Utility Room Inside,1st Floor Lvl/No Steps,High Ceilings,Open |
| Stories | 2 |
| Dining Room Length | 14 |
| Dining Room Width | 13 |
| Breakfast Room Length | 12 |
| Breakfast Room Width | 12 |
| Flooring | Carpeting,Ceramic Tile,Wood |
| Living Room Width | 14 |
| Utility Room Length | 11 |
| Utility Room Width | 6 |
| Heating Fuel | Natural Gas |
| # of Fireplaces | 1 |
| Bedroom2 Width | 13 |
| Bedroom3 Length | 12 |
| Bedroom3 Width | 12 |
| Bedroom4 Length | 13 |
| Bedroom4 Width | 13 |
| Entry Room Length | 12 |
| Entry Room Width | 6 |
| Family Room Length | 24 |
| Living Room Length | 18 |
| Study/Office Length | 12 |
| Study/Office Width | 12 |
| WINDOW COVERINGS | Some Remain |
Exterior Features
| Exterior | Stone/Rock,Stucco |
|---|---|
| Foundation | Slab |
| Pool (Y/N) | No |
| Exterior Features | Patio Slab,Covered Patio,Privacy Fence,Wrought Iron Fence,Sprinkler System,Double Pane Windows,Has Gutters,Mature Trees,Stone/Masonry Fence,Garage Apartment |
| Pool | None |
| Lot Size | 0.473 |
| Water/Sewer | Water System,Sewer System |
| Lot Description | 1/4 - 1/2 Acre |
| Inclusions | Ceiling Fans,Chandelier,Washer Connection,Dryer Connection,Washer,Dryer,Cook Top,Built-In Oven,Microwave Oven,Disposal,Dishwasher,Ice Maker Connection,Water Softener (owned),Vent Fan,Smoke Alarm,Secu |
| Lot Improvements | Street Paved,Curbs,Street Gutters,Sidewalks,Streetlights |
| Garage Parking | Three Car Garage,Oversized |
Amenities
- Foreclosure
- Views
- Short Sale
- New Construction
- Adult 55+
- Lease To Own
- No HOA Fees
- Furnished
- Primary On Main
- Air Conditioning
- Seller Finance
- Green
- Fixer Upper
- Horse
- Golf
- Fireplace
- Deck
- Garage
- Basement
- Pool
Property vs Single Family Average in 78248
Price
Taxes
Year Built
 Information provided courtesy of LERA MLS. IDX information is provided exclusively for consumers' personal, non-commercial use and may not be used for any purpose other than to identify prospective properties consumers may be interested in purchasing. Information is believed to be accurate but not guaranteed. Provided courtesy of LERA MLS. Copyright 2026 LERA MLS, All Rights Reserved. Data last updated September 12, 2026 12:28 AM UTC
