
Lease to Own

Address
4511 Caracara Court, San Antonio, TX
Price
$ 199,900
Property Attributes
- MLS#2014227
- TypeSingle Family
- Listing Status Active
- CountyBEXAR
- CitySan Antonio
- Area2004
- NeighborhoodBlue Wing Trails
- Zip78223
- StyleOne Story,Traditional
- Year Built2025
- Price$ 199,900
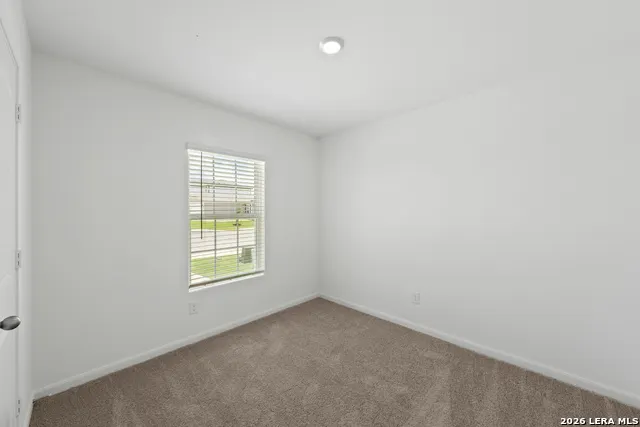
- Bedrooms2
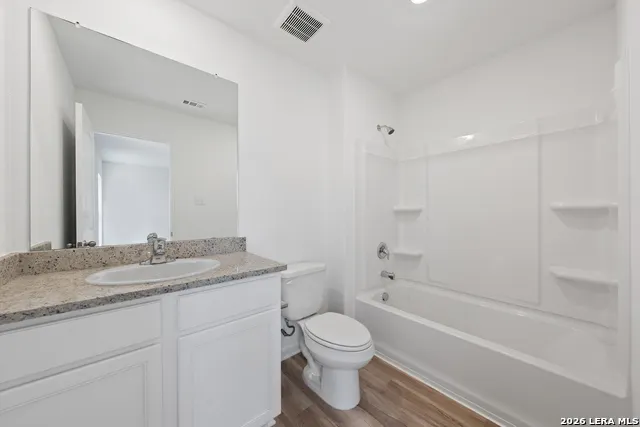
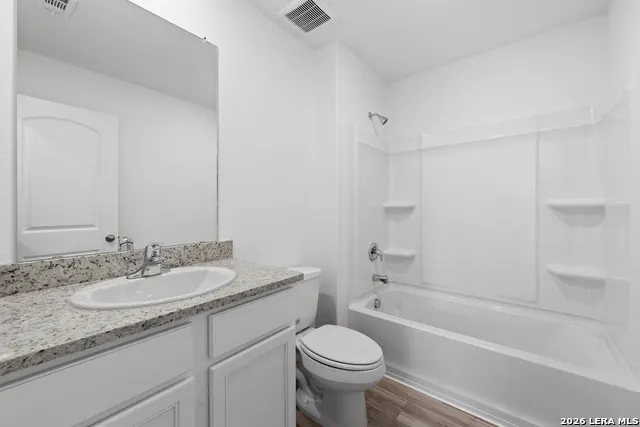
- Full Bathrooms2
- Half Bathrooms0
- Sqr Footage911
- Lot Size0.1 Acres
Data Source:
LERA MLS
Property Description
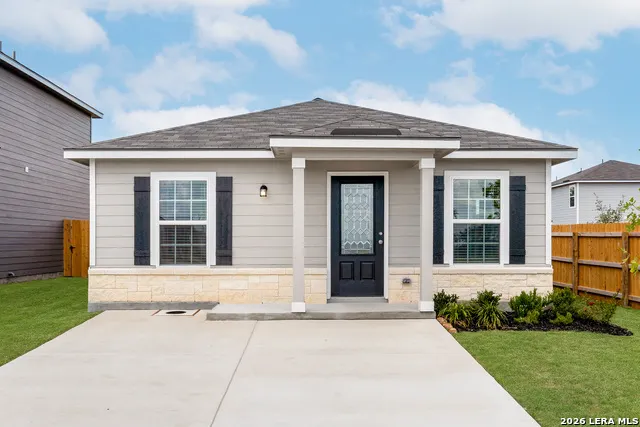
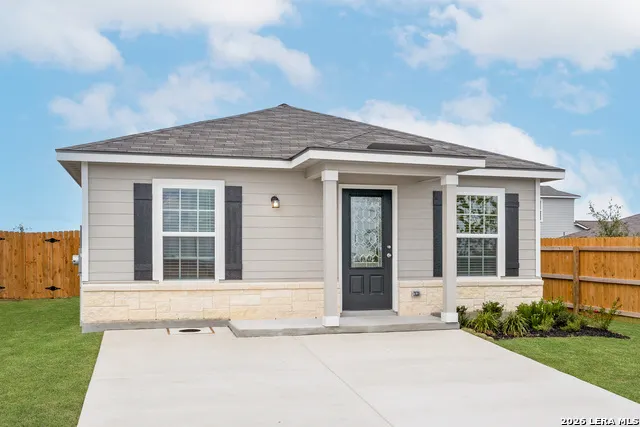
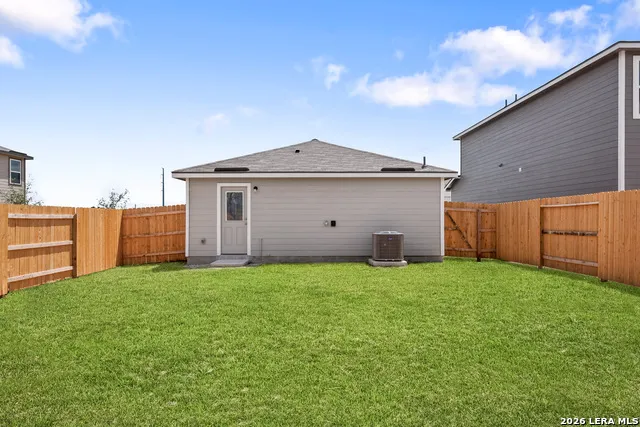
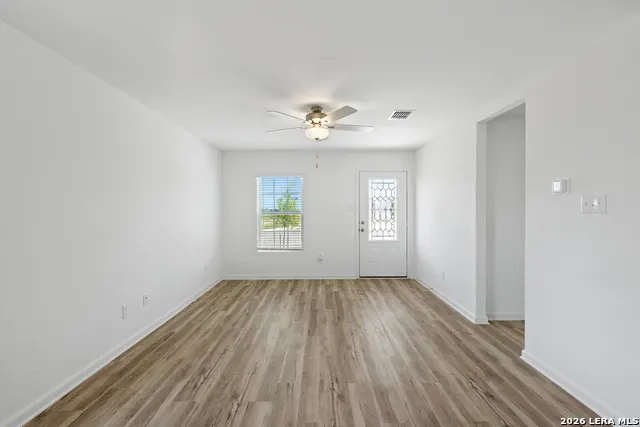
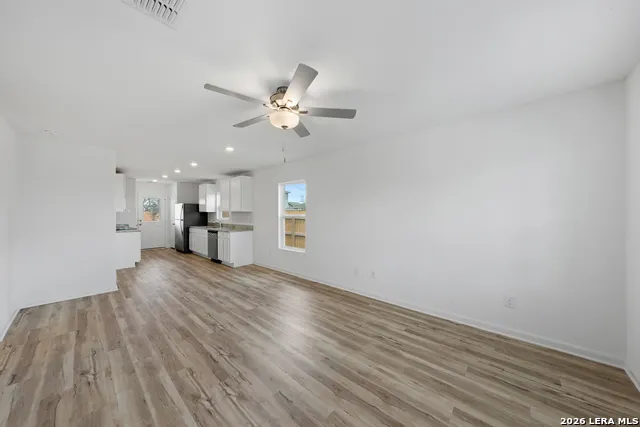
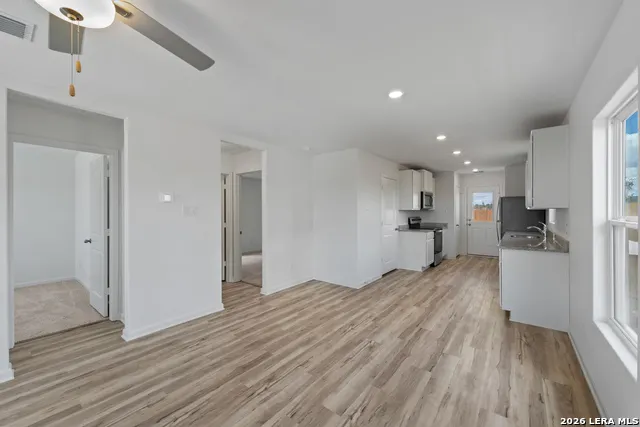
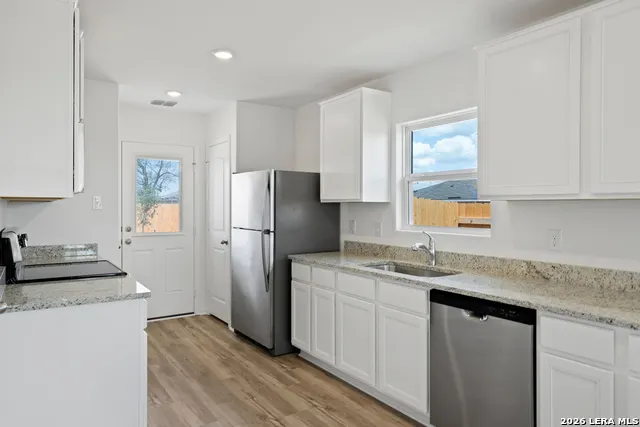
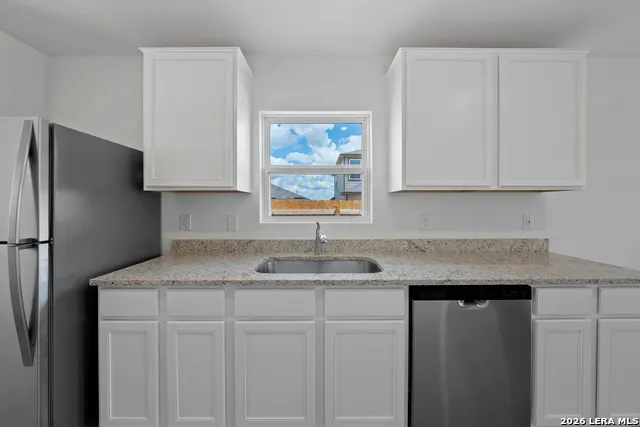
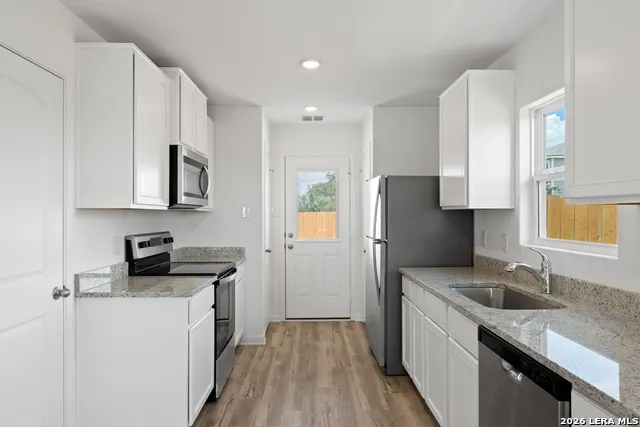
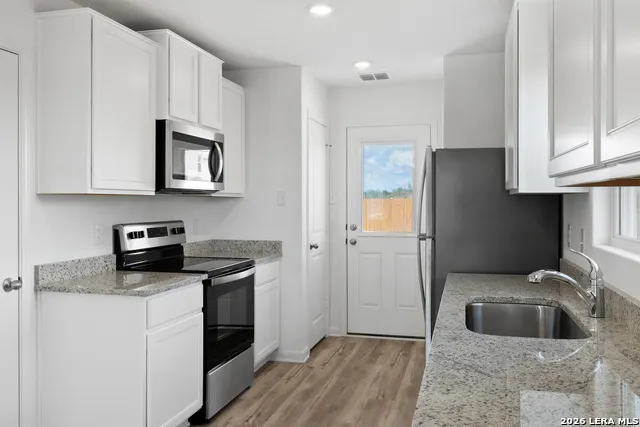
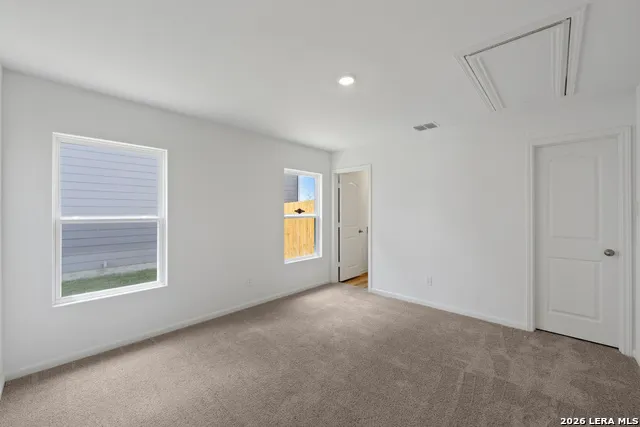
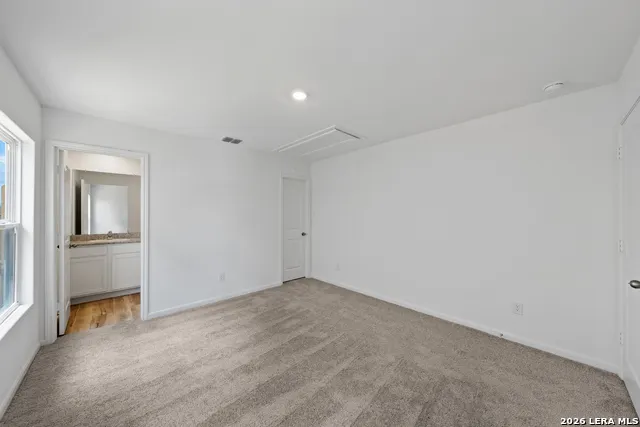
The Atom is the perfect next step for you family. Begin your new journey in this cozy two-bedroom home at Blue Wing. Enjoy a home filled with designer upgrades, including stainless steel appliances, granite countertops and the space your family has been waiting for. Other features found throughout the home include a Wi-Fi-enabled garage door opener, front yard landscaping and a fully fenced backyard. Two bedrooms gives you the space to spread out and an open-concept creates a welcoming environment to host guests.
| Elementary School | Middle School | High School |
|---|---|---|
| Highland Forest Elementary School | Legacy Middle School | East Central High School |
| Price History | |
|---|---|
| 9/4/2026 | Listed $199,900 |
General Features
| Living Area | 911 |
|---|---|
| Energy Efficiency | Programmable Thermostat,Energy Star Appliances,Radiant Barrier,Low E Windows |
| Construction | New |
| Heating | Central |
| Cooling | One Central |
| Bathrooms | 2 |
| HOA Fee | 475 |
| Subdivision | Blue Wing Trails |
| Builder | LGI Homes |
| Class | Single Residential |
| Type | Single Family Detached |
| Style | One Story,Traditional |
| Roof | Composition |
| HOA Mandatory | Mandatory |
| Status | Active |
| HOA Frequency | Annually |
| Attached Garage | No |
| HOA Name | BLUE WING HOMEOWNERS ASSOCIATION INC. |
| Neighborhood Amenities | Pool,Park/Playground,BBQ/Grill |
| Multiple HOA | No |
| Area | 2004 |
| Year Built | 2025 |
| High School | East Central |
| School District | East Central I.S.D |
| Proposed Terms | Conventional,FHA,VA,Lease Option,Cash |
| Elementary School | Highland Forest |
| Middle School | Legacy |
| Legal Description | Blue Wing Section 1,Block 30,Lo t34 |
Interior Features
| Kitchen Length | 16 |
|---|---|
| Kitchen Width | 9 |
| Total Bedrooms | 2 |
| Full Baths | 2 |
| Interior Features | Utility Room Inside,1st Floor Lvl/No Steps,Open Floor Plan,Cable TV Available,High Speed Internet |
| Stories | 1 |
| Dining Room Length | 6 |
| Dining Room Width | 12 |
| Flooring | Carpeting,Vinyl |
| Living Room Width | 12 |
| Heating Fuel | Electric |
| Bedroom2 Width | 12 |
| Living Room Length | 14 |
| WINDOW COVERINGS | Some Remain |
Exterior Features
| Exterior | Stone/Rock,Siding |
|---|---|
| Foundation | Slab |
| Pool (Y/N) | No |
| Pool | None |
| Lot Size | 0.1 |
| Water/Sewer | Water System,Sewer System |
| Inclusions | Washer Connection,Dryer Connection,Stove/Range,Refrigerator,Disposal,Dishwasher,Vent Fan,Smoke Alarm |
| Garage Parking | None/Not Applicable |
Amenities
- Foreclosure
- Views
- Short Sale
- New Construction
- Adult 55+
- Lease To Own
- No HOA Fees
- Furnished
- Primary On Main
- Air Conditioning
- Seller Finance
- Green
- Fixer Upper
- Horse
- Golf
- Fireplace
- Deck
- Garage
- Basement
- Pool
Property vs Single Family Average in 78223
Price
Year Built
Visits
In The Neighborhood
Lease to Own
San Antonio
$ 224,900
- Type
- Single Family
- Size
- 1,002 SqFt
- Rooms
- 2 Beds + 2 Baths
LGI Homes 281-362-8998
Lease to Own
San Antonio
$ 199,900
- Type
- Single Family
- Size
- 911 SqFt
- Rooms
- 2 Beds + 2 Baths
LGI Homes 281-362-8998
San Antonio
$ 288,900
- Type
- Single Family
- Size
- 1,580 SqFt
- Rooms
- 3 Beds + 2.5 Baths
LGI Homes 281-362-8998
Lease to Own
San Antonio
$ 199,900
- Type
- Single Family
- Size
- 911 SqFt
- Rooms
- 2 Beds + 2 Baths
LGI Homes 281-362-8998
San Antonio
$ 304,900
- Type
- Single Family
- Size
- 1,924 SqFt
- Rooms
- 4 Beds + 2.5 Baths
LGI Homes 281-362-8998
Lease to Own
San Antonio
$ 306,900
- Type
- Single Family
- Size
- 1,924 SqFt
- Rooms
- 4 Beds + 2.5 Baths
LGI Homes 281-362-8998
Reduced
San Antonio
$ 286,900
- Type
- Single Family
- Size
- 1,309 SqFt
- Rooms
- 3 Beds + 2 Baths
LGI Homes 281-362-8998
San Antonio
$ 246,900
- Type
- Single Family
- Size
- 1,002 SqFt
- Rooms
- 2 Beds + 2 Baths
LGI Homes 281-362-8998
 Information provided courtesy of LERA MLS. IDX information is provided exclusively for consumers' personal, non-commercial use and may not be used for any purpose other than to identify prospective properties consumers may be interested in purchasing. Information is believed to be accurate but not guaranteed. Provided courtesy of LERA MLS. Copyright 2026 LERA MLS, All Rights Reserved. Data last updated September 17, 2026 1:11 AM UTC
