
Open House Sun, Sep 20th 02:00 PM - 04:00 PM - Eco Friendly

Address
23607 Star Vw, San Antonio, TX
Price
$ 449,000
Property Attributes
- MLS#2014502
- TypeSingle Family
- Listing Status Active
- CountyBEXAR
- CitySan Antonio
- Area1803
- NeighborhoodHeights at Stone Oak
- Zip78260
- StyleTwo Story,Contemporary
- Year Built2011
- Taxes$ 9770
- Price$ 449,000
- Bedrooms3
- Full Bathrooms3
- Half Bathrooms0
- Sqr Footage2437
- Lot Size0.143 Acres
Data Source:
LERA MLS
Property Description
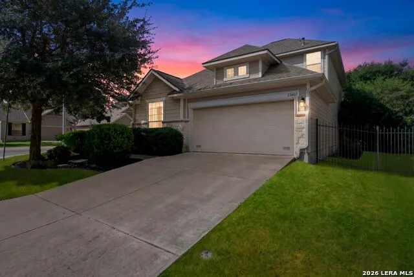
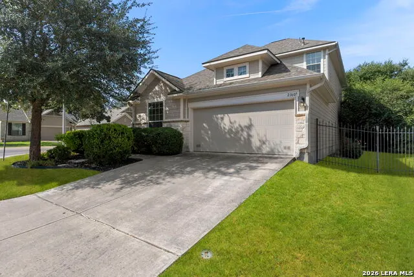
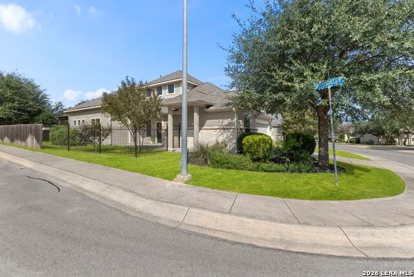
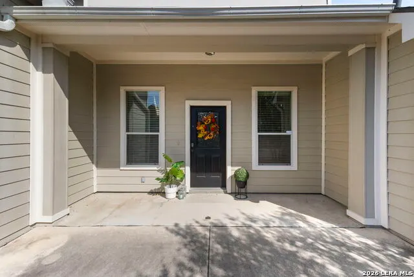
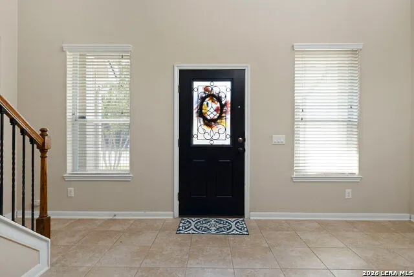
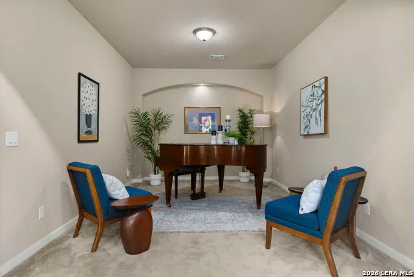
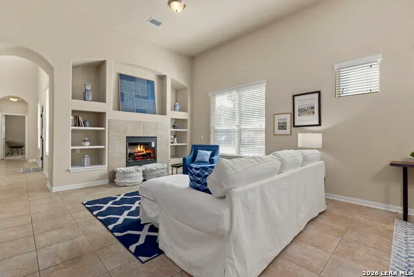
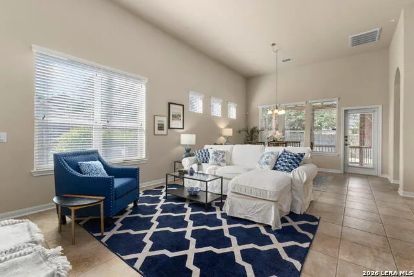
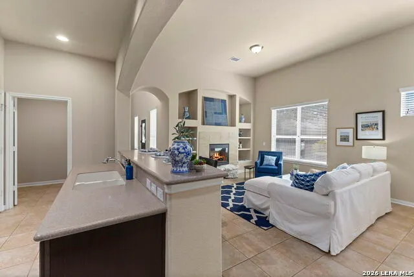
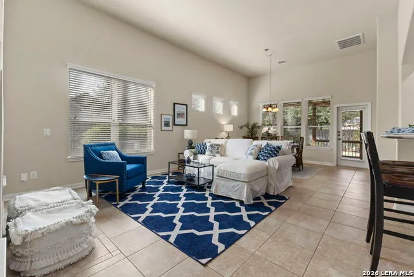
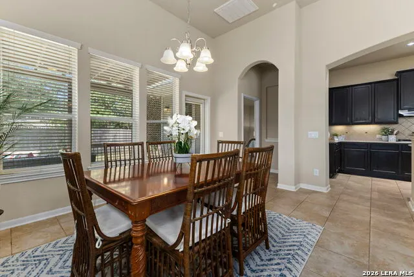
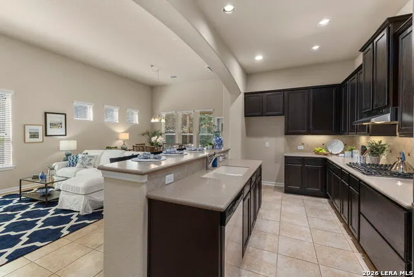
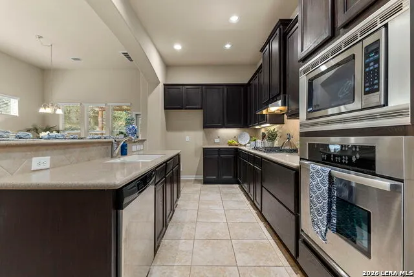
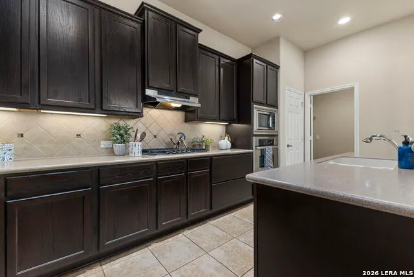
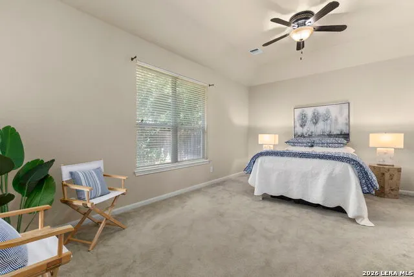
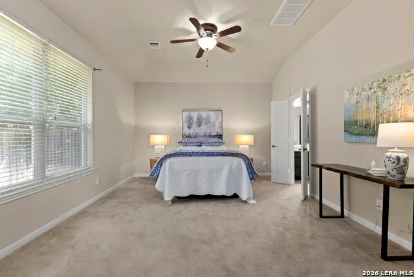
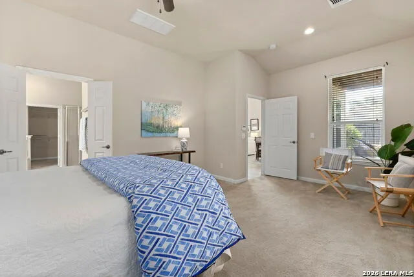
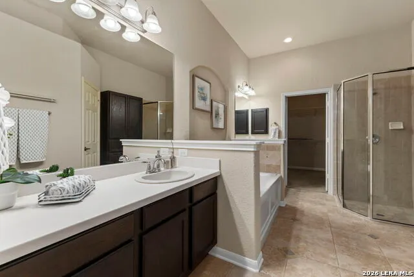
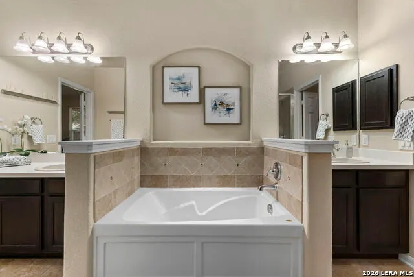
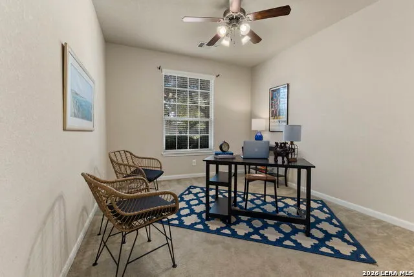
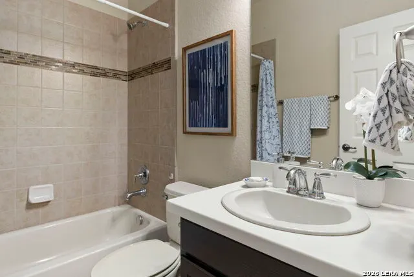
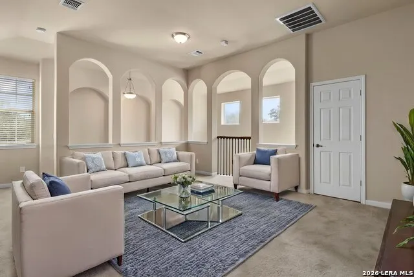
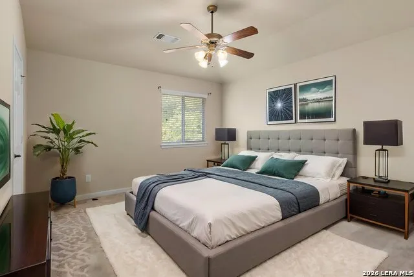
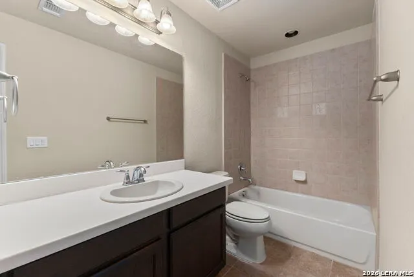
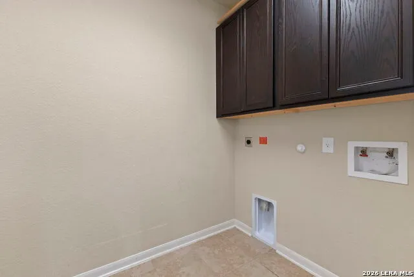
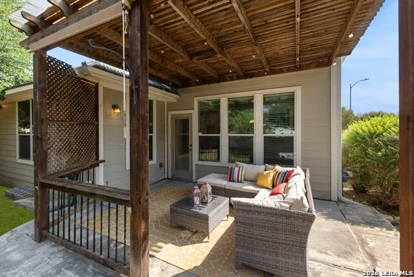
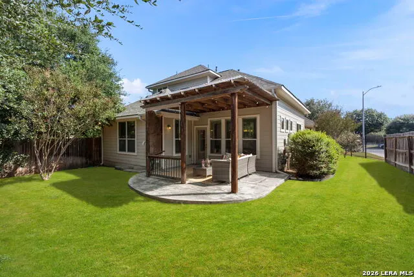
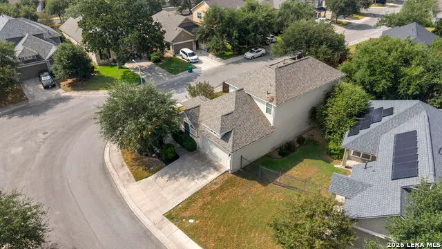
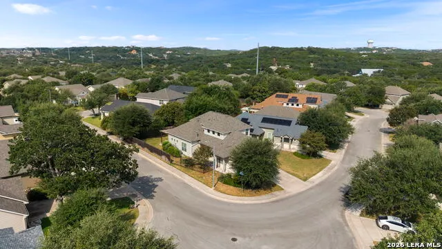
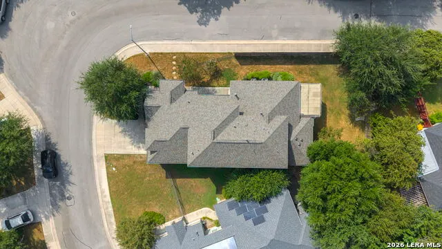
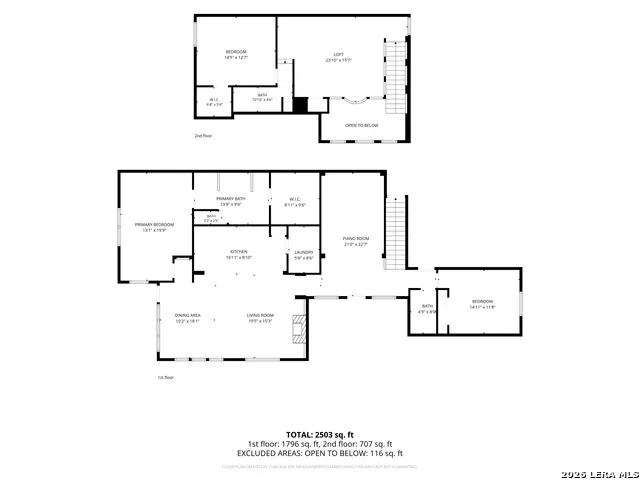
Immaculate executive-style 3-bedroom, 3-bath garden home offering 2,437 sq. ft. of beautifully maintained living space in the highly desirable Heights of Stone Oak. Built by renowned upscale builder Sitterle Homes, this stunning two-story home sits on a corner lot with beautifully manicured landscaping and exceptional curb appeal. As you enter the home, you'll find a beautifully appointed music room/music library, creating an elegant and inviting space for displaying a piano, books, musical collections, or artwork. This versatile room could also serve as a home office, study, or additional sitting area. The thoughtfully designed floor plan features the primary suite and a secondary bedroom downstairs. The secondary bedroom is currently staged and showcased as a study, allowing buyers to see the versatility of the floor plan and the many ways the space can be utilized. Upstairs, you'll find a private secondary suite, an additional flex room, and a spacious loft. The elegant loft features a Juliet-style wrought-iron balcony overlooking the welcoming foyer. The large living room features a gas fireplace, abundant natural light, and graceful architectural details, including beautiful arched hallways throughout. The dining area offers additional flexible space that could be used as a home office, second living area, or additional dining space. The fabulous kitchen offers abundant cabinetry, generous counter space, excellent storage, and a gas range, with the utility room conveniently located just off the kitchen and providing additional storage. Step outside to the beautifully landscaped backyard featuring lush green lawn, mature landscaping, and a pergola-covered, lighted patio-perfect for relaxing or entertaining. Recent major updates include roof replacement (October 2024) and upstairs A/C replacement (June 2025). Residents enjoy an impressive array of neighborhood amenities, including a community pool, soccer field, parks, jogging trails, tennis courts, pickleball, and more. Conveniently located within the NEISD attendance area, including Hardy Oaks, Lopez, and Reagan. Meticulously maintained inside and out, thoughtfully staged, and move-in ready, this exceptional Sitterle garden home offers a versatile floor plan with spaces that can adapt to your lifestyle. A must-see! Motivated sellers-bring your offer!
| Elementary School | Middle School | High School |
|---|---|---|
| Hardy Oak Elementary School | Lopez Middle School | Ronald Reagan High School |
| Price History | |
|---|---|
| 9/5/2026 | Listed $449,000 |
General Features
| Living Area | 2437 |
|---|---|
| Energy Efficiency | Programmable Thermostat,12 + Attic Insulation,Double Pane Windows,Ceiling Fans |
| Construction | Pre-Owned |
| Green Certification | Energy Star Certified |
| Heating | Central |
| Cooling | Two Central |
| Bathrooms | 3 |
| HOA Fee | 369 |
| Subdivision | Heights at Stone Oak |
| Builder | SITTERLE HOMES |
| Class | Single Residential |
| Type | Single Family Detached |
| Green Features | Drought Tolerant Plants |
| Style | Two Story,Contemporary |
| Roof | Composition |
| HOA Mandatory | Mandatory |
| Miscellaneous | Virtual Tour,As-Is |
| Status | Active |
| HOA Frequency | Quarterly |
| Attached Garage | No |
| HOA Name | HEIGHTS OF STONE OAK HOMEOWNERS ASSOCIATION |
| Neighborhood Amenities | Controlled Access,Pool,Tennis,Clubhouse,Park/Playground,Jogging Trails,Sports Court,Bike Trails,Basketball Court,Volleyball Court,Guarded Access |
| Multiple HOA | No |
| Area | 1803 |
| Year Built | 2011 |
| High School | Ronald Reagan |
| School District | North East I.S.D. |
| Proposed Terms | Conventional,FHA,VA,Cash |
| Elementary School | Hardy Oak |
| Middle School | Lopez |
| Legal Description | Ncb 19216 (The Heights At S.O. Pud,Pod F,Ut-2),Block 29 L |
| Potential Short Sale | No |
| Taxes | 9770 |
Interior Features
| Kitchen Length | 17 |
|---|---|
| Kitchen Width | 9 |
| Total Bedrooms | 3 |
| Full Baths | 3 |
| Interior Features | One Living Area,Liv/Din Combo,Separate Dining Room,Eat-In Kitchen,Two Eating Areas,Island Kitchen,Walk-In Pantry,Game Room,Utility Room Inside,Secondary Bedroom Down,1st Floor Lvl/No Steps,High Ceili |
| Stories | 2 |
| Dining Room Length | 21 |
| Dining Room Width | 23 |
| Breakfast Room Length | 10 |
| Breakfast Room Width | 18 |
| Flooring | Carpeting,Ceramic Tile |
| Living Room Width | 15 |
| Utility Room Length | 6 |
| Utility Room Width | 9 |
| Heating Fuel | Natural Gas |
| # of Fireplaces | 1 |
| Bedroom2 Width | 12 |
| Bedroom3 Length | 15 |
| Bedroom3 Width | 13 |
| Living Room Length | 20 |
| WINDOW COVERINGS | All Remain |
Exterior Features
| Exterior | Stone/Rock |
|---|---|
| Foundation | Slab |
| Pool (Y/N) | No |
| Exterior Features | Patio Slab,Covered Patio,Privacy Fence,Wrought Iron Fence,Sprinkler System,Double Pane Windows,Has Gutters,Mature Trees |
| Pool | None |
| Lot Size | 0.143 |
| Water/Sewer | Water System |
| Lot Description | Corner |
| Inclusions | Ceiling Fans,Chandelier,Washer Connection,Dryer Connection,Self-Cleaning Oven,Microwave Oven,Gas Cooking,Refrigerator,Disposal,Dishwasher,Ice Maker Connection,Vent Fan,Smoke Alarm,Pre-Wired for Secur |
| Lot Improvements | Street Paved,Curbs,Street Gutters,Sidewalks |
| Garage Parking | Two Car Garage |
Amenities
- Foreclosure
- Views
- Short Sale
- New Construction
- Adult 55+
- Lease To Own
- No HOA Fees
- Furnished
- Primary On Main
- Air Conditioning
- Seller Finance
- Green
- Fixer Upper
- Horse
- Golf
- Fireplace
- Deck
- Garage
- Basement
- Pool
Property vs Single Family Average in 78260
Price
Taxes
Year Built
Visits
In The Neighborhood
Just Listed
San Antonio
$ 559,000
- Type
- Single Family
- Size
- 3,046 SqFt
- Rooms
- 3 Beds + 2.5 Baths
Real Estate Muses 210-485-9913
Views
San Antonio
$ 519,999
- Type
- Single Family
- Size
- 3,043 SqFt
- Rooms
- 4 Beds + 4.5 Baths
Central Metro Realty 737-249-9010
Reduced
San Antonio
$ 880,000
- Type
- Single Family
- Size
- 3,789 SqFt
- Rooms
- 4 Beds + 4 Baths
Keller Williams City-View 210-696-9996
Reduced
San Antonio
$ 700,000
- Type
- Single Family
- Size
- 3,410 SqFt
- Rooms
- 4 Beds + 3.5 Baths
eXp Realty 888-519-7431
Reduced
San Antonio
$ 679,000
- Type
- Single Family
- Size
- 3,462 SqFt
- Rooms
- 4 Beds + 3 Baths
Devora Realty 512-961-9084
Reduced
San Antonio
$ 665,000
- Type
- Single Family
- Size
- 3,709 SqFt
- Rooms
- 5 Beds + 3.5 Baths
Coldwell Banker D'Ann Harper 210-483-7070
Reduced
San Antonio
$ 750,000
- Type
- Single Family
- Size
- 3,809 SqFt
- Rooms
- 5 Beds + 4 Baths
Coldwell Banker D'Ann Harper 210-483-7070
Reduced
San Antonio
$ 394,000
- Type
- Single Family
- Size
- 2,318 SqFt
- Rooms
- 3 Beds + 3 Baths
1st Choice Realty Group 210-313-5554
Reduced
San Antonio
$ 640,000
- Type
- Single Family
- Size
- 3,135 SqFt
- Rooms
- 4 Beds + 4 Baths
Keller Williams Heritage 210-493-3030
Reduced
San Antonio
$ 600,000
- Type
- Single Family
- Size
- 3,653 SqFt
- Rooms
- 6 Beds + 4 Baths
eXp Realty 888-519-7431
Reduced
San Antonio
$ 749,999
- Type
- Single Family
- Size
- 3,188 SqFt
- Rooms
- 4 Beds + 3.5 Baths
SANETI Realty Group 956-833-1850
Reduced
San Antonio
$ 479,900
- Type
- Single Family
- Size
- 2,407 SqFt
- Rooms
- 3 Beds + 2 Baths
Keller Williams Legacy 210-482-3200
 Information provided courtesy of LERA MLS. IDX information is provided exclusively for consumers' personal, non-commercial use and may not be used for any purpose other than to identify prospective properties consumers may be interested in purchasing. Information is believed to be accurate but not guaranteed. Provided courtesy of LERA MLS. Copyright 2026 LERA MLS, All Rights Reserved. Data last updated September 19, 2026 1:14 AM UTC
