
Eco Friendly
Address
120 Pilsen Dr, Boerne, TX
Price
$ 425,000
Property Attributes
- MLS#2014949
- TypeSingle Family
- Listing Status Active
- CountyKENDALL
- CityBoerne
- Area2508
- NeighborhoodThe Woods Of Frederick Creek
- Zip78006
- StyleOne Story,Traditional
- Year Built2012
- Taxes$ 7546
- Price$ 425,000
- Bedrooms3
- Full Bathrooms2
- Half Bathrooms0
- Sqr Footage2073
- Lot Size0.13 Acres
Data Source:
LERA MLS
Property Description
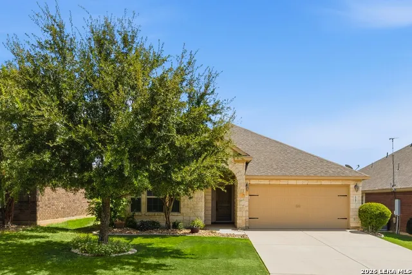
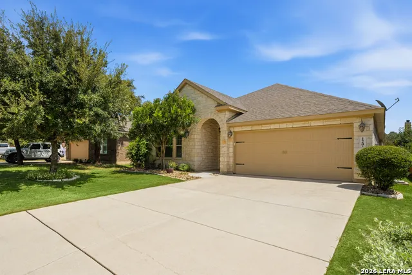
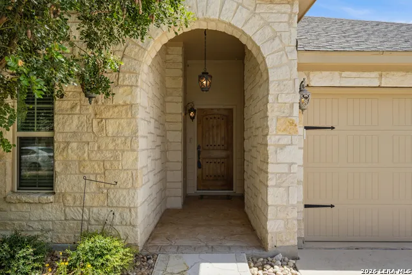
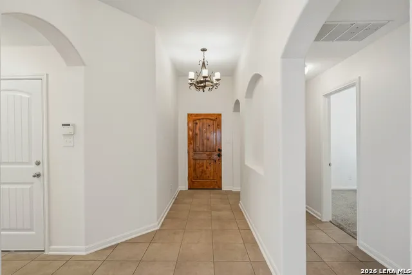
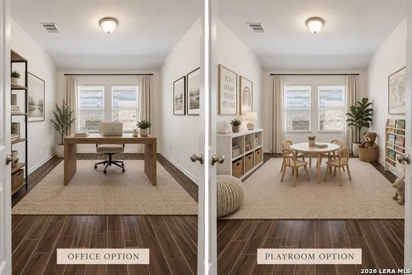
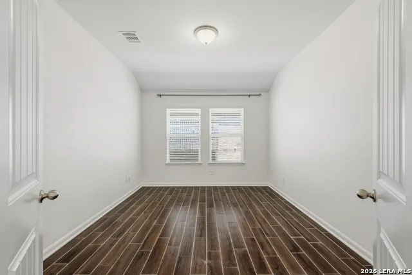
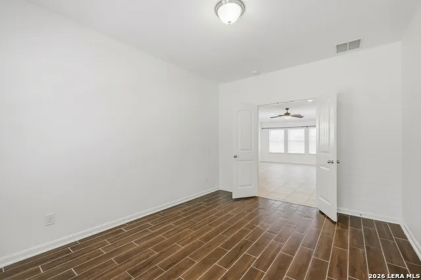
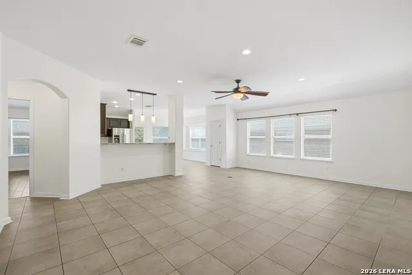
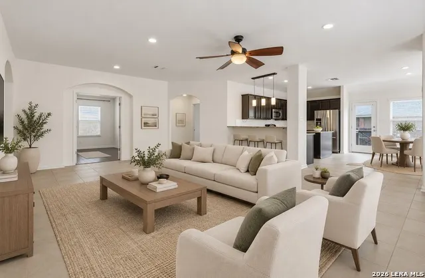
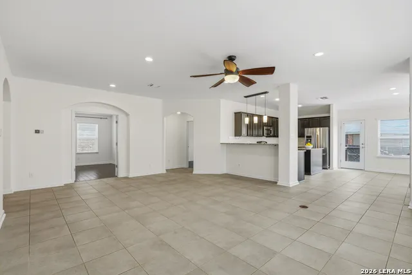
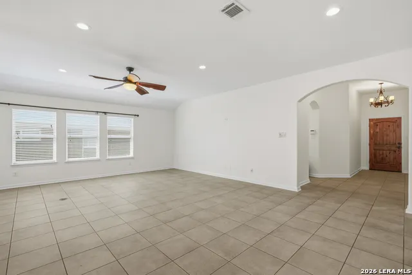
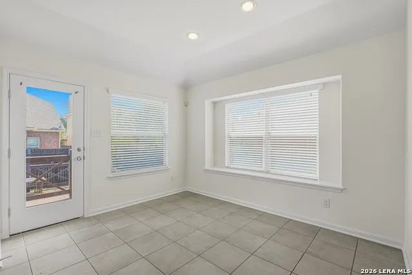
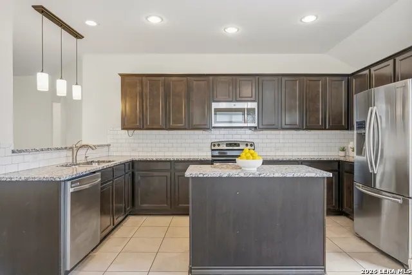
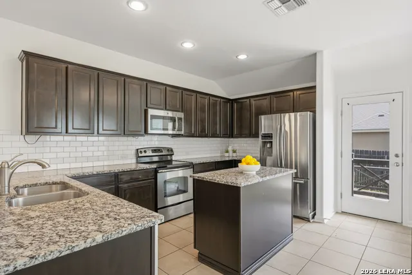
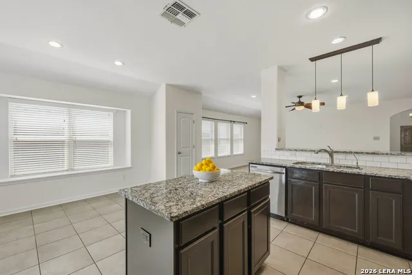
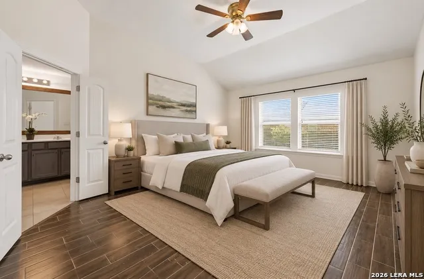
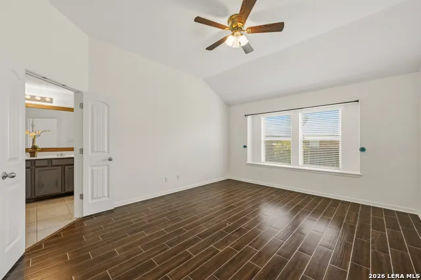
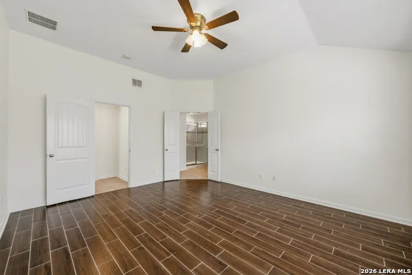
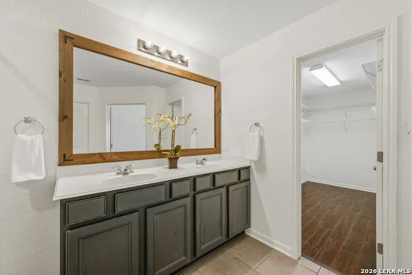
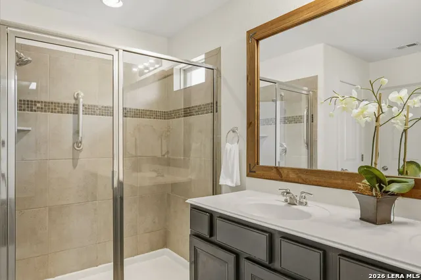
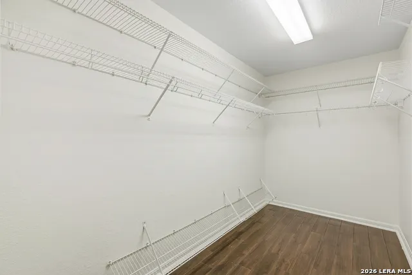
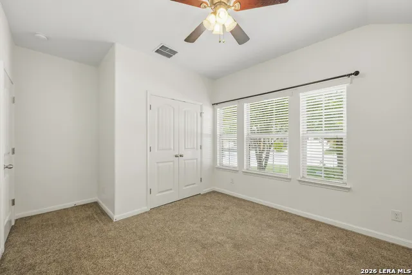
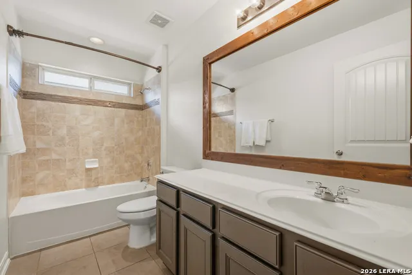
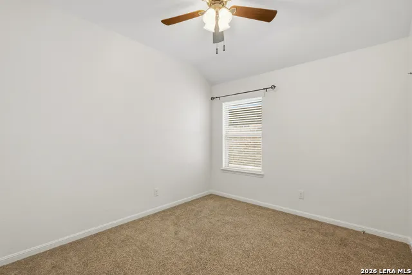
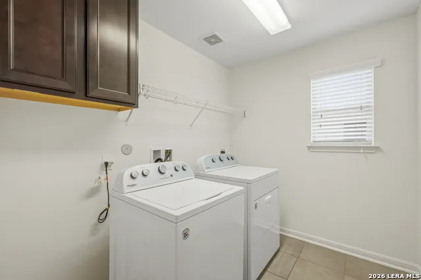
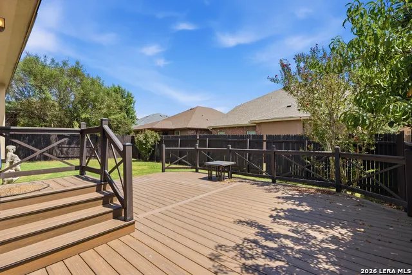
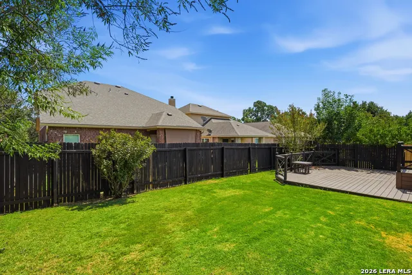
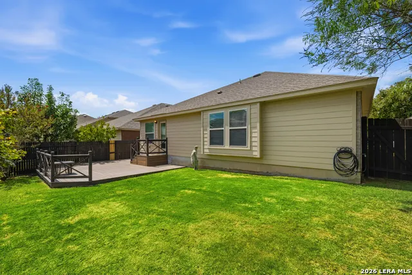
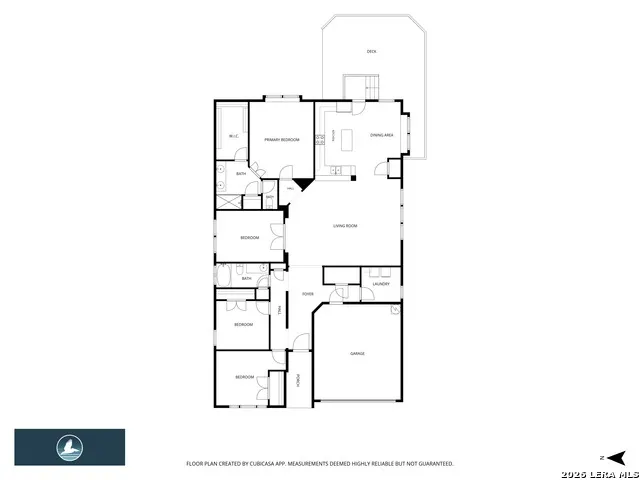
Welcome to 120 Pilsen, a beautifully maintained one-story home tucked away in a quiet cul-de-sac in the desirable Woods of Frederick Creek in Boerne, Texas. Offering a thoughtful blend of comfort, functionality, and style, this inviting three-bedroom, two-bath residence features a private study, an open floor plan, generous storage, energy-efficient upgrades, and an expansive backyard deck that extends the living space outdoors. The welcoming entry opens to a spacious family room with soaring ceilings, creating an inviting setting for everyday living and entertaining. Designed for both function and connection, the open kitchen is equipped with granite countertops, a glass-tile backsplash, custom 36-inch cabinetry, a center island with a breakfast bar, Energy Star appliances, and a roomy dining area. The private primary suite serves as a peaceful retreat, complemented by a luxurious bath featuring a double vanity, oversized walk-in shower, linen storage, and a walk-in closet. Both the primary bedroom and the dedicated private study showcase beautiful porcelain wood-look plank tile, while the secondary bedrooms offer stain- and pet-resistant carpeting. The flexible study provides the perfect layout for a dedicated home office, nursery, or additional living space. With all bedrooms conveniently located on the main level, this home is engineered for practicality and efficiency. Practical amenities include an interior utility room, multiple walk-in closets, pull-down attic access with a partially floored storage space, double-pane windows, and a two-car attached garage. Highly energy-efficient features-such as a 16+ SEER variable-speed HVAC, a high-efficiency water heater, a programmable thermostat, and radiant barrier roof decking-ensure year-round comfort and utility savings. Step outside to the spacious backyard deck, which serves as an ideal outdoor extension of the home's entertaining areas. The easily maintained, drought-tolerant yard features a full privacy fence and an integrated sprinkler system, providing a serene environment for relaxing, outdoor dining, and gathering with family and friends. Located in the charming Woods of Frederick Creek community, residents enjoy sidewalks, streetlights, curbed streets, and convenient access to neighborhood parks and jogging trails. The prime location is within walking distance to Fabra Elementary and offers quick access to the vibrant shopping, dining, and historic charm of Boerne's town square. Comfortable, versatile, and thoughtfully designed, 120 Pilsen delivers easy one-story living in an exceptional Boerne setting.
| Elementary School | Middle School | High School |
|---|---|---|
| Fabra Elementary School | Boerne Middle N | Boerne High School |
| Price History | |
|---|---|
| 9/11/2026 | Listed $425,000 |
General Features
| Living Area | 2073 |
|---|---|
| Energy Efficiency | Ceiling Fans |
| Construction | Pre-Owned |
| Heating | Central |
| Cooling | One Central |
| Bathrooms | 2 |
| HOA Fee | 185 |
| Subdivision | THE WOODS OF FREDERICK CREEK |
| Builder | Ryland |
| Class | Single Residential |
| Type | Single Family Detached |
| Style | One Story,Traditional |
| Roof | Composition |
| HOA Mandatory | Mandatory |
| Status | New |
| HOA Frequency | Quarterly |
| Attached Garage | No |
| HOA Name | WFC AOMMUNITY ASSOCIATION |
| Neighborhood Amenities | None |
| Multiple HOA | No |
| Area | 2508 |
| Year Built | 2012 |
| High School | Boerne |
| School District | Boerne |
| Proposed Terms | Conventional,FHA,VA,Cash |
| Elementary School | Fabra |
| Middle School | Boerne Middle N |
| Legal Description | The Woods Of Frederick Creek Unit 2 Blk 12 Lot 22,.13 Acres |
| Potential Short Sale | No |
| Taxes | 7546.38 |
Interior Features
| Kitchen Length | 16 |
|---|---|
| Kitchen Width | 9 |
| Total Bedrooms | 3 |
| Full Baths | 2 |
| Interior Features | High Speed Internet |
| Stories | 1 |
| Dining Room Length | 7 |
| Dining Room Width | 14 |
| Flooring | Carpeting,Ceramic Tile,Laminate |
| Living Room Width | 18 |
| Heating Fuel | Natural Gas |
| Bedroom2 Width | 11 |
| Bedroom3 Length | 10 |
| Bedroom3 Width | 10 |
| Living Room Length | 23 |
| WINDOW COVERINGS | Some Remain |
Exterior Features
| Exterior | 4 Sides Masonry |
|---|---|
| Foundation | Slab |
| Pool (Y/N) | No |
| Pool | None |
| Lot Size | 0.13 |
| Water/Sewer | City |
| Lot Description | Cul-de-Sac/Dead End |
| Inclusions | Ceiling Fans,Washer Connection,Dryer Connection,Microwave Oven,Refrigerator,Disposal,Dishwasher,Water Softener (owned),Garage Door Opener |
| Garage Parking | Two Car Garage |
Amenities
- Foreclosure
- Views
- Short Sale
- New Construction
- Adult 55+
- Lease To Own
- No HOA Fees
- Furnished
- Primary On Main
- Air Conditioning
- Seller Finance
- Green
- Fixer Upper
- Horse
- Golf
- Fireplace
- Deck
- Garage
- Basement
- Pool
Property vs Single Family Average in 78006
Price
Taxes
Year Built
 Information provided courtesy of LERA MLS. IDX information is provided exclusively for consumers' personal, non-commercial use and may not be used for any purpose other than to identify prospective properties consumers may be interested in purchasing. Information is believed to be accurate but not guaranteed. Provided courtesy of LERA MLS. Copyright 2026 LERA MLS, All Rights Reserved. Data last updated September 20, 2026 1:42 AM UTC
