
Open House Sat, Sep 19th 12:00 PM - 03:00 PM - Views - Eco Friendly

Address
4003 Wood Creek, San Antonio, TX
Price
$ 1,249,000
Property Attributes
- MLS#2015744
- TypeSingle Family
- Listing Status Active
- CountyBEXAR
- CitySan Antonio
- Area1801
- NeighborhoodShavano Highlands
- Zip78257
- StyleTwo Story
- Year Built2024
- Taxes$ 25773
- Price$ 1,249,000
- Bedrooms5
- Full Bathrooms5
- Half Bathrooms1
- Sqr Footage4660
- Lot Size0.2686 Acres
Data Source:
LERA MLS
Property Description
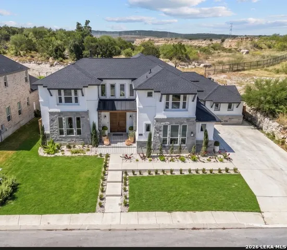
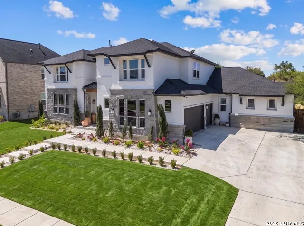
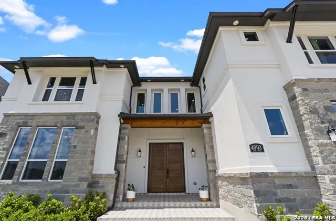
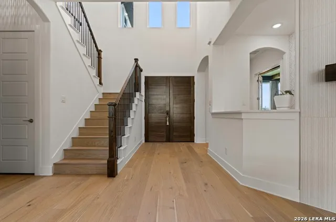
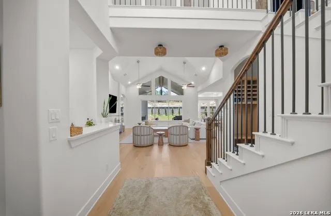
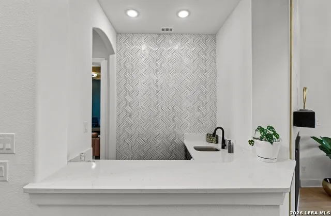
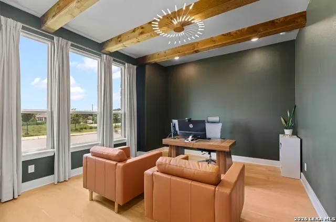
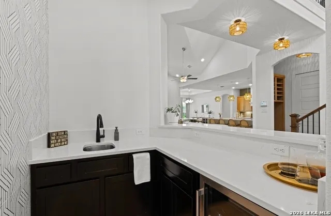
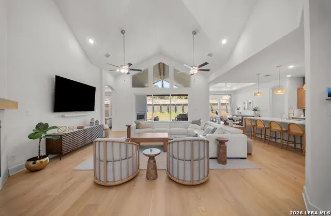
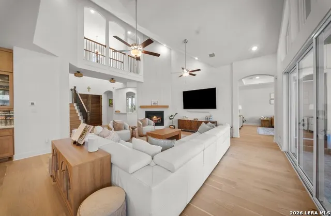
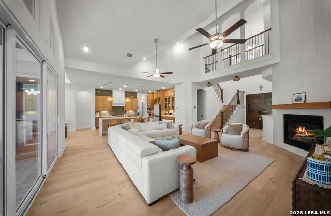
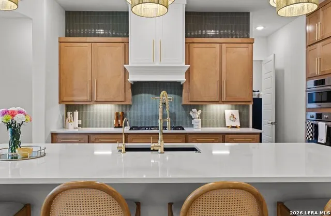
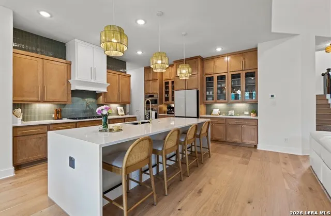
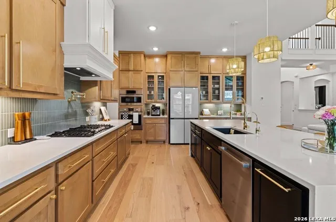
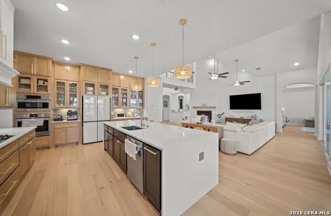
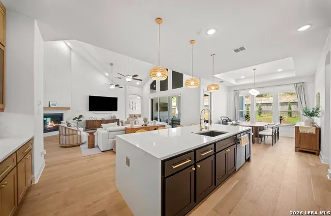
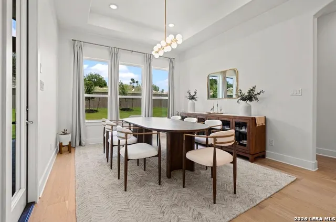
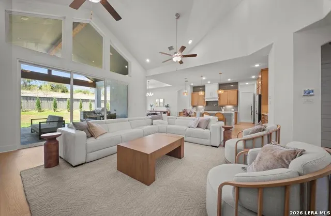
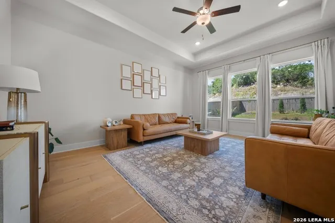
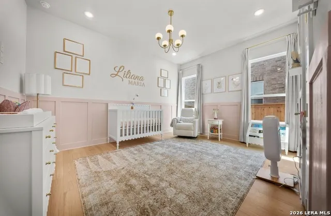
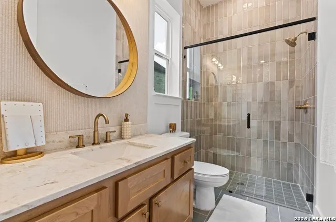
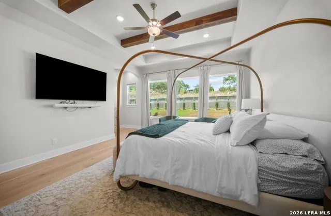
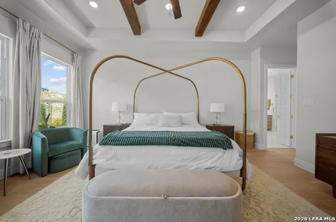
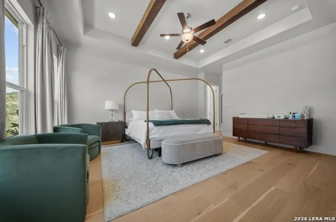
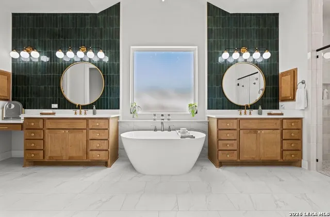
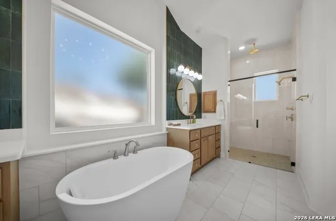
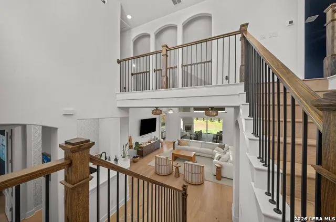
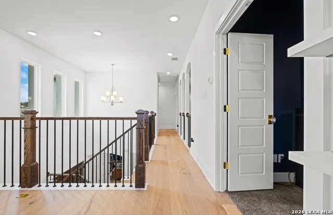
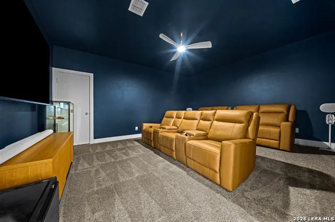
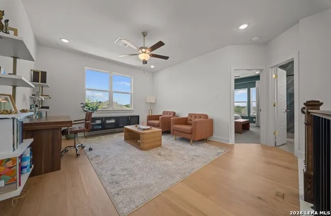
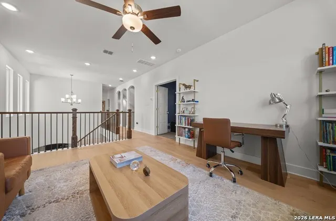
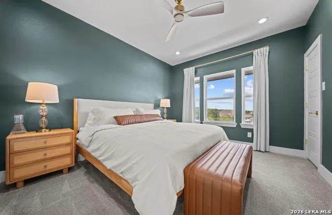
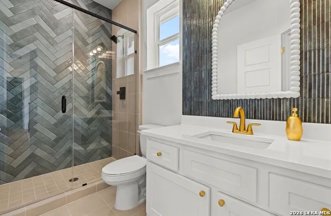
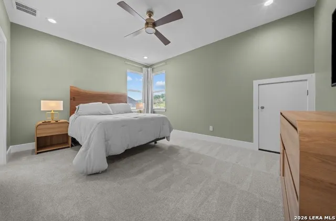
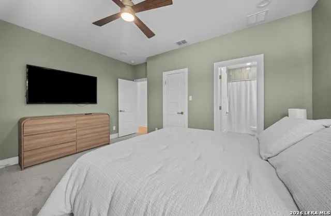
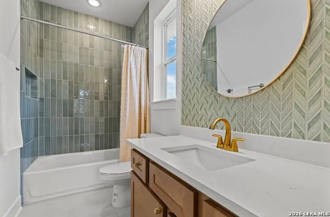
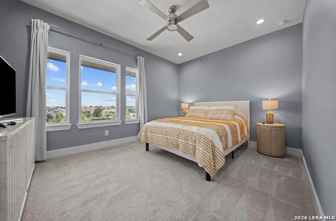
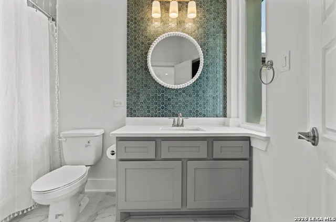
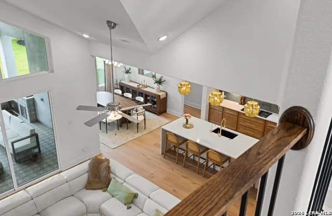
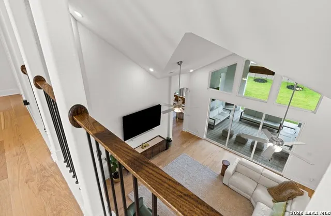
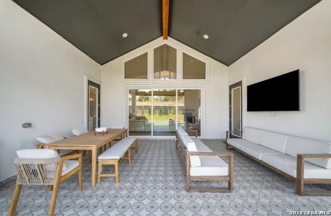
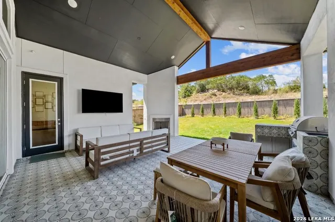
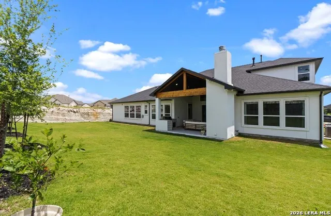
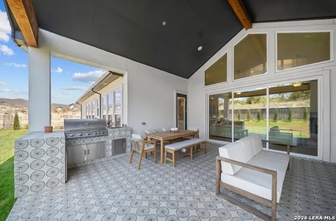
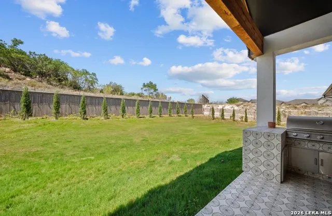
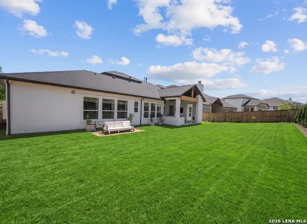
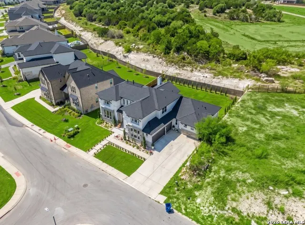
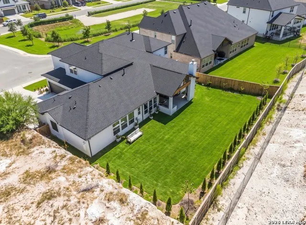
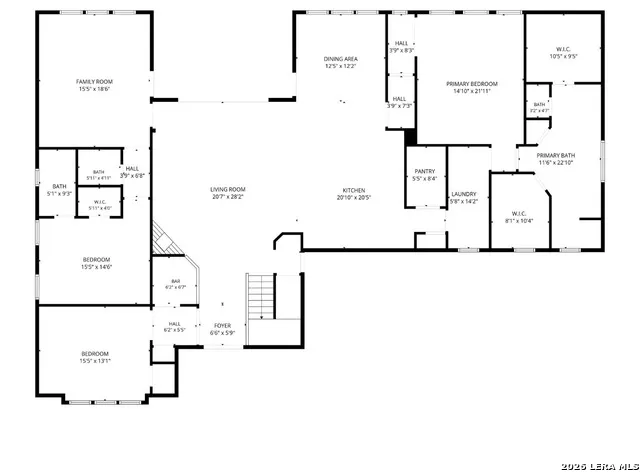
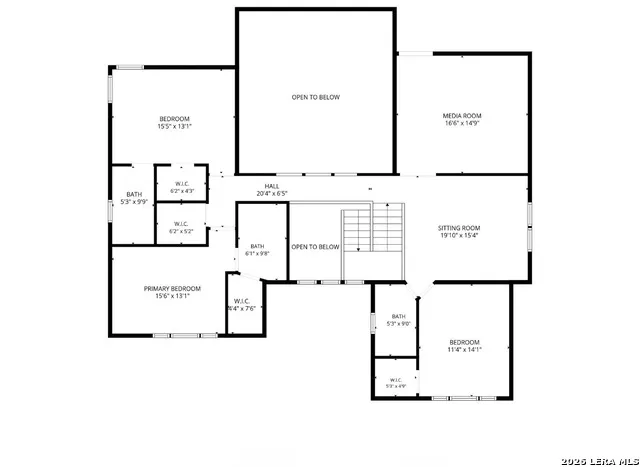
OPEN HOUSE THIS SATURDAY SEPT 19TH FROM 12-3PM & SUNDAY SEPT 20TH 1-4pm. 20k for the buyer to use toward closing cost or to use for 2-1 rate buydown. The Belissa II, a stunning residence that seamlessly blends luxury and comfort with its modern architecture and alluring open-concept floor plan. This exquisite 5-bedroom, 5.5-bathroom home showcases an impressive array of high-end finishes and thoughtful design elements throughout, making it the ideal haven for both relaxation and entertaining. Interior Features: - Elegant Great Room: The beautiful great room offers abundant natural light and views of the bright dining room and inviting covered patio. This space is central to a versatile flex room, a perfect space for entertaining, or a play area. sophistication. - Tiled fireplace with mantle inside, along with a switch-operated upgraded fireplace, adds both functionality and ambiance. - Chef's Dream Kitchen: The well-designed kitchen is adjacent to the great room and dining room, making it perfect for easy entertaining. It features an oversized center island with a breakfast bar, ample counter and cabinet space, and a roomy walk-in pantry for all your culinary needs. Additional enhancements include second-row cabinets, first row cabinets with glass inserts, pot filler, updated backsplash, quartz countertops, and stylish hardware. - Luxurious Primary Suite: The marvelous primary bedroom suite is a true retreat, highlighted by dual walk-in closets and a magnificent primary bath that boasts dual vanities, a large soaking tub, a luxe shower with a seat, linen storage, and a private water closet. - Flexible Living Spaces: The home features two flex rooms, one on each floor, providing versatile living and entertaining options. A first-floor bedroom suite with a walk-in closet and private bath offers extra convenience for in-laws, guests or family members. - Secondary Bedrooms: Secluded on the second floor, the secondary bedrooms overlook the second loft area/flex room and include walk-in closets. Each bedroom has its own beautifully designed separate bathroom with vanity areas, ensuring privacy and comfort. Media Room- a dedicated media room upstairs for hours and hours of fun, playing video games or watching your favorite movie in total comfort. - Functional Design Elements: A private office, easily accessible laundry room, and additional storage throughout the home enhance the overall functionality of the space. The home is also equipped with soft-close cabinetry and recessed lighting in every room, including upstairs, with six recessed lights in the master and living room, and on the outdoor patio. Outdoor Features: - Seamless Outdoor Living: A 12-foot wide stackable sliding door opens to the backyard, allowing for seamless transitions between indoor and outdoor spaces. The outdoor area includes an extended covered patio complete with a larger fireplace and outdoor kitchen, perfect for entertaining. 2 additional doors allow access to the covered patio from the dining room or flex room. - Stylish Porches: The front and back porches are beautifully tiled, contributing to the home's curb appeal and providing delightful spots for relaxation. - Convenient Parking: An expanded driveway accommodates up to four vehicles, offering ample parking for family and friends. Additional Home Highlights: - Upgraded tile in all showers extending to the ceiling, along with upgraded carpet padding upstairs for added comfort. - Wood beams in the master bedroom and study (office), adding character and warmth to the living space. Dedicated Electric Vehicle plug-in garage. Prewired for pool equipment in the back as well (220v electrical panel for any outdoor pool). Added sensors in every window & door as a security feature. - An upgraded double Wooden door front entry with a keypad handle enhances security and this stunning Belissa II at 4003 Wood Creek. Additionally added are- front & backyard landscaping done, new painting inside, & new light fixtures.
| Elementary School | Middle School | High School |
|---|---|---|
| Blattman Elementary School | Rawlinson Middle School | Clark High School |
| Price History | |
|---|---|
| 9/11/2026 | Listed $1,249,000 |
General Features
| Living Area | 4660 |
|---|---|
| Energy Efficiency | Tankless Water Heater,16+ SEER AC,Programmable Thermostat,Double Pane Windows,Variable Speed HVAC,Energy Star Appliances,Foam Insulation,Ceiling Fans |
| Construction | Pre-Owned |
| Green Certification | Energy Star Certified |
| Heating | Central |
| Cooling | Two Central |
| Half Baths | 1 |
| Bathrooms | 6 |
| HOA Fee | 355.1 |
| Subdivision | SHAVANO HIGHLANDS |
| Builder | Toll Brothers,Inc |
| Class | Single Residential |
| Type | Single Family Detached |
| Green Features | Geo-Thermal HVAC,Low Flow Commode |
| Style | Two Story |
| Roof | Composition |
| HOA Mandatory | Mandatory |
| Status | New |
| HOA Frequency | Quarterly |
| Attached Garage | No |
| HOA Name | SHAVANO HIGHLANDS HOMEOWNERS ASSOCIATION |
| Neighborhood Amenities | Controlled Access |
| Multiple HOA | No |
| Area | 1801 |
| Year Built | 2024 |
| High School | Clark |
| School District | Northside |
| Proposed Terms | Conventional,VA,TX Vet,Cash |
| Elementary School | Blattman |
| Middle School | Rawlinson |
| Legal Description | NCB 17701 (Shavano Highlands UT-6A) Blk 27 Lot 46 2023 N |
| Potential Short Sale | No |
| Taxes | 25773.69 |
Interior Features
| Kitchen Length | 16 |
|---|---|
| Kitchen Width | 1 |
| Total Bedrooms | 5 |
| Full Baths | 5 |
| Interior Features | Three Living Area,Separate Dining Room,Eat-In Kitchen,Island Kitchen,Walk-In Pantry,Study/Library,Game Room,Media Room,Utility Room Inside,1st Floor Lvl/No Steps,High Ceilings,Open Floor Plan,Cable T |
| Stories | 2 |
| Dining Room Length | 16 |
| Dining Room Width | 12 |
| Breakfast Room Length | 1 |
| Breakfast Room Width | 15 |
| Flooring | Carpeting,Ceramic Tile,Wood |
| Living Room Width | 20 |
| Utility Room Length | 8 |
| Utility Room Width | 6 |
| Heating Fuel | Natural Gas |
| # of Fireplaces | 1 |
| Bedroom2 Width | 12 |
| Bedroom3 Length | 15 |
| Bedroom3 Width | 12 |
| Bedroom4 Length | 18 |
| Bedroom4 Width | 10 |
| Bedroom5 Length | 14 |
| Bedroom5 Width | 11 |
| Family Room Length | 18 |
| Living Room Length | 21 |
| Study/Office Length | 15 |
| Study/Office Width | 12 |
| WINDOW COVERINGS | All Remain |
Exterior Features
| Exterior | Stone/Rock,Stucco |
|---|---|
| Foundation | Slab |
| Pool (Y/N) | No |
| Exterior Features | Covered Patio,Bar-B-Que Pit/Grill,Sprinkler System,Double Pane Windows,Special Yard Lighting,Outdoor Kitchen |
| Pool | None |
| Lot Size | 0.2686 |
| Water/Sewer | Water System,City |
| Lot Description | On Greenbelt |
| Inclusions | Ceiling Fans,Chandelier,Washer Connection,Dryer Connection,Cook Top,Built-In Oven,Microwave Oven,Gas Cooking,Disposal,Dishwasher,Ice Maker Connection,Smoke Alarm,Security System (Owned),Gas Water Hea |
| Garage Parking | Three Car Garage |
Amenities
- Foreclosure
- Views
- Short Sale
- New Construction
- Adult 55+
- Lease To Own
- No HOA Fees
- Furnished
- Primary On Main
- Air Conditioning
- Seller Finance
- Green
- Fixer Upper
- Horse
- Golf
- Fireplace
- Deck
- Garage
- Basement
- Pool
Property vs Single Family Average in 78257
Price
Taxes
Year Built
Visits
In The Neighborhood
Open House
San Antonio
$ 1,170,000
- Type
- Single Family
- Size
- 4,291 SqFt
- Rooms
- 4 Beds + 3.5 Baths
Keller Williams Heritage 210-493-3030
San Antonio
$ 990,000
- Type
- Single Family
- Size
- 3,255 SqFt
- Rooms
- 3 Beds + 3.5 Baths
Kuper Sotheby's Int'l Realty 210-698-3100
Reduced
San Antonio
$ 1,246,900
- Type
- Single Family
- Size
- 4,156 SqFt
- Rooms
- 4 Beds + 4.5 Baths
HomesUSA.com 888-872-6006
Eco Friendly
San Antonio
$ 799,500
- Type
- Single Family
- Rooms
- 3 Beds + 2.5 Baths
Red Wagon Properties 210-695-1100
Reduced
San Antonio
$ 839,999
- Type
- Single Family
- Size
- 2,624 SqFt
- Rooms
- 4 Beds + 3.5 Baths
Keller Williams Heritage 210-493-3030
Reduced
San Antonio
$ 839,500
- Type
- Single Family
- Size
- 2,056 SqFt
- Rooms
- 3 Beds + 2.5 Baths
Red Wagon Properties 210-695-1100
Views
San Antonio
$ 1,269,000
- Type
- Single Family
- Size
- 4,700 SqFt
- Rooms
- 5 Beds + 4.5 Baths
HomesUSA.com 888-872-6006
Views
San Antonio
$ 1,290,900
- Type
- Single Family
- Size
- 4,836 SqFt
- Rooms
- 5 Beds + 5.5 Baths
HomesUSA.com 888-872-6006
New Construction
San Antonio
$ 1,200,000
- Type
- Single Family
- Size
- 3,433 SqFt
- Rooms
- 4 Beds + 4.5 Baths
HomesUSA.com 888-872-6006
 Information provided courtesy of LERA MLS. IDX information is provided exclusively for consumers' personal, non-commercial use and may not be used for any purpose other than to identify prospective properties consumers may be interested in purchasing. Information is believed to be accurate but not guaranteed. Provided courtesy of LERA MLS. Copyright 2026 LERA MLS, All Rights Reserved. Data last updated September 17, 2026 7:54 PM UTC
