
Address
12723 Pronghorn Oak, San Antonio, TX
Price
$ 310,000
Property Attributes
- MLS#2015885
- TypeSingle Family
- Listing Status Active
- CountyBEXAR
- CitySan Antonio
- Area0102
- NeighborhoodHill Country Retreat
- Zip78253
- StyleOne Story
- Year Built2009
- Taxes$ 4329
- Price$ 310,000
- Bedrooms2
- Full Bathrooms2
- Half Bathrooms0
- Sqr Footage1240
- Lot Size0.11 Acres
Data Source:
LERA MLS
Property Description
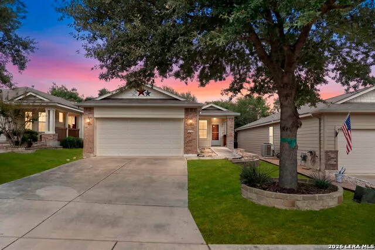
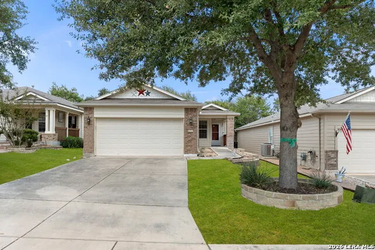
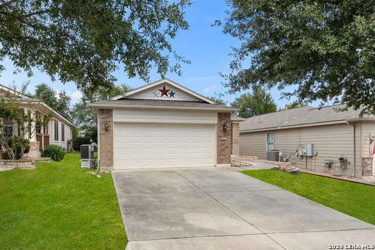
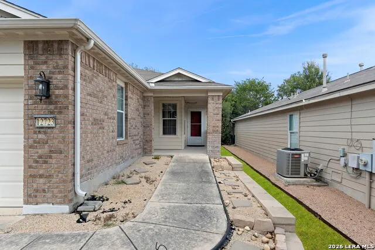
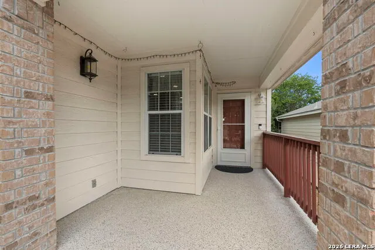
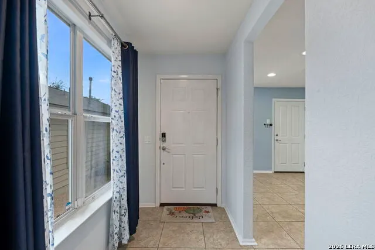
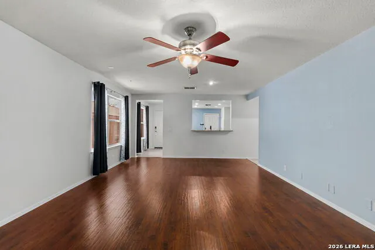
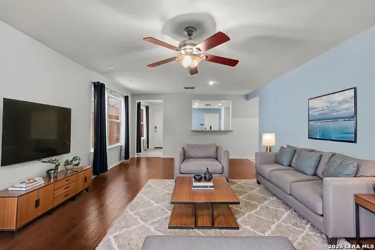
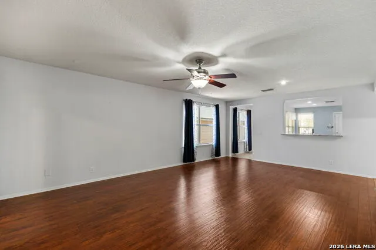
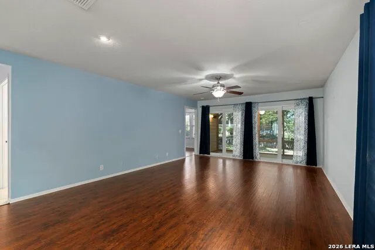
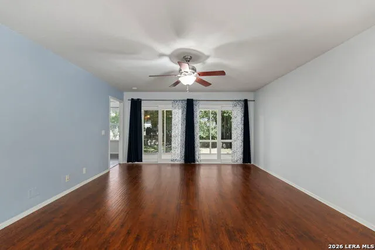
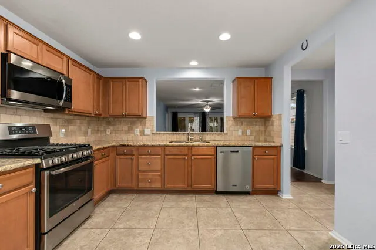
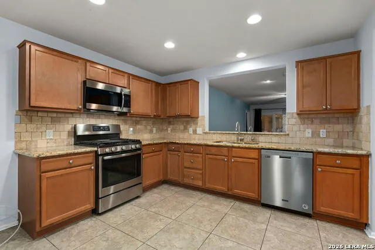
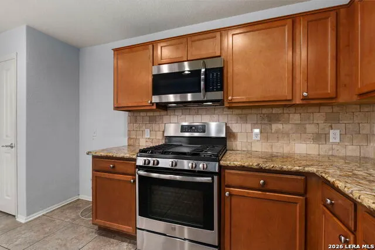
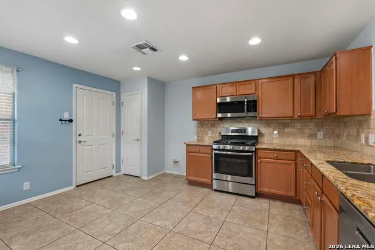
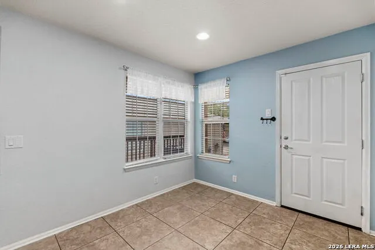
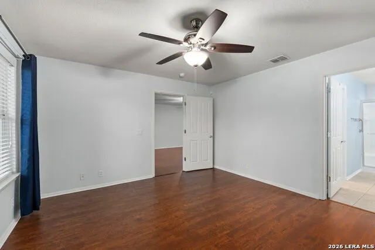
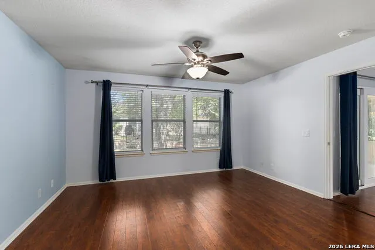
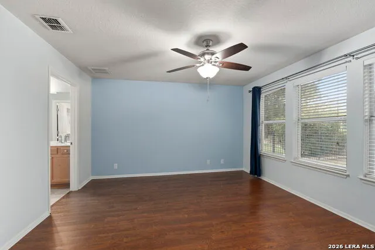
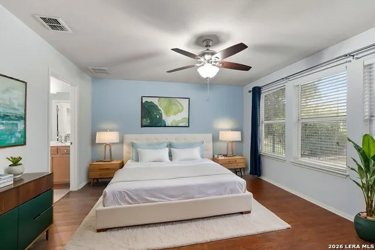
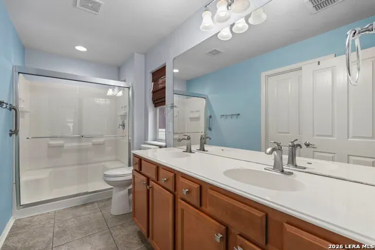
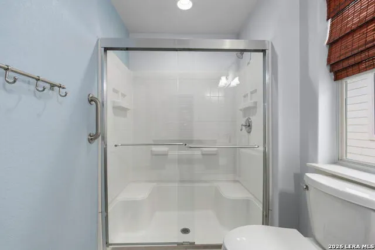
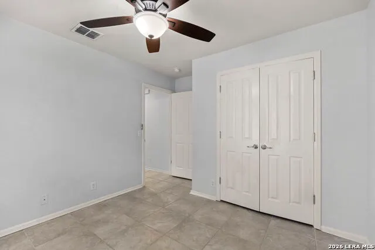
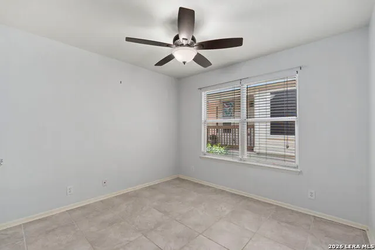
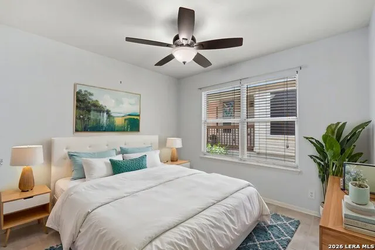
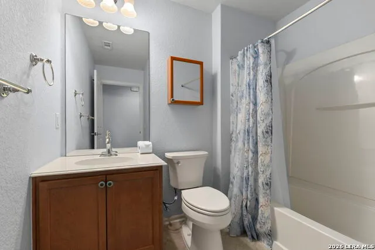
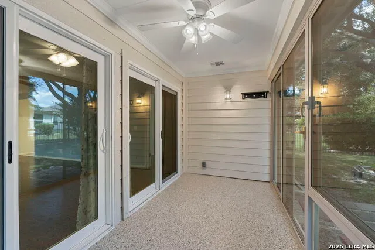
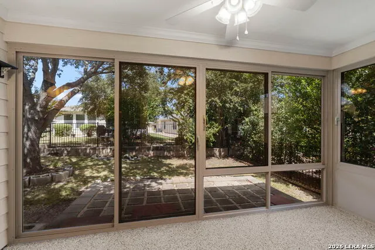
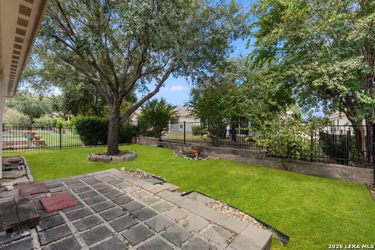
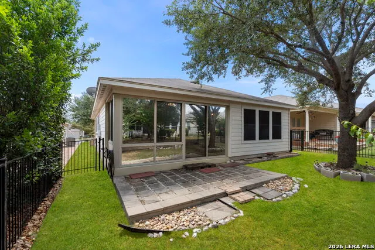
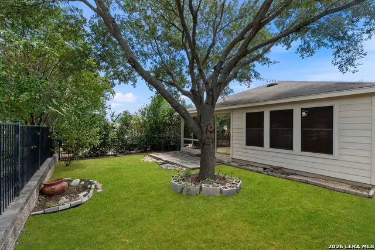
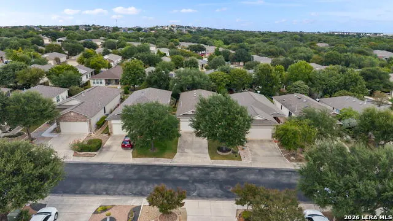
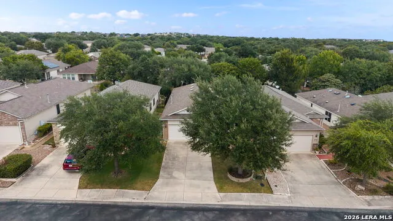
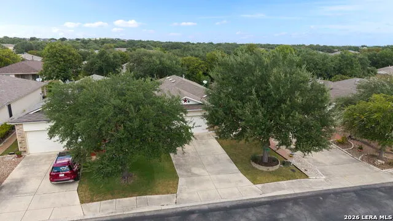
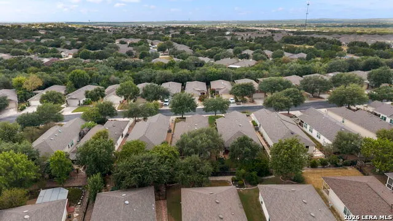
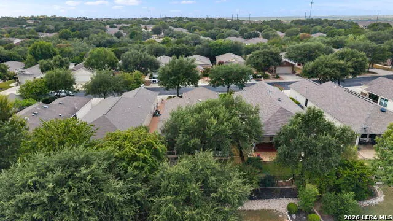
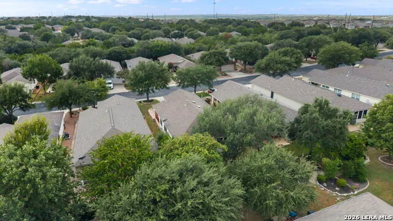
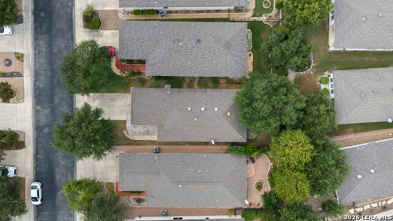
Set beneath mature trees with welcoming curb appeal, this 2-bedroom, 2-bath home offers 1,440 square feet ( adding in heated and cooled sunroom ) with a comfortable single-story layout and inviting indoor-outdoor living spaces. The exterior features a classic brick-and-siding design, a two-car garage, covered front entry, and a beautifully shaded yard framed by established trees and manicured green space. Inside, the main living area offers warm wood-style flooring, soft neutral walls, ceiling fan lighting, and multiple windows that bring in natural light. The open living space connects easily to the kitchen and dining areas, creating a functional layout for everyday living or casual entertaining. The kitchen features wood cabinetry, tile flooring, stainless steel appliances, gas cooking, a built-in microwave, dishwasher, double sink, and a pass-through opening that keeps the space connected to the living area. Nearby, the dining area includes tile flooring, corner windows with light curtains, and access toward the front entry, adding flexibility for meals, morning coffee, or a small sitting area. The primary bedroom offers a comfortable retreat with wood-style flooring, ceiling fan, soft blue accent wall, and an en suite bath with dual sinks, extended vanity, and a tub/shower combination. The secondary bedroom provides additional flexibility for guests, a home office, or hobby space, while the screened-in patio extends the living space outdoors with large windows and sliding doors overlooking the private fenced backyard. With a paver patio, mature shade trees, green lawn, two-car garage, and practical floor plan, this home offers comfort, function, and room to enjoy both inside and out. Recent upgrades list in associated docs
| Elementary School | Middle School | High School |
|---|---|---|
| Cole Elementary School | Briscoe Middle School | Taft High School |
| Price History | |
|---|---|
| 9/11/2026 | Listed $310,000 |
General Features
| Living Area | 1240 |
|---|---|
| Energy Efficiency | Programmable Thermostat,Double Pane Windows,Energy Star Appliances,Foam Insulation,Storm Windows,Storm Doors,Ceiling Fans |
| Construction | Pre-Owned |
| Heating | Central |
| Cooling | One Central |
| Bathrooms | 2 |
| HOA Fee | 556 |
| Subdivision | HILL COUNTRY RETREAT |
| Builder | UNK |
| Class | Single Residential |
| Type | Single Family Detached |
| Style | One Story |
| Roof | Composition |
| HOA Mandatory | Mandatory |
| Miscellaneous | No City Tax,Virtual Tour,Cluster Mail Box |
| Status | New |
| HOA Frequency | Quarterly |
| Attached Garage | Yes |
| HOA Name | HILL COUNTRY RETREAT |
| Neighborhood Amenities | Controlled Access,Pool,Jogging Trails,Sports Court,Bike Trails |
| Multiple HOA | No |
| Area | 0102 |
| Year Built | 2009 |
| High School | Taft |
| School District | Northside |
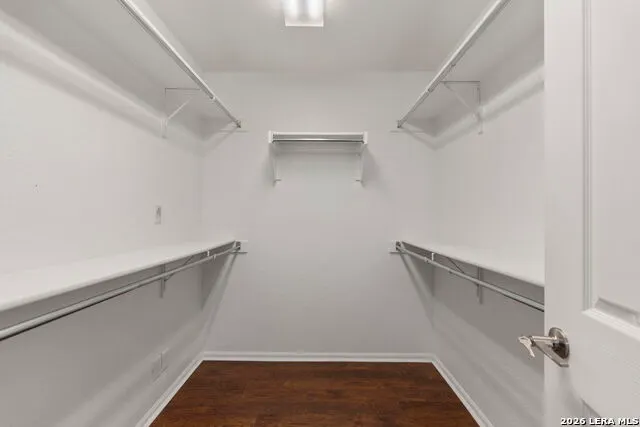
| Accessibility | 2+ Access Exits,Int Door Opening 32 +,Ext Door Opening 36 +,36 inch or more wide halls,Low Bathroom Mirrors,Low Closet Rods,No Carpet,No Stairs,First Floor Bath,Full Bath/Bed on 1st Flr,First Floor B |
| Proposed Terms | Conventional,FHA,VA,TX Vet,Cash |
| Elementary School | Cole |
| Middle School | Briscoe |
| Legal Description | Cb 4400L (Alamo Ranch Ut-44D Ph-1A,Block 80 Lot 11 Per Plat |
| Potential Short Sale | No |
| Taxes | 4329 |
Interior Features
| Kitchen Length | 12 |
|---|---|
| Kitchen Width | 15 |
| Total Bedrooms | 2 |
| Full Baths | 2 |
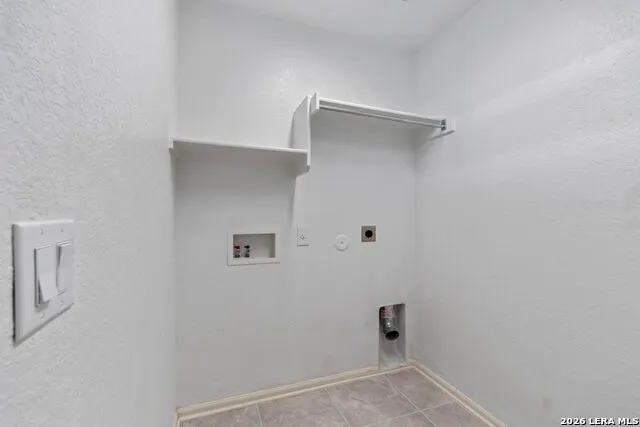
| Interior Features | One Living Area,Eat-In Kitchen,Utility Room Inside,1st Floor Lvl/No Steps,Open Floor Plan,Cable TV Available,High Speed Internet,Laundry Main Level,Laundry Room,Walk in Closets,Attic - Pull Down Stai |
| Stories | 1 |
| Breakfast Room Length | 10 |
| Breakfast Room Width | 8 |
| Flooring | Ceramic Tile,Laminate |
| Living Room Width | 23 |
| Utility Room Length | 9 |
| Utility Room Width | 8 |
| Heating Fuel | Natural Gas |
| Bedroom2 Width | 11 |
| Entry Room Length | 9 |
| Entry Room Width | 5 |
| Living Room Length | 15 |
| WINDOW COVERINGS | All Remain |
Exterior Features
| Exterior | Brick,4 Sides Masonry,Siding |
|---|---|
| Foundation | Slab |
| Pool (Y/N) | No |
| Exterior Features | Patio Slab,Covered Patio,Wrought Iron Fence,Partial Sprinkler System,Double Pane Windows,Has Gutters,Mature Trees,Glassed in Porch,Storm Doors |
| Pool | None |
| Lot Size | 0.11 |
| Water/Sewer | Water System,Sewer System |
| Inclusions | Ceiling Fans,Washer Connection,Dryer Connection,Microwave Oven,Stove/Range,Gas Grill,Disposal,Dishwasher,Ice Maker Connection,Water Softener (owned),Vent Fan,Smoke Alarm,Gas Water Heater,Garage Door |
| Lot Improvements | Street Paved,Curbs,Street Gutters,Sidewalks,Streetlights,Fire Hydrant w/in 500',Asphalt,Private Road |
| Garage Parking | Two Car Garage,Attached,Golf Cart |
Amenities
- Foreclosure
- Views
- Short Sale
- New Construction
- Adult 55+
- Lease To Own
- No HOA Fees
- Furnished
- Primary On Main
- Air Conditioning
- Seller Finance
- Green
- Fixer Upper
- Horse
- Golf
- Fireplace
- Deck
- Garage
- Basement
- Pool
Property vs Single Family Average in 78253
Price
Taxes
Year Built
Visits
In The Neighborhood
Views
San Antonio
$ 396,900
- Type
- Single Family
- Size
- 1,979 SqFt
- Rooms
- 3 Beds + 2 Baths
RE/MAX Associates Boerne 210-483-5000
San Antonio
$ 389,000
- Type
- Single Family
- Size
- 1,790 SqFt
- Rooms
- 2 Beds + 2 Baths
RE/MAX Associates Boerne 210-483-5000
Eco Friendly
San Antonio
$ 369,900
- Type
- Single Family
- Size
- 1,979 SqFt
- Rooms
- 3 Beds + 2 Baths
Coldwell Banker D'Ann Harper, REALTOR 210-483-6400
Eco Friendly
San Antonio
$ 269,900
- Type
- Single Family
- Size
- 1,465 SqFt
- Rooms
- 2 Beds + 2 Baths
Keller Williams City-View 210-696-9996
Views
San Antonio
$ 318,500
- Type
- Single Family
- Size
- 1,412 SqFt
- Rooms
- 2 Beds + 2 Baths
RE/MAX Associates Boerne 210-483-5000
San Antonio
$ 359,000
- Type
- Single Family
- Size
- 1,703 SqFt
- Rooms
- 2 Beds + 2 Baths
Option One Real Estate 210-389-5266
Views
San Antonio
$ 420,000
- Type
- Single Family
- Size
- 2,008 SqFt
- Rooms
- 2 Beds + 2 Baths
Morningstar Realty 210-493-3200
San Antonio
$ 245,000
- Type
- Single Family
- Size
- 1,240 SqFt
- Rooms
- 2 Beds + 2 Baths
Texas Premier Realty 210-844-8683
Open House
San Antonio
$ 425,000
- Type
- Single Family
- Size
- 2,077 SqFt
- Rooms
- 2 Beds + 2 Baths
Keller Williams City-View 210-696-9996
San Antonio
$ 330,000
- Type
- Single Family
- Size
- 1,500 SqFt
- Rooms
- 2 Beds + 2 Baths
BHHS Don Johnson Realtors - SA 210-493-1766
Reduced
San Antonio
$ 275,000
- Type
- Single Family
- Size
- 1,266 SqFt
- Rooms
- 2 Beds + 2 Baths
eXp Realty 888-519-7431
Eco Friendly
San Antonio
$ 369,000
- Type
- Single Family
- Size
- 1,771 SqFt
- Rooms
- 3 Beds + 2 Baths
RE/MAX Associates Boerne 210-483-5000
 Information provided courtesy of LERA MLS. IDX information is provided exclusively for consumers' personal, non-commercial use and may not be used for any purpose other than to identify prospective properties consumers may be interested in purchasing. Information is believed to be accurate but not guaranteed. Provided courtesy of LERA MLS. Copyright 2026 LERA MLS, All Rights Reserved. Data last updated September 17, 2026 1:11 AM UTC
