
Views
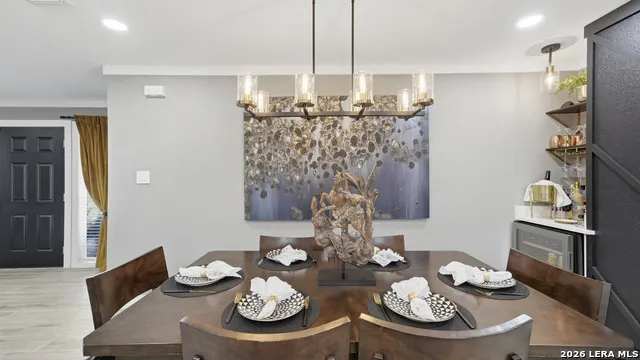
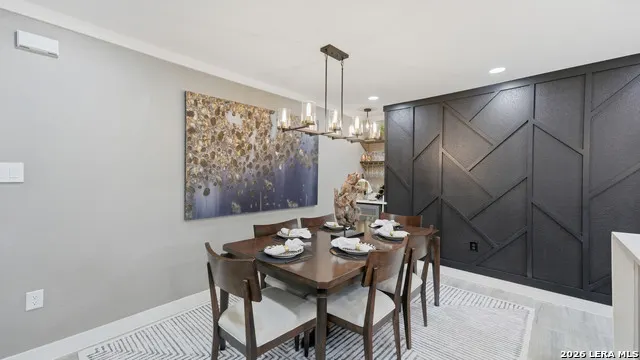
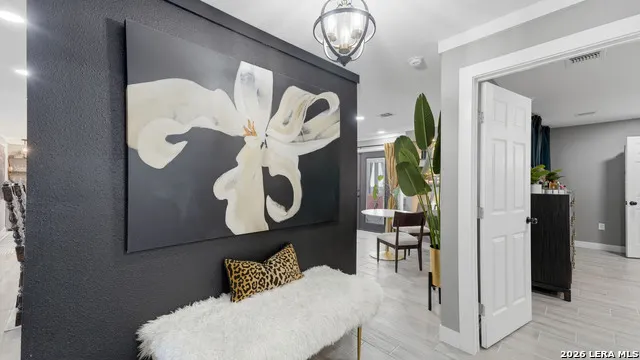
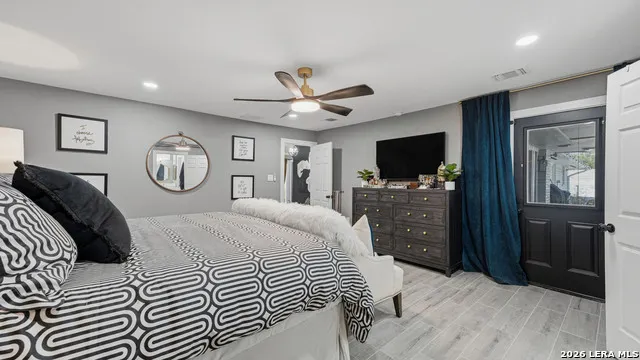

Address
125 Rilla Vista, San Antonio, TX
Price
$ 543,900
Property Attributes
- MLS#2016965
- TypeSingle Family
- Listing Status Active
- CountyBEXAR
- CitySan Antonio
- Area0900
- NeighborhoodEast Shearer Hill
- Zip78216
- StyleOne Story,Ranch
- Year Built1961
- Taxes$ 8714
- Price$ 543,900
- Bedrooms3
- Full Bathrooms2
- Half Bathrooms0
- Sqr Footage2011
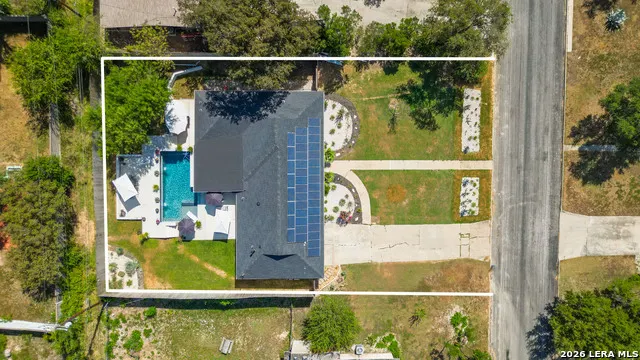
- Lot Size0.344 Acres
Data Source:
LERA MLS
Property Description
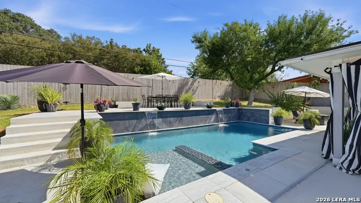
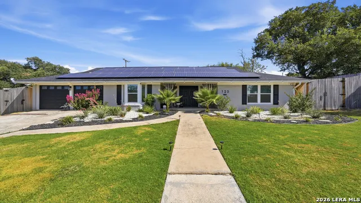
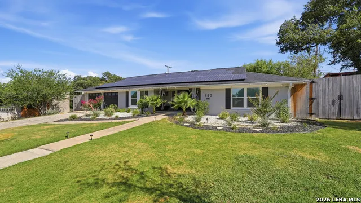
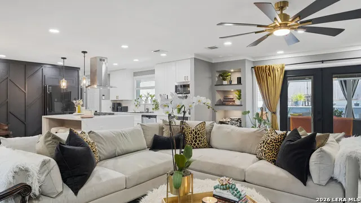
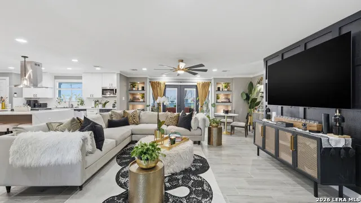
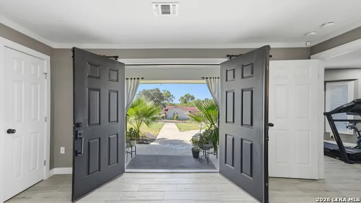
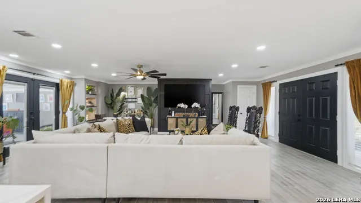
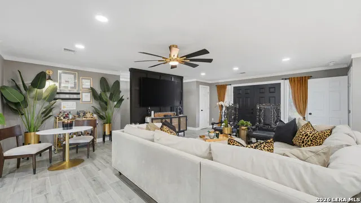
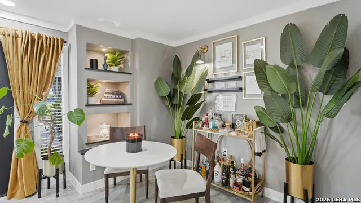
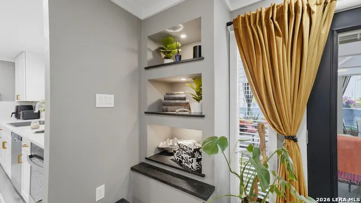
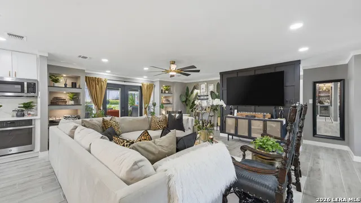
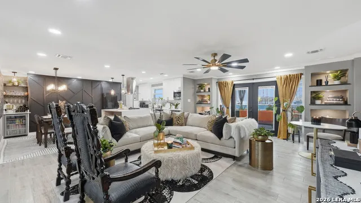
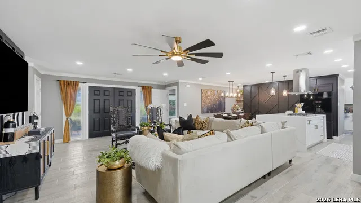
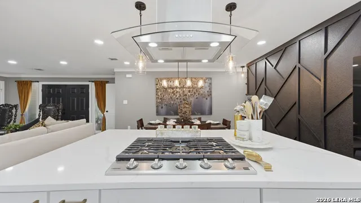
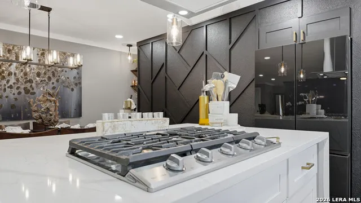
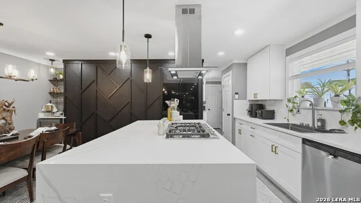
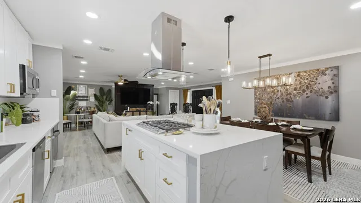
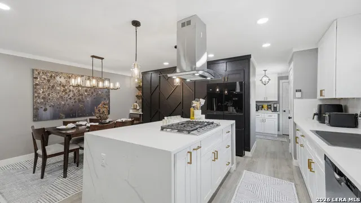
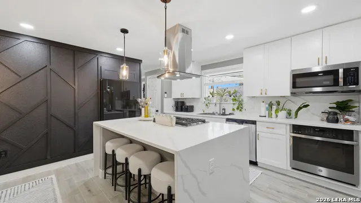
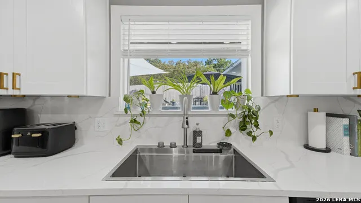
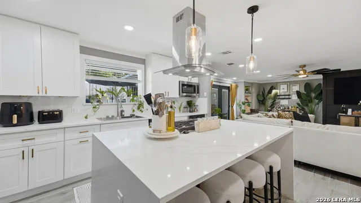
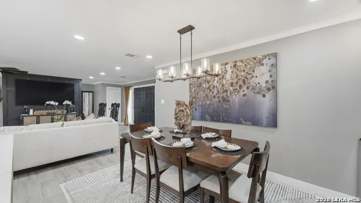
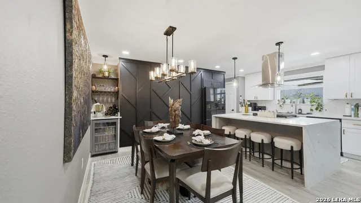
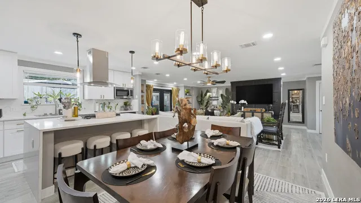
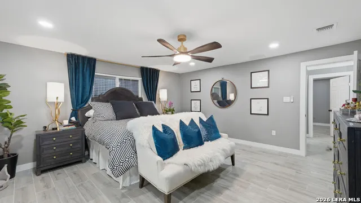
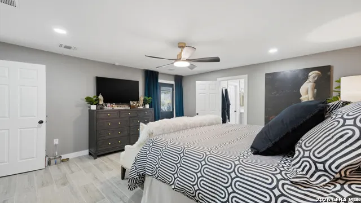
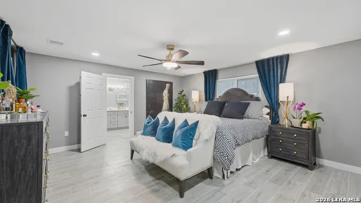
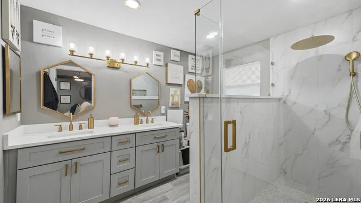
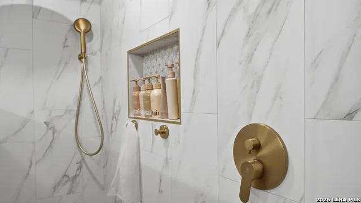
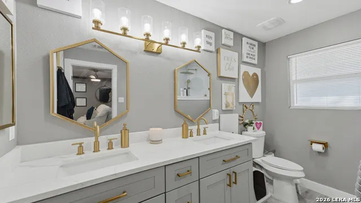
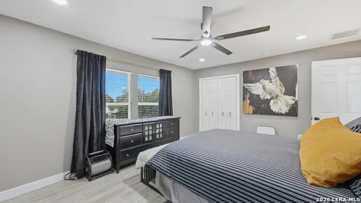
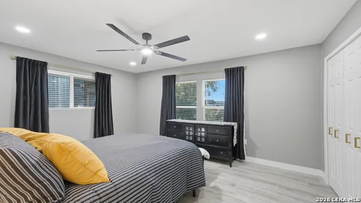
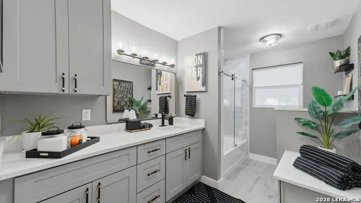
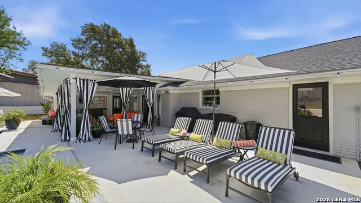
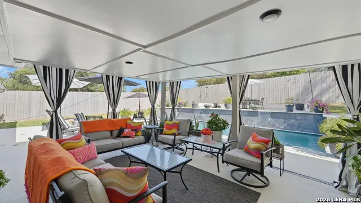
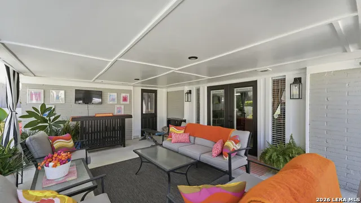
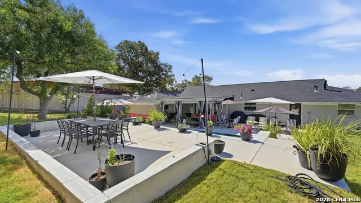
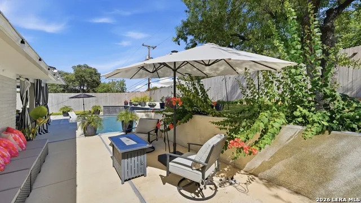
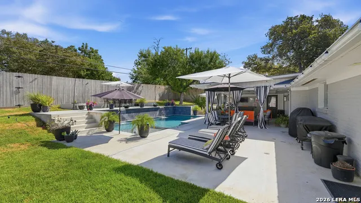
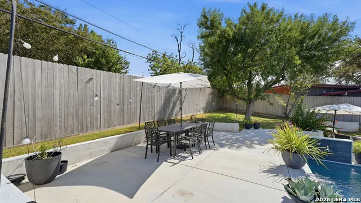
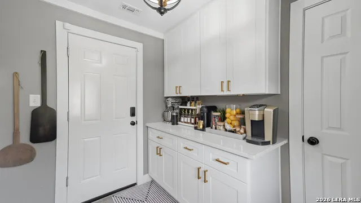
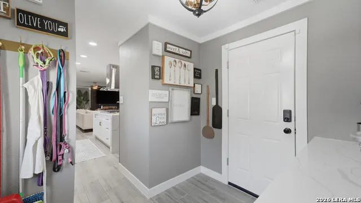
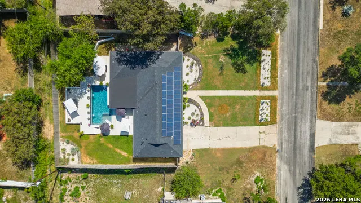
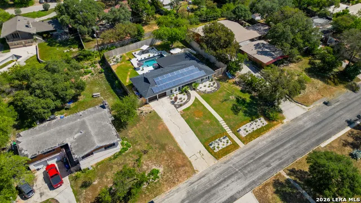
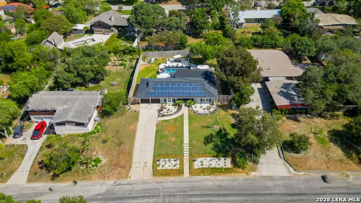
This home has been exquisitely and thoughtfully enhanced with extensive designer interior, exterior and outdoor living improvements that blend elevated design with functional upgrades throughout the property. Perfect home for entertaining family and friends with a well-appointed chef's kitchen complete with a new smart gas range. French doors open up to a backyard oasis, beautiful pool with two water spills, beach entry, built in bench, upper top deck, marble rock coping, LED color changing lighting, spa jets and expanded concrete decking! You don't want to miss this one!
| Elementary School | Middle School | High School |
|---|---|---|
| Ridgeview Elementary School | Nimitz Middle School | Lee High School |
| Price History | |
|---|---|
| 9/16/2026 | Listed $543,900 |
General Features
| Living Area | 2011 |
|---|---|
| Construction | Pre-Owned |
| Heating | Central |
| Cooling | One Central |
| Bathrooms | 2 |
| Subdivision | EAST SHEARER HILL |
| Builder | Unknown |
| Class | Single Residential |
| Type | Single Family Detached |
| Style | One Story,Ranch |
| Roof | Composition |
| HOA Mandatory | None |
| Status | New |
| Attached Garage | No |
| Neighborhood Amenities | None |
| Area | 0900 |
| Year Built | 1961 |
| High School | Lee |
| School District | North East I.S.D. |
| Proposed Terms | Conventional,FHA,VA,Cash |
| Elementary School | Ridgeview |
| Middle School | Nimitz |
| Legal Description | Ncb 10056 Blk 9 Lot 19 |
| Taxes | 8714.13 |
Interior Features
| Kitchen Length | 11 |
|---|---|
| Kitchen Width | 12 |
| Total Bedrooms | 3 |
| Full Baths | 2 |
| Interior Features | One Living Area,Liv/Din Combo,Two Eating Areas,Island Kitchen,Breakfast Bar,Utility Room Inside,1st Floor Lvl/No Steps,High Ceilings,Open Floor Plan |
| Stories | 1 |
| Dining Room Length | 11 |
| Dining Room Width | 9 |
| Flooring | Ceramic Tile |
| Living Room Width | 25 |
| Heating Fuel | Natural Gas |
| Bedroom2 Width | 13 |
| Bedroom3 Length | 12 |
| Bedroom3 Width | 15 |
| Living Room Length | 19 |
| WINDOW COVERINGS | None Remain |
Exterior Features
| Exterior | Brick |
|---|---|
| Foundation | Slab |
| Pool (Y/N) | Yes |
| Pool | In Ground Pool |
| Lot Size | 0.344 |
| Water/Sewer | Water System,City |
| Lot Description | City View |
| Inclusions | Ceiling Fans,Chandelier,Washer Connection,Dryer Connection,Built-In Oven,Microwave Oven,Stove/Range,Gas Cooking,Disposal,Dishwasher,Gas Water Heater |
| Garage Parking | Two Car Garage |
Amenities
- Foreclosure
- Views
- Short Sale
- New Construction
- Adult 55+
- Lease To Own
- No HOA Fees
- Furnished
- Primary On Main
- Air Conditioning
- Seller Finance
- Green
- Fixer Upper
- Horse
- Golf
- Fireplace
- Deck
- Garage
- Basement
- Pool
Property vs Single Family Average in 78216
Price
Taxes
Year Built
Visits
In The Neighborhood
Just Listed
San Antonio
$ 429,000
- Type
- Single Family
- Size
- 2,269 SqFt
- Rooms
- 2 Beds + 2.5 Baths
Red Ox Real Estate 210-784-8081
San Antonio
$ 450,000
- Type
- Single Family
- Size
- 1,908 SqFt
- Rooms
- 4 Beds + 3 Baths
Texas Premier Realty 210-844-8683
Reduced
San Antonio
$ 285,000
- Type
- Single Family
- Size
- 2,047 SqFt
- Rooms
- 3 Beds + 2 Baths
Joseph Walter Realty, LLC 888-227-1009
San Antonio
$ 375,000
- Type
- Single Family
- Size
- 1,945 SqFt
- Rooms
- 3 Beds + 2 Baths
Texas Edge Realty 210-863-9886
 Information provided courtesy of LERA MLS. IDX information is provided exclusively for consumers' personal, non-commercial use and may not be used for any purpose other than to identify prospective properties consumers may be interested in purchasing. Information is believed to be accurate but not guaranteed. Provided courtesy of LERA MLS. Copyright 2026 LERA MLS, All Rights Reserved. Data last updated September 17, 2026 7:54 PM UTC
