
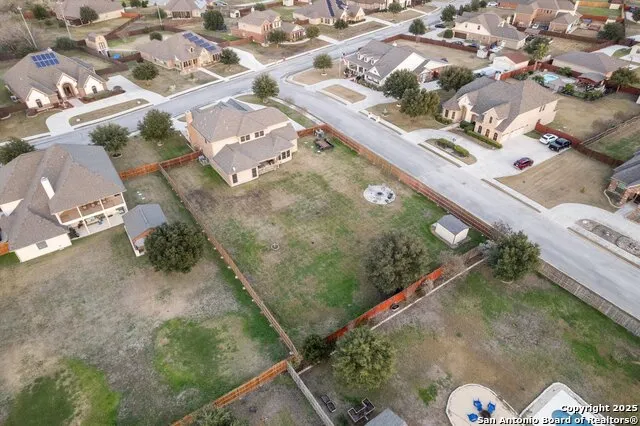
Address
6904 Laura Hts, Schertz, TX
Price
$ 735,000
Property Attributes
- MLS#1835426
- TypeSingle Family
- Listing Status Active
- CountyBEXAR
- CitySchertz
- Area1700
- NeighborhoodLaura Heights
- Zip78154
- StyleTwo Story,Traditional
- Year Built2010
- Taxes$ 14223
- Price$ 735,000
- Bedrooms5
- Full Bathrooms4
- Half Bathrooms0
- Sqr Footage3953
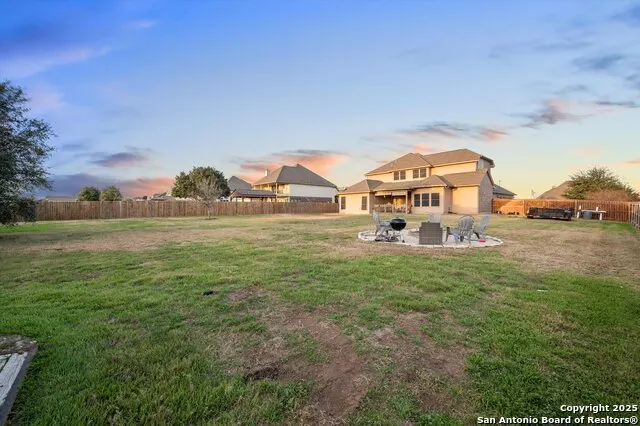
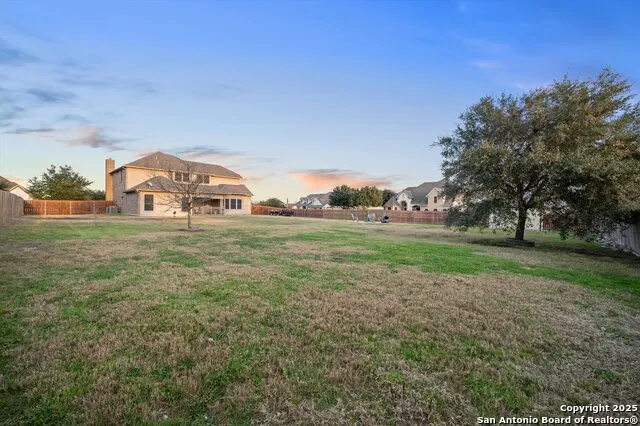
- Lot Size0.607 Acres
Data Source:
LERA MLS
Property Description
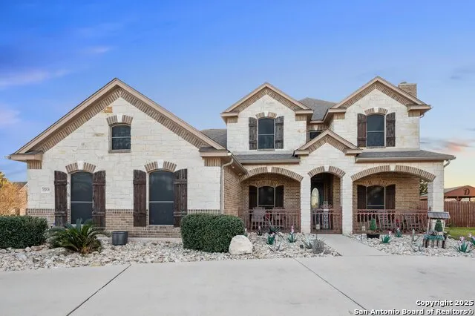
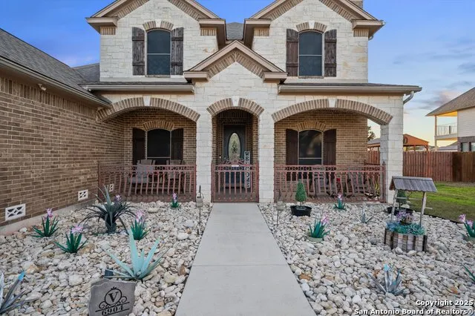
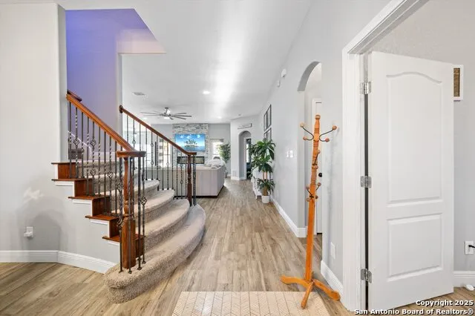
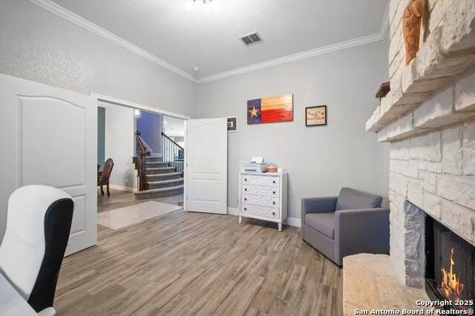
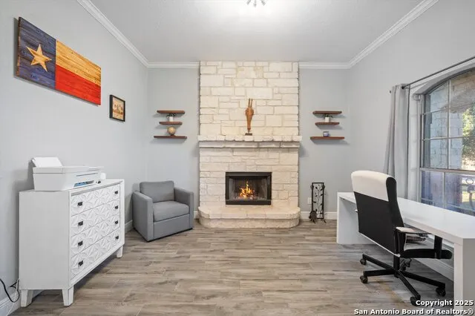
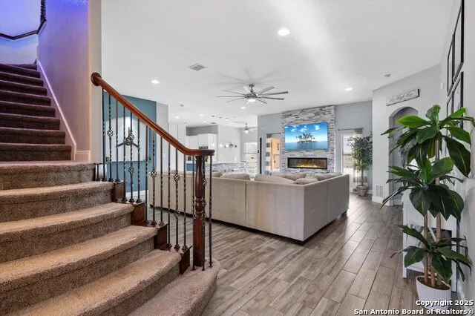
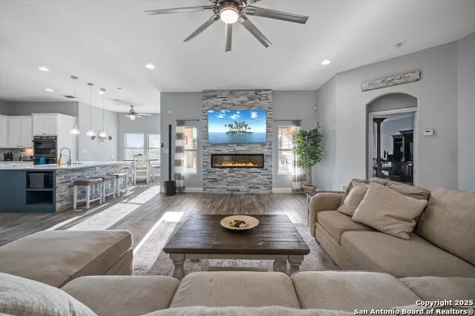
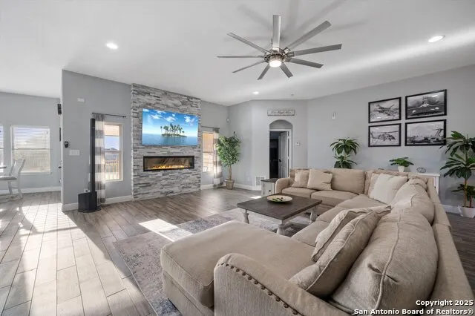
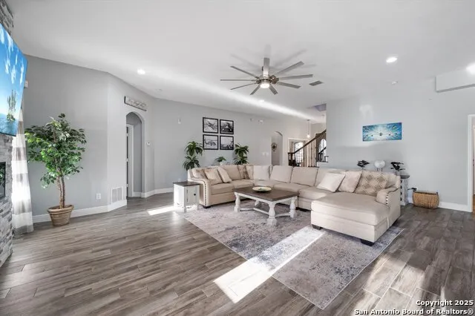
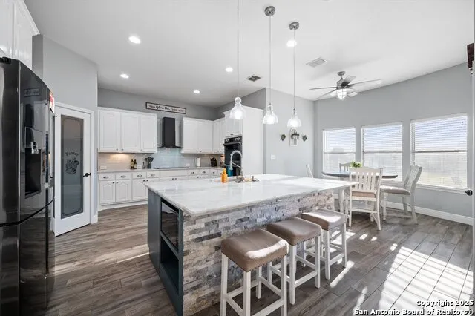
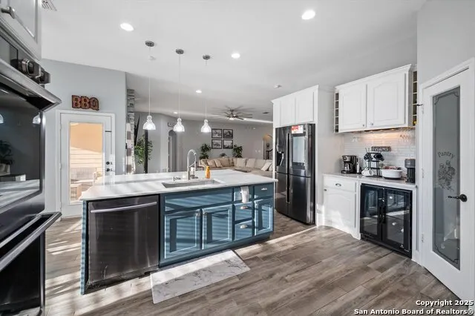
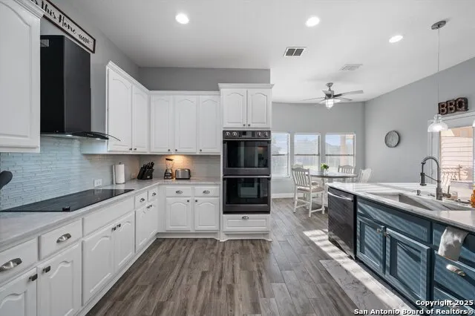
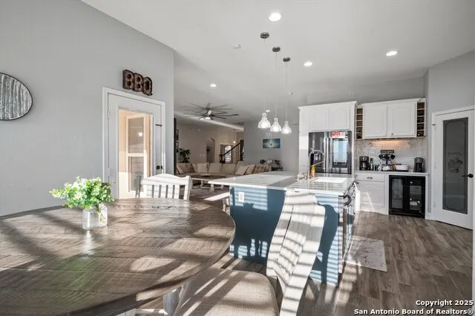
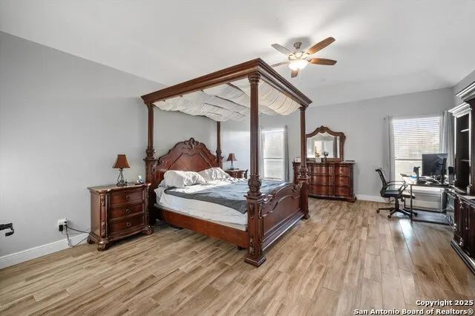
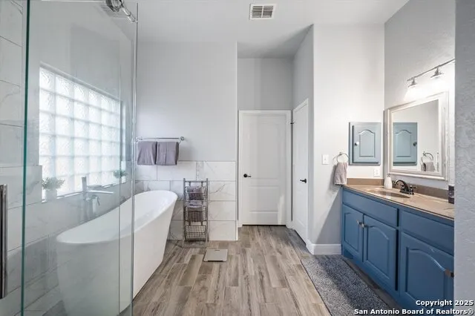
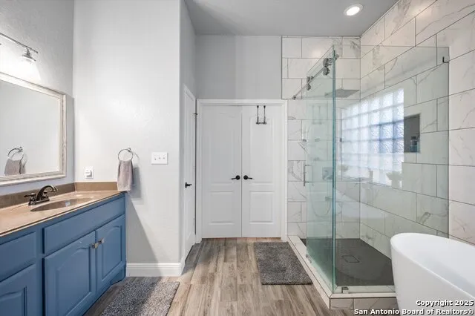
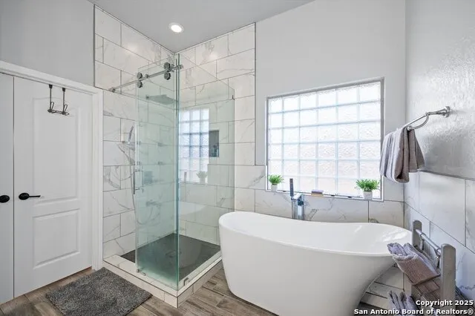
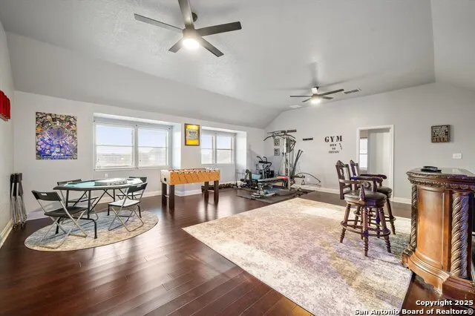
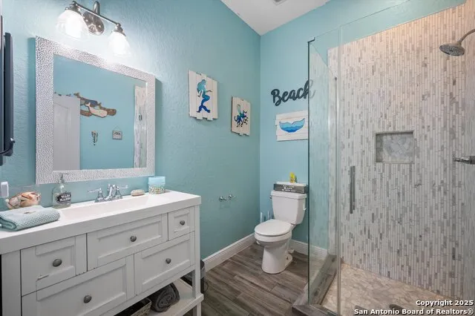
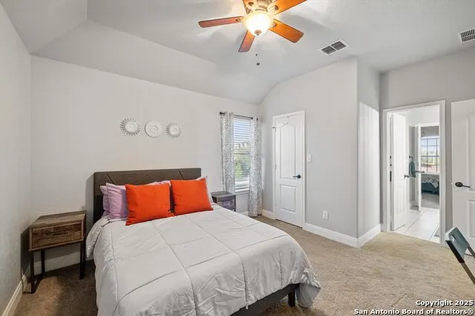
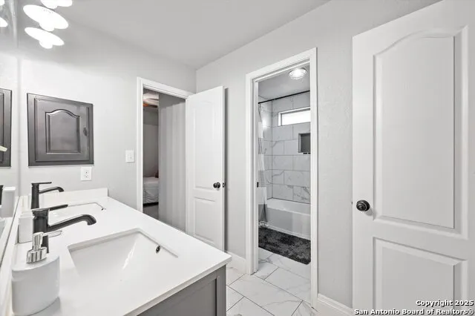
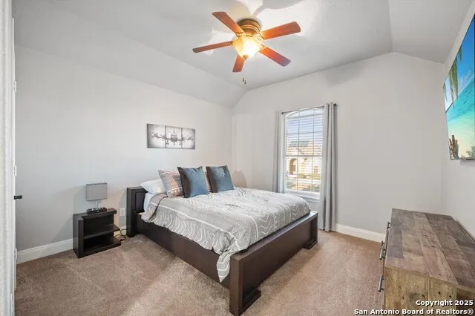
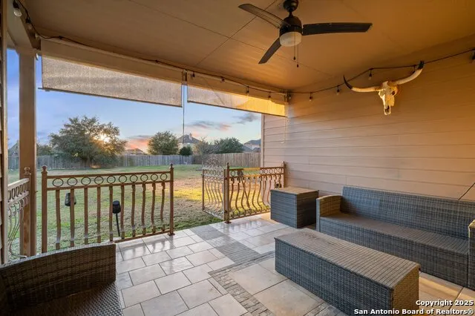
Welcome to your dream home at 6904 Laura Heights, nestled in the charming community of Schertz, TX! This delightful property boasts a spacious half-acre corner lot, providing you with plenty of outdoor space for relaxation, play, or gardening. Step inside to discover two comfortable bedrooms and two well-appointed bathrooms on the primary level, ideal for easy living and accessibility. The inviting living room is highlighted by a cozy fireplace, perfect for those chilly evenings and gatherings with friends and family. Enjoy the seamless transition from indoor to outdoor living with a lovely covered patio, where you can sip your morning coffee or host summer barbecues while enjoying the serene surroundings. Situated just a short drive from Randolph Air Force Base, this home is perfect for military families or anyone looking for a convenient location. In addition, you'll find grocery stores and shopping at The Forum just minutes away, making errands a breeze. Don't miss this opportunity to own a piece of Schertz paradise! This home has been fully renovated, new paint and floors. Schedule your showing today and experience all that this wonderful home has to offer!
| Elementary School | Middle School | High School |
|---|---|---|
| Honor Elementary School | Heritage Middle School | East Central High School |
| Price History | |
|---|---|
| 1/17/2025 | Listed $750,000 |
| 2/27/2025 | 2$735,000 |
General Features
| Living Area | 3953 |
|---|---|
| Construction | Pre-Owned |
| Heating | Central |
| Cooling | Two Central |
| Bathrooms | 4 |
| HOA Fee | 320 |
| Subdivision | LAURA HEIGHTS |
| Builder | Endeavor Walls Home |
| Class | Single Residential |
| Type | Single Family Detached |
| Style | Two Story,Traditional |
| Roof | Composition |
| HOA Mandatory | Mandatory |
| Status | Active |
| HOA Frequency | Annually |
| Attached Garage | No |
| HOA Name | DIAMOND ASSOCIATION MANAGEMENT & CONSULTING HOA |
| Neighborhood Amenities | Park/Playground |
| Multiple HOA | No |
| Area | 1700 |
| Year Built | 2010 |
| High School | East Central |
| School District | East Central I.S.D |
| Proposed Terms | Conventional,FHA,VA,Cash |
| Elementary School | Honor |
| Middle School | Heritage |
| Legal Description | CB 5068A (LAURA HEIGHTS ESTATES UT-3),BLOCK 6 LOT 12 PLAT 9 |
| Taxes | 14223.4 |
Interior Features
| Kitchen Length | 14 |
|---|---|
| Kitchen Width | 12 |
| Total Bedrooms | 5 |
| Full Baths | 4 |
| Interior Features | Two Living Area,Separate Dining Room,Eat-In Kitchen,Two Eating Areas,Island Kitchen,Walk-In Pantry,Study/Library,Game Room,Utility Room Inside,Open Floor Plan,Cable TV Available,High Speed Internet,L |
| Stories | 2 |
| Dining Room Length | 12 |
| Dining Room Width | 16 |
| Flooring | Carpeting,Ceramic Tile,Laminate |
| Heating Fuel | Electric |
| # of Fireplaces | 1 |
| Bedroom2 Width | 12 |
| Bedroom3 Length | 15 |
| Bedroom3 Width | 11 |
| Bedroom4 Length | 15 |
| Bedroom4 Width | 11 |
| Bedroom5 Length | 12 |
| Bedroom5 Width | 14 |
| Family Room Length | 14 |
| Study/Office Length | 12 |
| Study/Office Width | 12 |
| WINDOW COVERINGS | None Remain |
Exterior Features
| Exterior | Brick,3 Sides Masonry,Stone/Rock,Siding |
|---|---|
| Foundation | Slab |
| Pool (Y/N) | No |
| Exterior Features | Covered Patio,Sprinkler System,Has Gutters |
| Pool | None |
| Lot Size | 0.607 |
| Water/Sewer | Septic |
| Lot Description | Corner,1/2-1 Acre |
| Inclusions | Ceiling Fans,Washer Connection,Dryer Connection,Cook Top,Disposal,Dishwasher,Pre-Wired for Security,Double Ovens |
| Garage Parking | Three Car Garage |
Amenities
- Foreclosure
- Views
- Short Sale
- New Construction
- Adult 55+
- Lease To Own
- No HOA Fees
- Furnished
- Primary On Main
- Air Conditioning
- Seller Finance
- Green
- Fixer Upper
- Horse
- Golf
- Fireplace
- Deck
- Garage
- Basement
- Pool
Property vs Single Family Average in 78154
Price
Taxes
Year Built
Visits
In The Neighborhood
San Antonio
$ 255,000
- Type
- Single Family
- Size
- 1,604 SqFt
- Rooms
- 3 Beds + 2 Baths
Keller Williams Legacy 210-482-3200
San Antonio
$ 265,000
- Type
- Single Family
- Size
- 1,700 SqFt
- Rooms
- 3 Beds + 2 Baths
Keller Williams City-View 210-696-9996
Eco Friendly
San Antonio
$ 339,000
- Type
- Single Family
- Size
- 2,513 SqFt
- Rooms
- 5 Beds + 2.5 Baths
eXp Realty 888-519-7431
San Antonio
$ 250,000
- Type
- Single Family
- Size
- 1,418 SqFt
- Rooms
- 3 Beds + 2 Baths
Real Broker, LLC 855-450-0442
Reduced
Schertz
$ 739,000
- Type
- Single Family
- Size
- 3,855 SqFt
- Rooms
- 4 Beds + 4 Baths
Zest Realty 210-392-8088
Open House
San Antonio
$ 299,000
- Type
- Single Family
- Size
- 1,884 SqFt
- Rooms
- 3 Beds + 2 Baths
Keller Williams City-View 210-696-9996
 Information provided courtesy of LERA MLS. IDX information is provided exclusively for consumers' personal, non-commercial use and may not be used for any purpose other than to identify prospective properties consumers may be interested in purchasing. Information is believed to be accurate but not guaranteed. Provided courtesy of LERA MLS. Copyright 2026 LERA MLS, All Rights Reserved. Data last updated September 14, 2026 6:45 PM UTC
