
Eco Friendly
Address
10426 Sun Ml, San Antonio, TX
Price
$ 339,000
Property Attributes
- MLS#2004231
- TypeSingle Family
- Listing Status Active
- CountyBEXAR
- CitySan Antonio
- Area0105
- NeighborhoodLaura Heights
- Zip78254
- StyleTwo Story
- Year Built2011
- Taxes$ 6283
- Price$ 339,000
- Bedrooms5
- Full Bathrooms2
- Half Bathrooms1
- Sqr Footage2513
- Lot Size0.11 Acres
Data Source:
LERA MLS
Property Description
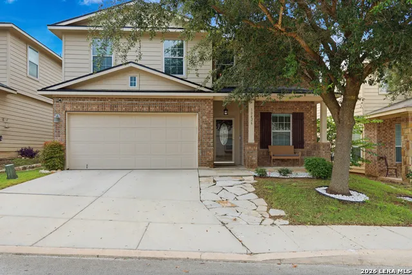
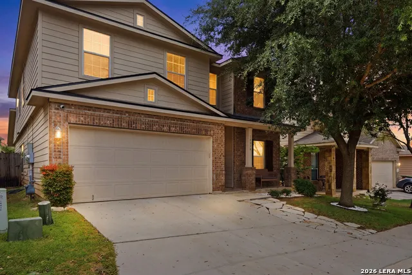
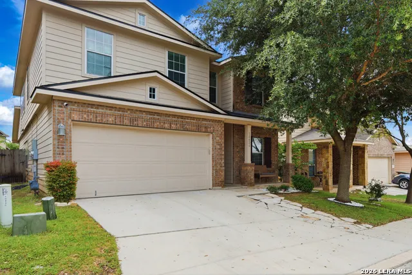
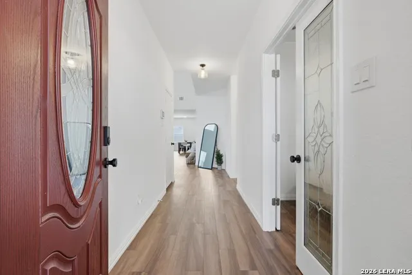
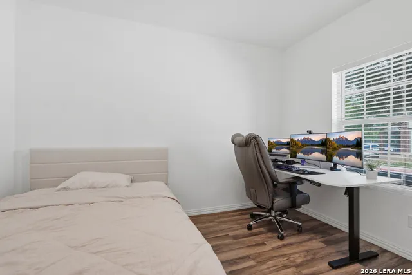
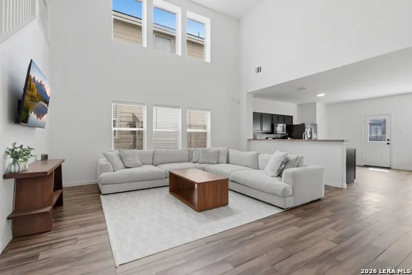
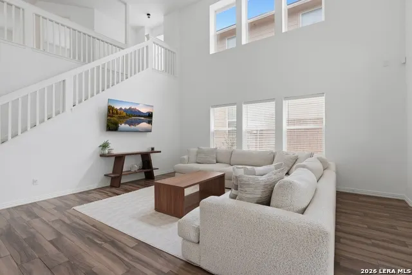
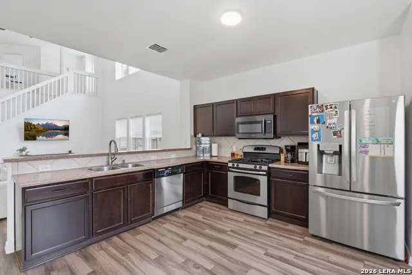
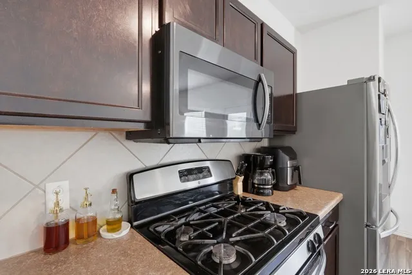
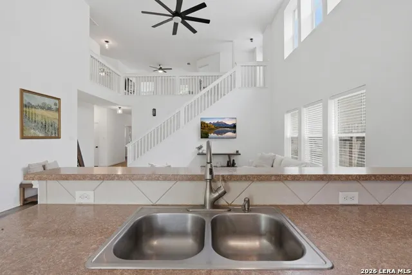
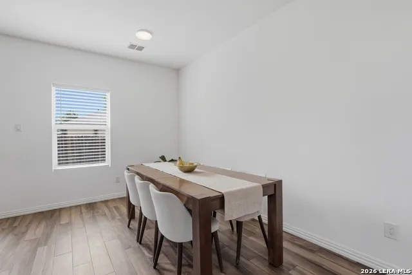
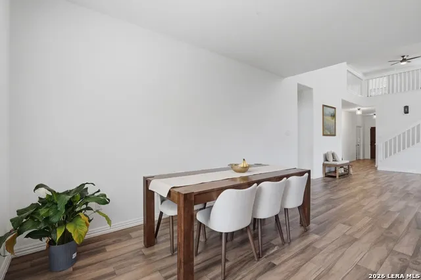
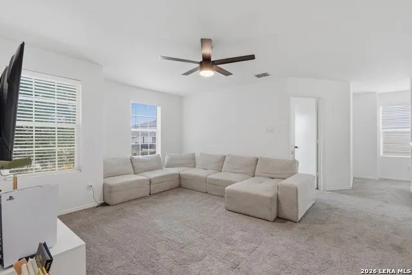
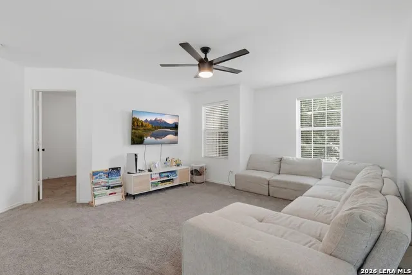
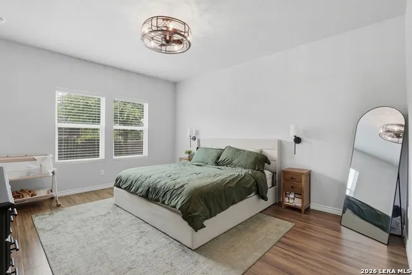
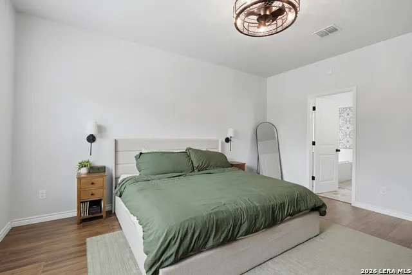
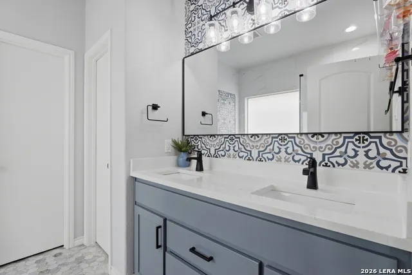
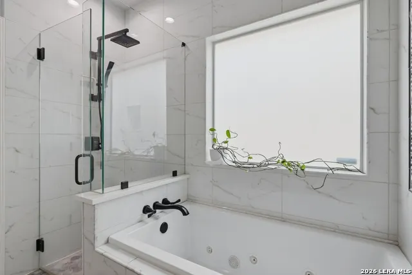
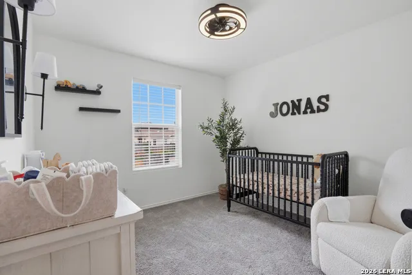
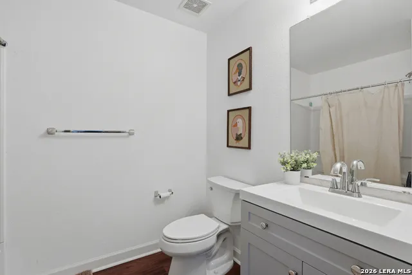
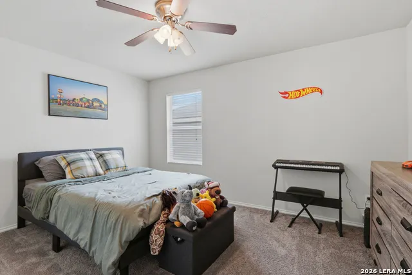
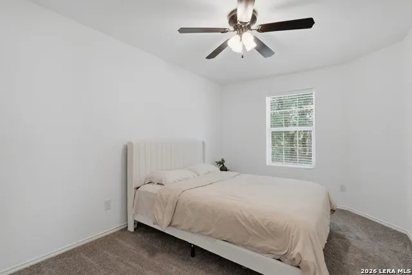
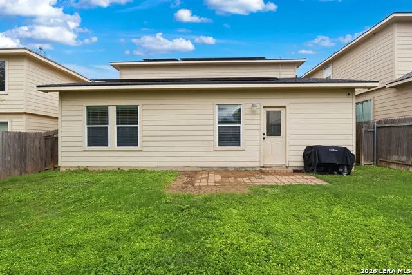
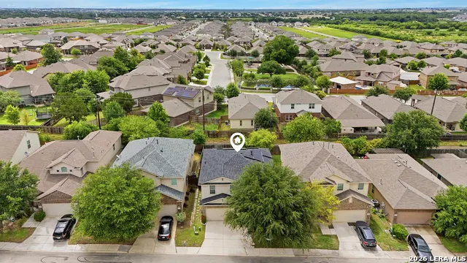
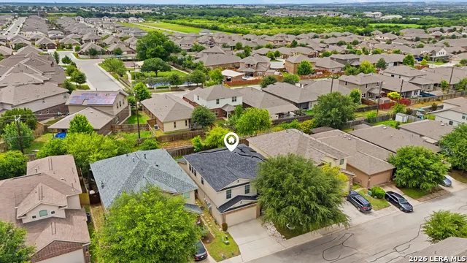
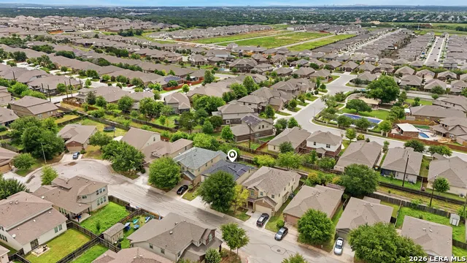
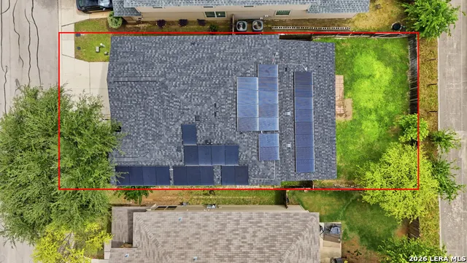
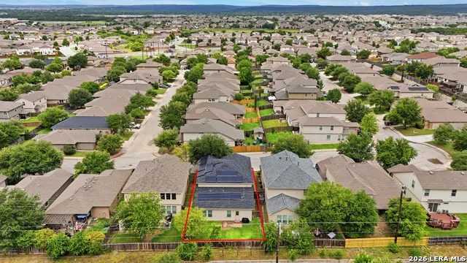
Beautifully Updated Home in a Gated Northwest San Antonio Community with Paid-Off Solar Panels. Welcome to 10426 Sun Mill, a meticulously maintained two-story home offering the perfect blend of space, efficiency, and modern comfort in one of Northwest San Antonio's most desirable gated communities. Designed with both everyday living and entertaining in mind, this spacious home features 4 bedrooms, 2.5 bathrooms, a dedicated office, an upstairs loft, and soaring 20-foot ceilings that create an open, light-filled atmosphere from the moment you step inside. The thoughtfully designed floor plan offers multiple living spaces, providing flexibility for a home office, playroom, media room, or additional lounge area. The kitchen serves as the heart of the home, offering generous cabinetry, ample countertop space, and an open flow into the living and dining areas, making it ideal for gathering with family and friends. Large windows throughout the home fill each room with natural light while enhancing the home's warm and inviting feel. The spacious primary suite provides a private retreat with an en-suite bathroom and generous closet space, while the additional bedrooms comfortably accommodate family, guests, or hobbies. This home has been exceptionally cared for and includes paid-off solar panels, a water softener, new carpet and a new roof installed in July 2024, and a professionally stabilized foundation completed in 2024 with a transferable warranty, offering peace of mind and long-term value for the next owner. Residents enjoy access to outstanding neighborhood amenities, including a community pool and playground, all while being located within the highly acclaimed Northside Independent School District. Conveniently situated near Loop 1604, Highway 151, shopping, dining, Lackland AFB, SeaWorld, Six Flags Fiesta Texas, and the area's growing retail corridor, this location offers both convenience and connectivity. Move-in ready and loaded with thoughtful updates, 10426 Sun Mill offers the perfect combination of style, functionality, energy efficiency, and location. Schedule your private showing today and experience everything this exceptional home has to offer.
| Elementary School | Middle School | High School |
|---|---|---|
| Fields Elementary School | Folks Middle School | Harlan HS |
| Price History | |
|---|---|
| 7/30/2026 | Listed $339,000 |
General Features
| Living Area | 2513 |
|---|---|
| Construction | Pre-Owned |
| Heating | Heat Pump |
| Cooling | One Central |
| Half Baths | 1 |
| Bathrooms | 3 |
| HOA Fee | 250 |
| Subdivision | LAURA HEIGHTS |
| Builder | CASTLE ROCK |
| Class | Single Residential |
| Type | Single Family Detached |
| Style | Two Story |
| Roof | Heavy Composition |
| HOA Mandatory | Mandatory |
| Status | Active |
| HOA Frequency | Annually |
| Attached Garage | No |
| HOA Name | LAURA HEIGHTS HOMEOWNERS ASSOCIATION INC |
| Neighborhood Amenities | Controlled Access,Pool,Park/Playground,Jogging Trails |
| Multiple HOA | No |
| Area | 0105 |
| Year Built | 2011 |
| High School | Harlan HS |
| School District | Northside |
| Proposed Terms | Conventional,FHA,VA,Cash,Investors OK,Other |
| Elementary School | FIELDS |
| Middle School | FOLKS |
| Legal Description | Cb 4450H (Laura Heights Subd Ut-7 Pud),Block 111 Lot 41 201 |
| Potential Short Sale | No |
| Taxes | 6283 |
Interior Features
| Kitchen Length | 11 |
|---|---|
| Kitchen Width | 16 |
| Total Bedrooms | 5 |
| Full Baths | 2 |
| Interior Features | One Living Area,Study/Library,High Ceilings,Open Floor Plan,Cable TV Available,High Speed Internet,Laundry Main Level,Walk in Closets |
| Stories | 2 |
| Dining Room Length | 9 |
| Dining Room Width | 12 |
| Flooring | Carpeting,Ceramic Tile |
| Living Room Width | 18 |
| Heating Fuel | Electric |
| Bedroom2 Width | 13 |
| Bedroom3 Length | 9 |
| Bedroom3 Width | 13 |
| Bedroom4 Length | 9 |
| Bedroom4 Width | 11 |
| Bedroom5 Length | 9 |
| Bedroom5 Width | 12 |
| Living Room Length | 23 |
| Study/Office Length | 9 |
| Study/Office Width | 12 |
| WINDOW COVERINGS | Some Remain |
Exterior Features
| Exterior | Brick,Siding |
|---|---|
| Foundation | Slab |
| Pool (Y/N) | No |
| Pool | None |
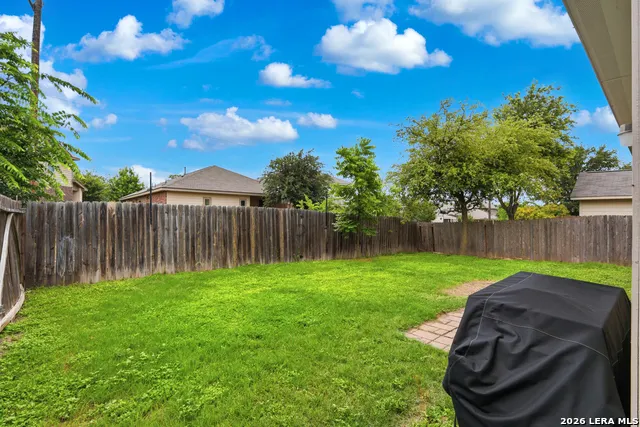
| Lot Size | 0.11 |
| Water/Sewer | Water System,Sewer System |
| Inclusions | Ceiling Fans,Washer Connection,Dryer Connection,Microwave Oven,Stove/Range,Disposal,Dishwasher |
| Lot Improvements | Street Paved,Curbs,Street Gutters,Sidewalks |
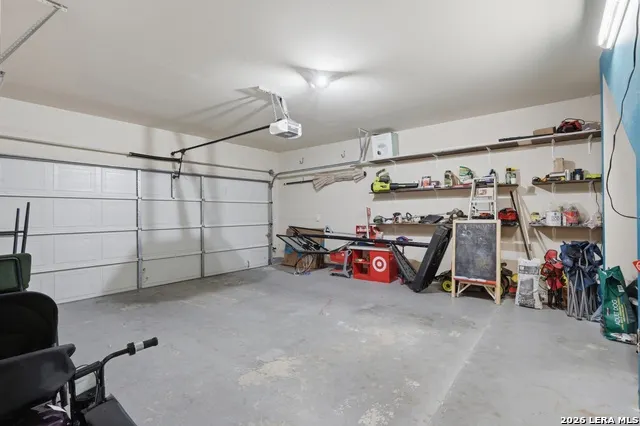
| Garage Parking | Two Car Garage |
Amenities
- Foreclosure
- Views
- Short Sale
- New Construction
- Adult 55+
- Lease To Own
- No HOA Fees
- Furnished
- Primary On Main
- Air Conditioning
- Seller Finance
- Green
- Fixer Upper
- Horse
- Golf
- Fireplace
- Deck
- Garage
- Basement
- Pool
Property vs Single Family Average in 78254
Price
Taxes
Year Built
Visits
In The Neighborhood
San Antonio
$ 255,000
- Type
- Single Family
- Size
- 1,604 SqFt
- Rooms
- 3 Beds + 2 Baths
Keller Williams Legacy 210-482-3200
San Antonio
$ 265,000
- Type
- Single Family
- Size
- 1,700 SqFt
- Rooms
- 3 Beds + 2 Baths
Keller Williams City-View 210-696-9996
San Antonio
$ 250,000
- Type
- Single Family
- Size
- 1,418 SqFt
- Rooms
- 3 Beds + 2 Baths
Real Broker, LLC 855-450-0442
Reduced
Schertz
$ 739,000
- Type
- Single Family
- Size
- 3,855 SqFt
- Rooms
- 4 Beds + 4 Baths
Zest Realty 210-392-8088
Open House
San Antonio
$ 299,000
- Type
- Single Family
- Size
- 1,884 SqFt
- Rooms
- 3 Beds + 2 Baths
Keller Williams City-View 210-696-9996
Open House
Schertz
$ 527,000
- Type
- Single Family
- Size
- 3,443 SqFt
- Rooms
- 4 Beds + 3.5 Baths
Opendoor Brokerage, LLC 480-462-5392
 Information provided courtesy of LERA MLS. IDX information is provided exclusively for consumers' personal, non-commercial use and may not be used for any purpose other than to identify prospective properties consumers may be interested in purchasing. Information is believed to be accurate but not guaranteed. Provided courtesy of LERA MLS. Copyright 2026 LERA MLS, All Rights Reserved. Data last updated September 16, 2026 1:05 AM UTC
