
Views


Address
317 Wickes, San Antonio, TX
Price
$ 899,000
Property Attributes
- MLS#1956790
- TypeSingle Family
- Listing Status Active
- CountyBEXAR
- CitySan Antonio
- Area1100
- NeighborhoodKing William
- Zip78210
- StyleTwo Story,Historic/Older
- Year Built1890
- Taxes$ 16663
- Price$ 899,000
- Bedrooms3
- Full Bathrooms2
- Half Bathrooms1
- Sqr Footage2734
- Lot Size0.121 Acres
Data Source:
LERA MLS
Property Description
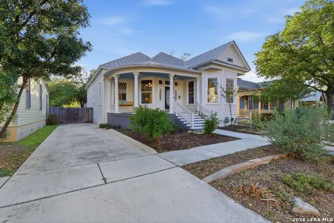
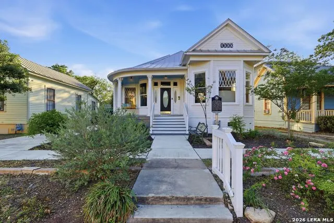
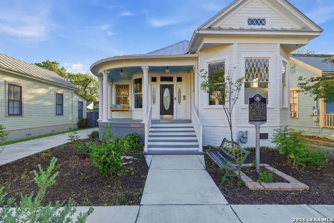
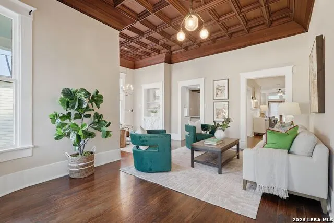
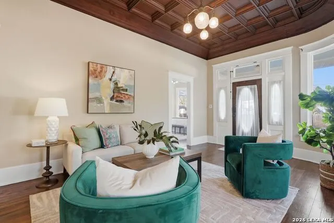
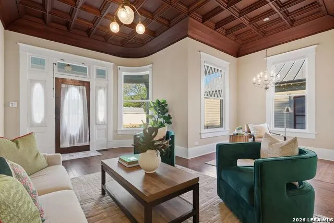
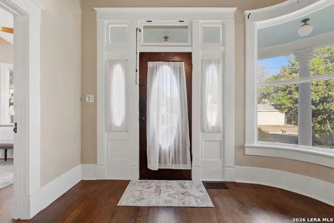
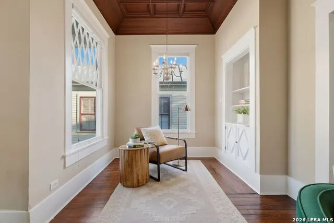
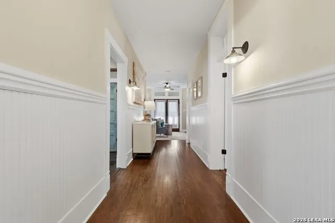
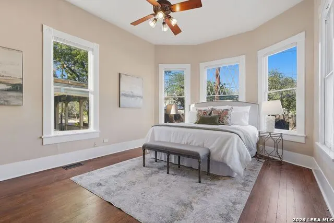
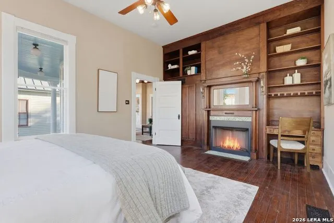
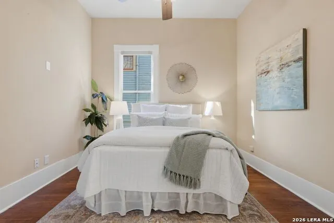
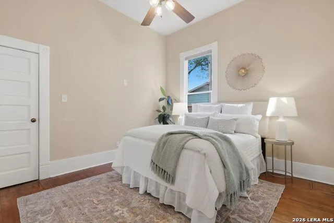
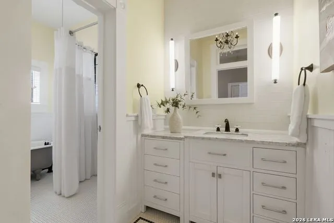
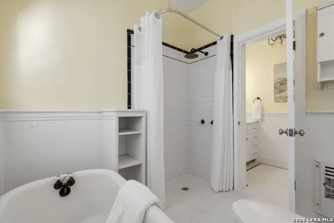
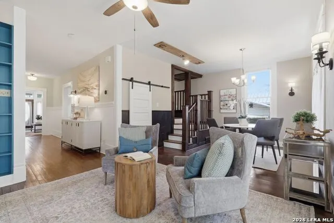
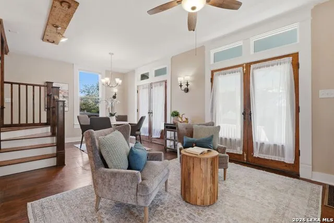
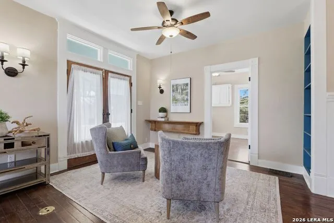
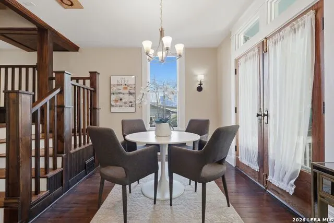
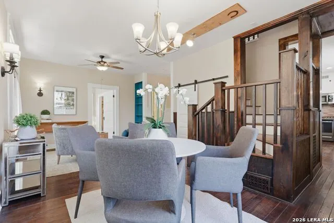
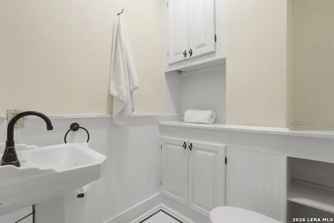
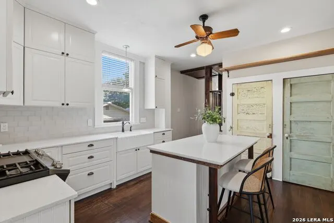
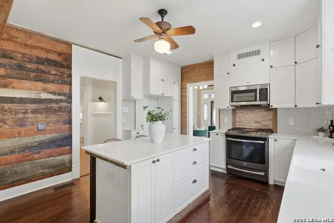
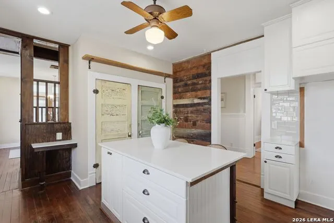
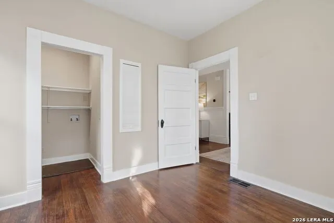
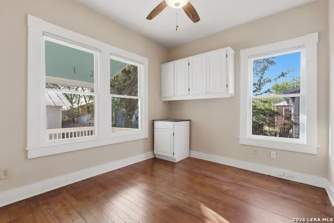
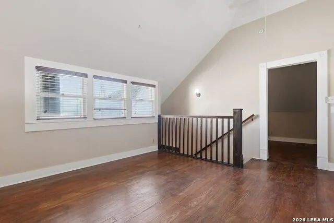
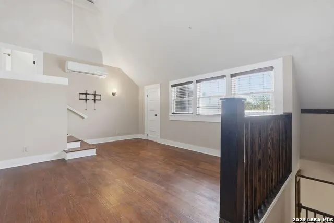
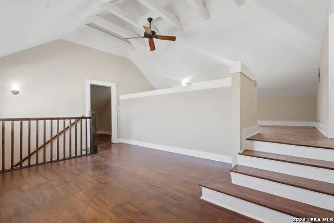
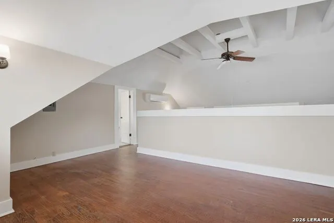
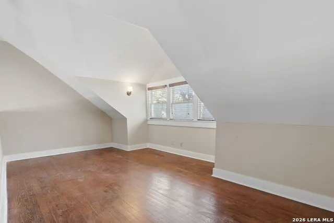
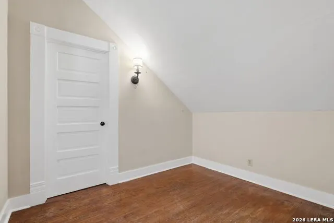
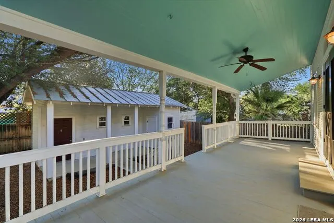
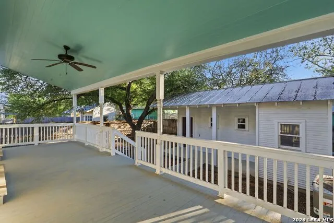
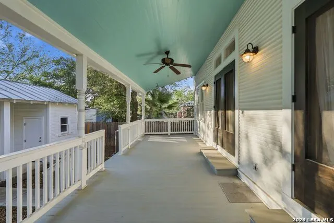
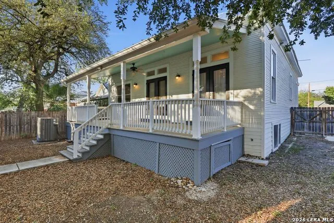
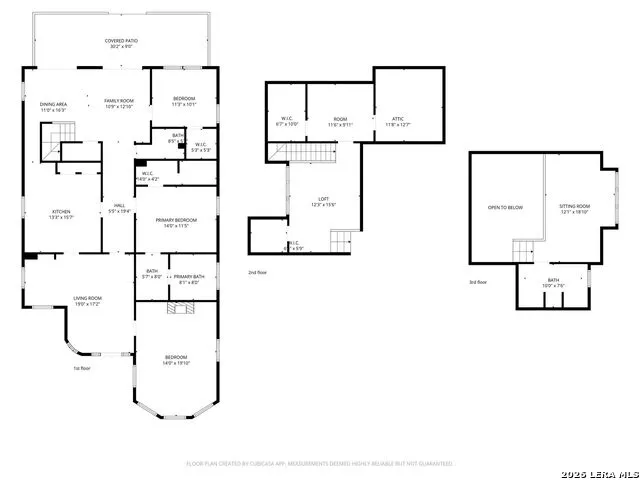
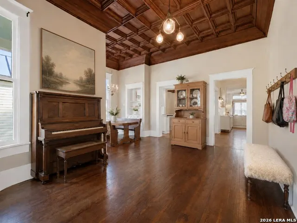
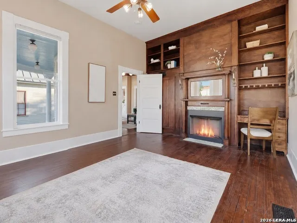
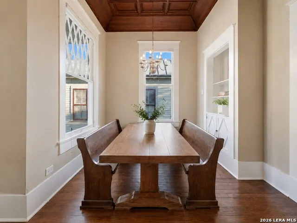
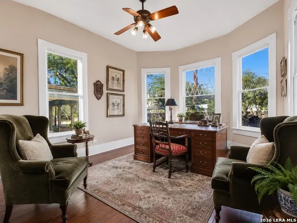
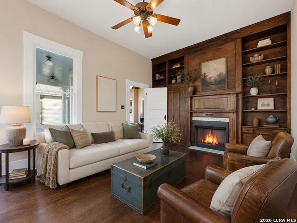
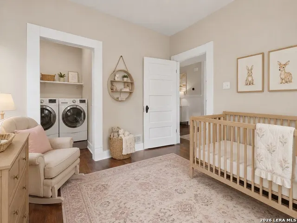
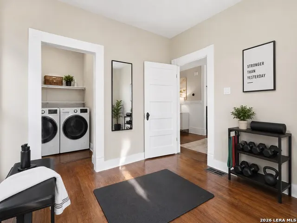
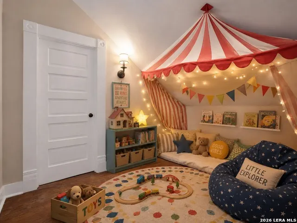
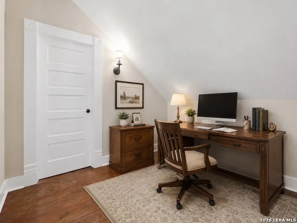
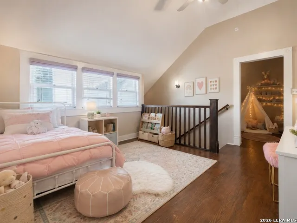
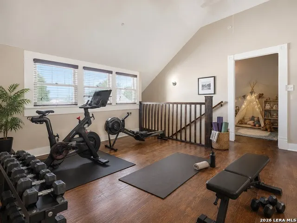
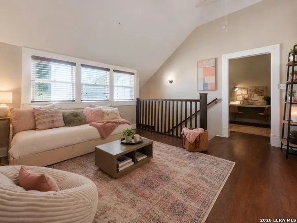
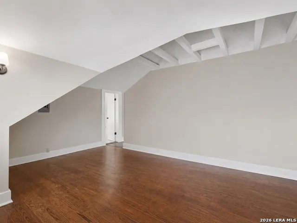
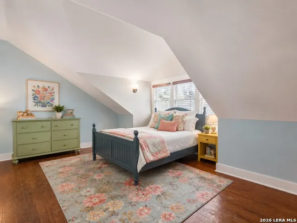
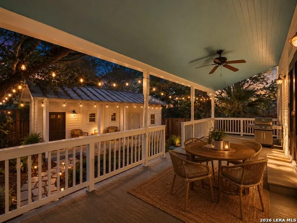
Historic character meets everyday livability in the heart of King William. With 2,780 square feet, generous room sizes, flexible living spaces, and a layout that easily accommodates entertaining, working from home, overnight guests, or multigenerational needs, 317 Wickes offers far more than a beautiful historic facade. Inside, multiple living areas allow each space to serve a purpose. A welcoming parlor can function as an office, library, guest room, or additional bedroom, while spacious gathering areas provide room to entertain without sacrificing comfortable everyday living. Hardwood floors, coffered wood ceilings, abundant natural light, original architectural details, and rare curved glass bring warmth and character throughout. The farmhouse-style kitchen is designed to be used and enjoyed, with a large center island, updated appliances, ample cabinetry, and plenty of space for cooking and gathering. Step outside and experience one of the home's greatest amenities-its location. Enjoy the restaurants, cafes, galleries, River Walk, Southtown, and neighborhood destinations that make King William one of San Antonio's most distinctive places to live. And then there is the history. A Texas Historical plaque, Corinthian columns, exceptional craftsmanship, and the home's connection to renowned composer Silvestre Revueltas give 317 Wickes a story few properties can offer. Beautiful, functional, historic, and remarkably well located-this is a home meant not simply to be admired, but to be lived in.
| Elementary School | Middle School | High School |
|---|---|---|
| Bonham Elementary School | Bonham Middle School | Brackenridge High School |
| Price History | |
|---|---|
| 4/10/2026 | Listed $949,000 |
| 5/15/2026 | 3$925,000 |
| 6/4/2026 | 3$899,000 |
General Features
| Living Area | 2734 |
|---|---|
| Construction | Pre-Owned |
| Heating | Central |
| Cooling | One Central,One Window/Wall |
| Half Baths | 1 |
| Bathrooms | 3 |
| Subdivision | KING WILLIAM |
| Builder | Unknown |
| Class | Single Residential |
| Type | Single Family Detached |
| Style | Two Story,Historic/Older |
| Roof | Metal |
| HOA Mandatory | Voluntary |
| Miscellaneous | Historic District,As-Is |
| Status | Active |
| Attached Garage | No |
| Neighborhood Amenities | Jogging Trails,Bike Trails |
| Area | 1100 |
| Year Built | 1890 |
| High School | Brackenridge |
| School District | San Antonio I.S.D. |
| Proposed Terms | Conventional,VA,Cash |
| Elementary School | Bonham |
| Middle School | Bonham |
| Legal Description | Ncb 939 Blk 2 Lot 5 |
| Potential Short Sale | No |
| Taxes | 16663.07 |
Interior Features
| Kitchen Length | 13 |
|---|---|
| Kitchen Width | 15 |
| Total Bedrooms | 3 |
| Full Baths | 2 |
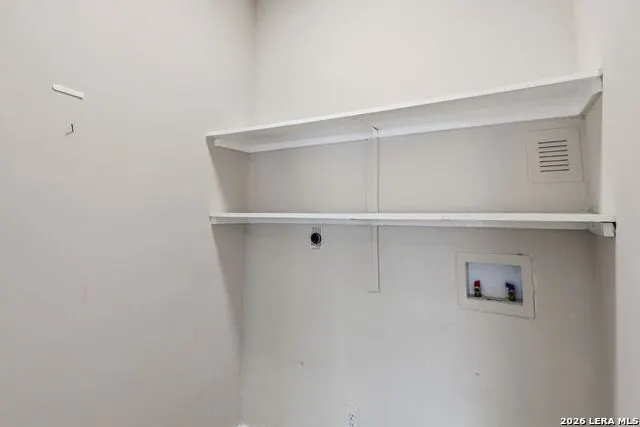
| Interior Features | Two Living Area,Separate Dining Room,Eat-In Kitchen,Island Kitchen,Study/Library,Utility Room Inside,Secondary Bedroom Down,Laundry Main Level,Laundry Room,Walk in Closets |
| Stories | 2 |
| Dining Room Length | 9 |
| Dining Room Width | 7 |
| Flooring | Ceramic Tile,Wood |
| Living Room Width | 16 |
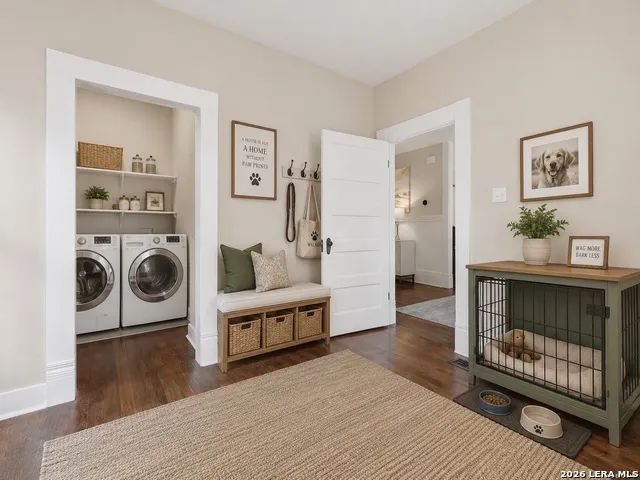
| Utility Room Length | 10 |
| Utility Room Width | 9 |
| Heating Fuel | Electric |
| # of Fireplaces | 1 |
| Bedroom2 Width | 15 |
| Bedroom3 Length | 13 |
| Bedroom3 Width | 20 |
| Living Room Length | 21 |
| Study/Office Length | 13 |
| Study/Office Width | 20 |
| WINDOW COVERINGS | Some Remain |
Exterior Features
| Exterior | Wood |
|---|---|
| Pool (Y/N) | No |
| Exterior Features | Privacy Fence,Storage Building/Shed |
| Pool | None |
| Lot Size | 0.121 |
| Water/Sewer | Water System,Sewer System,City |
| Lot Description | City View |
| Inclusions | Ceiling Fans,Chandelier,Washer Connection,Dryer Connection,Stove/Range,Gas Cooking,Dishwasher,Solid Counter Tops,City Garbage service |
| Garage Parking | None/Not Applicable |
Amenities
- Foreclosure
- Views
- Short Sale
- New Construction
- Adult 55+
- Lease To Own
- No HOA Fees
- Furnished
- Primary On Main
- Air Conditioning
- Seller Finance
- Green
- Fixer Upper
- Horse
- Golf
- Fireplace
- Deck
- Garage
- Basement
- Pool
Property vs Single Family Average in 78210
Price
Taxes
Year Built
Visits
In The Neighborhood
San Antonio
$ 799,000
- Type
- Single Family
- Size
- 2,346 SqFt
- Rooms
- 5 Beds + 3.5 Baths
Real Broker, LLC 855-450-0442
Reduced
San Antonio
$ 374,900
- Type
- Single Family
- Size
- 1,057 SqFt
- Rooms
- 2 Beds + 1 Baths
Real Broker, LLC 855-450-0442
San Antonio
$ 2,200,000
- Type
- Single Family
- Size
- 3,837 SqFt
- Rooms
- 3 Beds + 2 Baths
Phyllis Browning Company 210-408-2500
Open House
San Antonio
$ 699,000
- Type
- Single Family
- Size
- 1,914 SqFt
- Rooms
- 2 Beds + 3.5 Baths
Keller Williams City-View 210-696-9996
Views
San Antonio
$ 1,150,000
- Type
- Single Family
- Size
- 2,473 SqFt
- Rooms
- 5 Beds + 2 Baths
King William Realty 210-225-0009
Reduced
San Antonio
$ 895,000
- Type
- Single Family
- Size
- 2,112 SqFt
- Rooms
- 3 Beds + 3 Baths
Texas Landmen 830-755-5420
Reduced
San Antonio
$ 650,000
- Type
- Single Family
- Size
- 2,719 SqFt
- Rooms
- 4 Beds + 3.5 Baths
Realty One Group Emerald 210-729-5770
Reduced
San Antonio
$ 2,995,000
- Type
- Single Family
- Size
- 5,132 SqFt
- Rooms
- 5 Beds + 4.5 Baths
Kuper Sotheby's Int'l Realty 210-822-8602
Reduced
San Antonio
$ 969,999
- Type
- Single Family
- Size
- 2,638 SqFt
- Rooms
- 5 Beds + 4 Baths
Keller Williams City-View 210-696-9996
 Information provided courtesy of LERA MLS. IDX information is provided exclusively for consumers' personal, non-commercial use and may not be used for any purpose other than to identify prospective properties consumers may be interested in purchasing. Information is believed to be accurate but not guaranteed. Provided courtesy of LERA MLS. Copyright 2026 LERA MLS, All Rights Reserved. Data last updated September 17, 2026 1:11 AM UTC
