
Open House Sat, Sep 19th 01:00 PM - 03:00 PM - Price Reduction - Views

Address
135 Cedar Street , Unit 105, San Antonio, TX
Price
$ 699,000
Property Attributes
- MLS#1963402
- TypeSingle Family
- Listing Status Active
- CountyBEXAR
- CitySan Antonio
- Area1100
- NeighborhoodKing William
- Zip78210
- Style3 or More,Contemporary
- Year Built2017
- Taxes$ 14697
- Price$ 699,000
- Bedrooms2
- Full Bathrooms3
- Half Bathrooms1
- Sqr Footage1914
- Lot Size0.0196 Acres
Data Source:
LERA MLS
Property Description
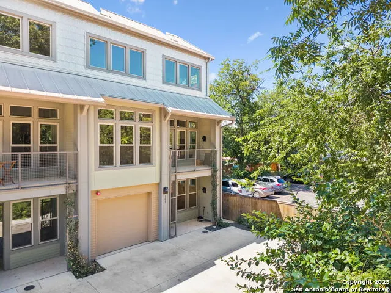
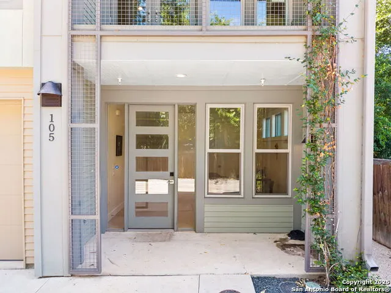
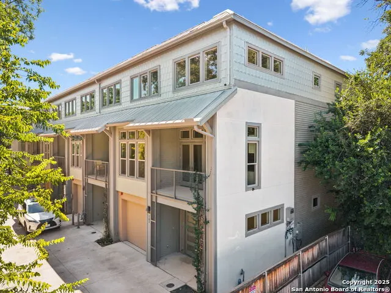
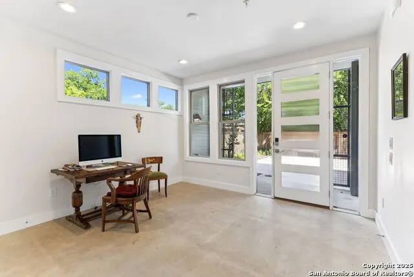
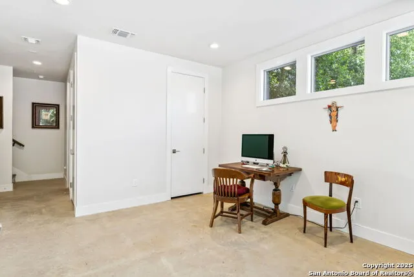
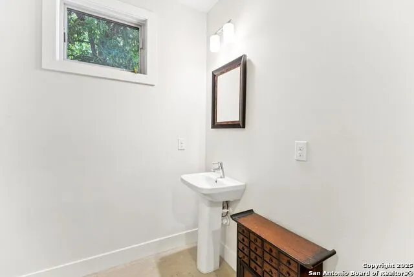
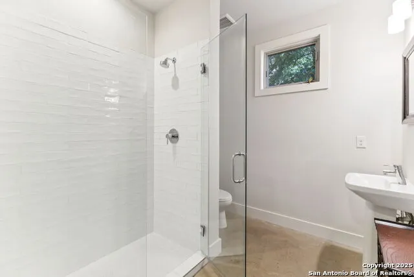
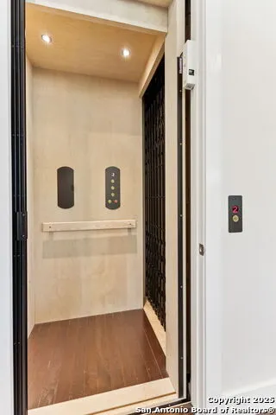
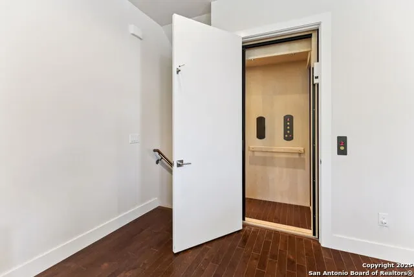
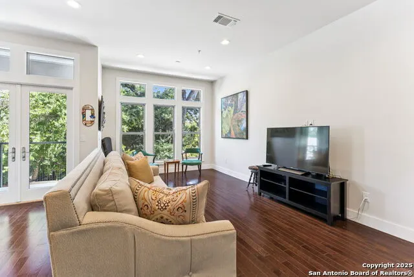
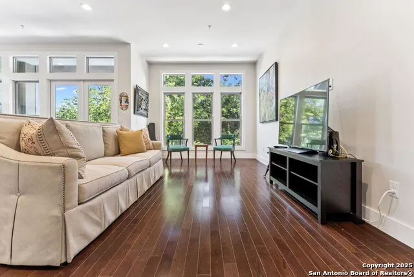
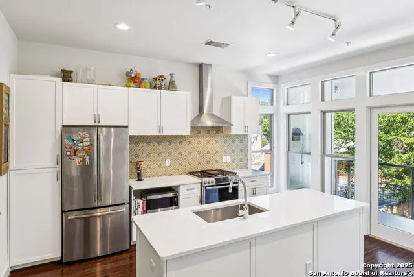
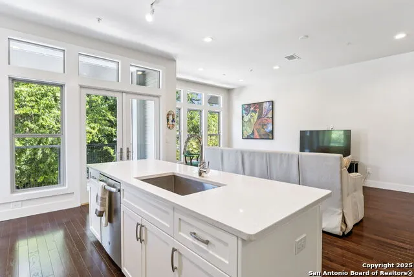
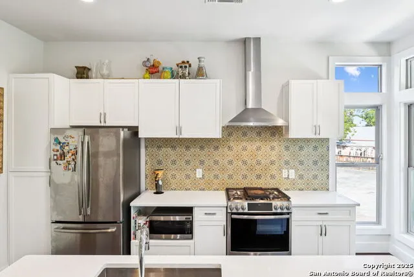
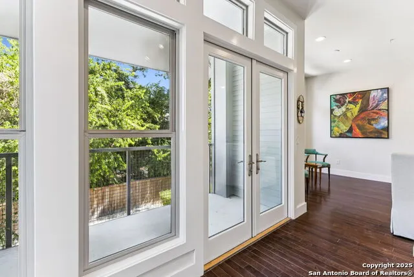
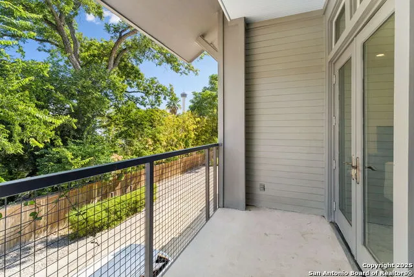
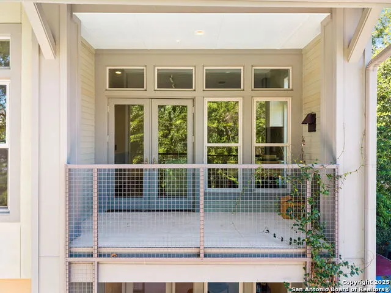
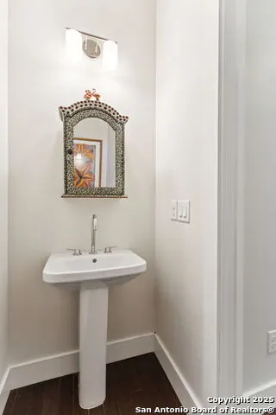
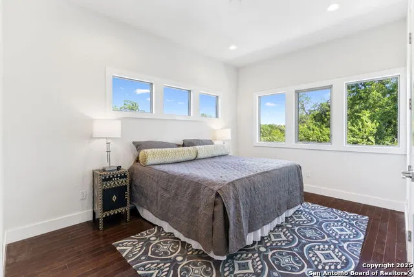
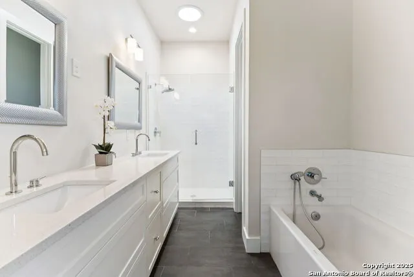
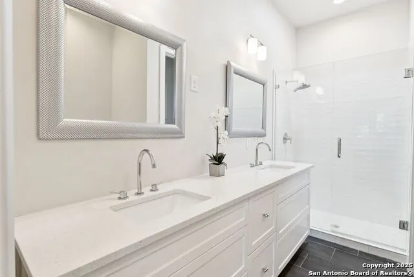
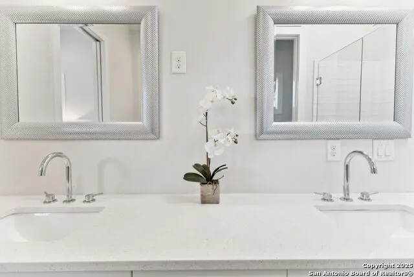
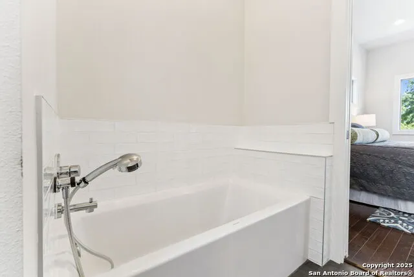
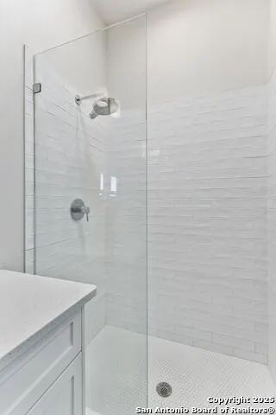
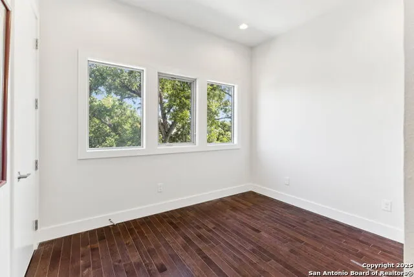
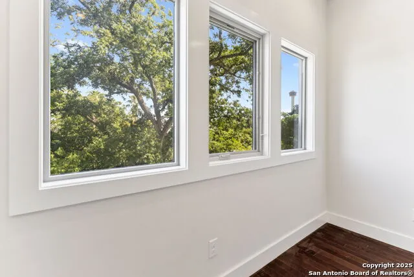
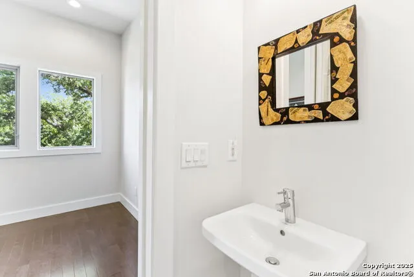
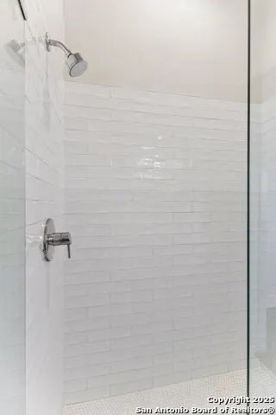
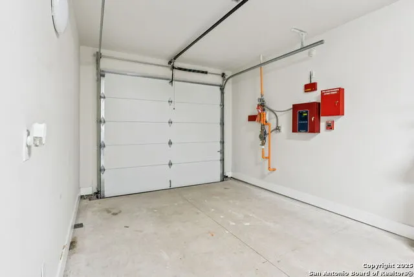
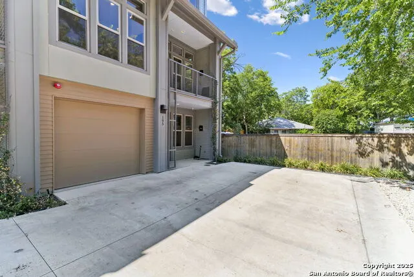
Home is also listed for lease, see MLS#1928114. One of the very few townhouse options in King William, this north-facing private unit at the end of a common driveway is only the third unit available for resale since this original small SOJO infill community was built in 2018. The best of modern living in the middle of a historic neighborhood, just a block off the Southtown commercial corridors, this three-story unit was built for those who desire the best of urban living, a lock-n-leave option or downsizing to the next chapter. It's stocked full of options for an effortless lifestyle, including an integral elevator, tankless water heater, water softener, great insulation for comfort in heat or cold with low utility bills, and wired for security, and additional lighting options. The first-floor concrete floor office boasts two closets with a large full bath for optional use as a guest room and direct access to a single garage with extra storage area. The second floor, light-filled, tree-top view hosts an open floor concept, wood floor, living room, dining alcove and island-kitchen with generous storage and a guest half bath. A two-top table and chairs on the balcony is the perfect perch to watch downtown fireworks. The top floor offers a primary suite with two generous closets, double vanity with separate shower and tub. Nighttime views include the Pioneer Flour Mill tower and the Tower of the Americas. A second bedroom and private bath completes the floor along with a separate AC unit. Located a short walk from the San Antonio River, South Alamo restaurants, the new Rapid Green transit line to connect to the airport, and all that downtown has to offer, this unit offers everything you need to forget about managing a home, and instead, living life to the fullest.
| Elementary School | Middle School | High School |
|---|---|---|
| Call District Elementary School | Call District Middle School | Call District High School |
| Price History | |
|---|---|
| 5/2/2026 | Listed $759,000 |
| 6/23/2026 | 4$729,000 |
| 9/11/2026 | 5$699,000 |
General Features
| Living Area | 1914 |
|---|---|
| Construction | Pre-Owned |
| Heating | Central |
| Cooling | Two Central |
| Half Baths | 1 |
| Bathrooms | 4 |
| HOA Fee | 207.22 |
| Subdivision | KING WILLIAM |
| Builder | Cedar SOJO,LP |
| Class | Single Residential |
| Type | Townhome |
| Style | 3 or More,Contemporary |
| Roof | Heavy Composition,Metal |
| HOA Mandatory | Mandatory |
| Status | Price Change |
| HOA Frequency | Monthly |
| Attached Garage | No |
| HOA Name | CEDAR STREET TOWNHOMES HOA |
| Neighborhood Amenities | Park/Playground,Jogging Trails,Bike Trails |
| Multiple HOA | No |
| Area | 1100 |
| Year Built | 2017 |
| High School | Call District |
| School District | CALL DISTRICT |
| Proposed Terms | Conventional,FHA,VA,Cash |
| Elementary School | Call District |
| Middle School | Call District |
| Legal Description | NCB 935 (CEDAR TOWNHOMES),BLOCK B LOT 12 |
| Taxes | 14697.97 |
Interior Features
| Kitchen Length | 16 |
|---|---|
| Kitchen Width | 9 |
| Total Bedrooms | 2 |
| Full Baths | 3 |
| Interior Features | One Living Area,Liv/Din Combo,Eat-In Kitchen,Study/Library,All Bedrooms Upstairs,High Ceilings,Open Floor Plan,High Speed Internet,Walk in Closets |
| Stories | 3+ |
| Dining Room Length | 11 |
| Dining Room Width | 10 |
| Flooring | Ceramic Tile,Wood |
| Living Room Width | 16 |
| Heating Fuel | Electric |
| Bedroom2 Width | 9 |
| Living Room Length | 16 |
| Study/Office Length | 13 |
| Study/Office Width | 12 |
| WINDOW COVERINGS | None Remain |
Exterior Features
| Exterior | Stucco |
|---|---|
| Foundation | Slab |
| Pool (Y/N) | No |
| Exterior Features | Deck/Balcony,Double Pane Windows,Mature Trees |
| Pool | None |
| Lot Size | 0.0196 |
| Water/Sewer | Water System |
| Inclusions | Washer Connection,Dryer Connection,Stove/Range,Disposal,Dishwasher,Smoke Alarm,Pre-Wired for Security,Electric Water Heater,Garage Door Opener,Plumb for Water Softener,Solid Counter Tops,Private Garb |
| Garage Parking | One Car Garage |
Amenities
- Foreclosure
- Views
- Short Sale
- New Construction
- Adult 55+
- Lease To Own
- No HOA Fees
- Furnished
- Primary On Main
- Air Conditioning
- Seller Finance
- Green
- Fixer Upper
- Horse
- Golf
- Fireplace
- Deck
- Garage
- Basement
- Pool
Property vs Single Family Average in 78210
Price
Taxes
Year Built
Visits
In The Neighborhood
San Antonio
$ 799,000
- Type
- Single Family
- Size
- 2,346 SqFt
- Rooms
- 5 Beds + 3.5 Baths
Real Broker, LLC 855-450-0442
Reduced
San Antonio
$ 374,900
- Type
- Single Family
- Size
- 1,057 SqFt
- Rooms
- 2 Beds + 1 Baths
Real Broker, LLC 855-450-0442
San Antonio
$ 2,200,000
- Type
- Single Family
- Size
- 3,837 SqFt
- Rooms
- 3 Beds + 2 Baths
Phyllis Browning Company 210-408-2500
Reduced
San Antonio
$ 899,000
- Type
- Single Family
- Size
- 2,734 SqFt
- Rooms
- 3 Beds + 2.5 Baths
Phyllis Browning Company 210-408-2500
Views
San Antonio
$ 1,150,000
- Type
- Single Family
- Size
- 2,473 SqFt
- Rooms
- 5 Beds + 2 Baths
King William Realty 210-225-0009
Reduced
San Antonio
$ 895,000
- Type
- Single Family
- Size
- 2,112 SqFt
- Rooms
- 3 Beds + 3 Baths
Texas Landmen 830-755-5420
Reduced
San Antonio
$ 650,000
- Type
- Single Family
- Size
- 2,719 SqFt
- Rooms
- 4 Beds + 3.5 Baths
Realty One Group Emerald 210-729-5770
Reduced
San Antonio
$ 2,995,000
- Type
- Single Family
- Size
- 5,132 SqFt
- Rooms
- 5 Beds + 4.5 Baths
Kuper Sotheby's Int'l Realty 210-822-8602
Reduced
San Antonio
$ 959,999
- Type
- Single Family
- Size
- 2,638 SqFt
- Rooms
- 5 Beds + 4 Baths
Keller Williams City-View 210-696-9996
 Information provided courtesy of LERA MLS. IDX information is provided exclusively for consumers' personal, non-commercial use and may not be used for any purpose other than to identify prospective properties consumers may be interested in purchasing. Information is believed to be accurate but not guaranteed. Provided courtesy of LERA MLS. Copyright 2026 LERA MLS, All Rights Reserved. Data last updated September 19, 2026 1:14 AM UTC
