
Address
1223 Stetson Grn, San Antonio, TX
Price
$ 549,500
Property Attributes
- MLS#1961632
- TypeSingle Family
- Listing Status Active
- CountyBEXAR
- CitySan Antonio
- Area1801
- NeighborhoodOaks At Sonterra
- Zip78258
- StyleTwo Story
- Year Built2006
- Taxes$ 11691
- Price$ 549,500
- Bedrooms4
- Full Bathrooms3
- Half Bathrooms0
- Sqr Footage3128
- Lot Size0.204 Acres
Data Source:
LERA MLS
Property Description
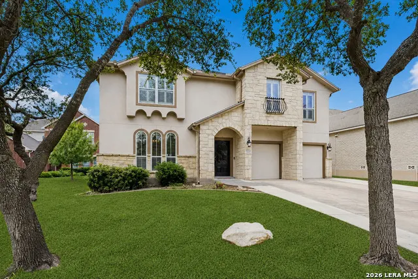
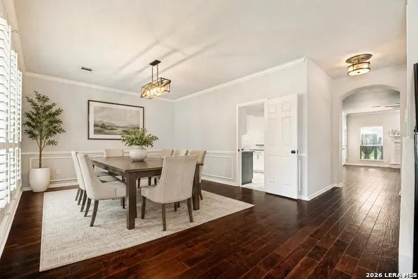
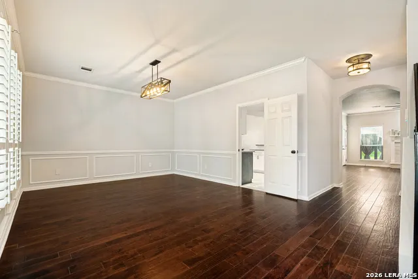
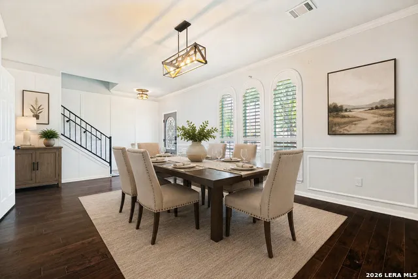
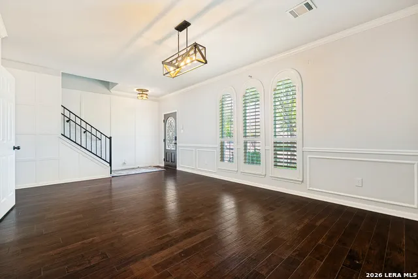
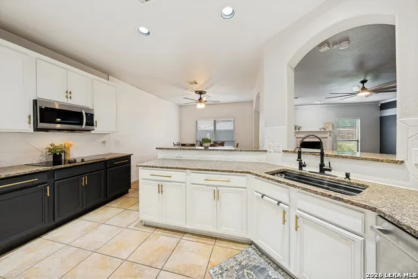
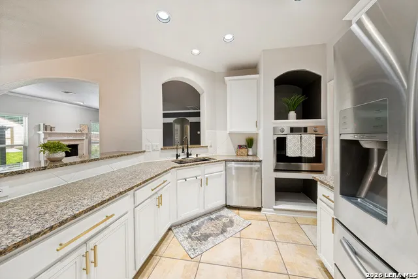
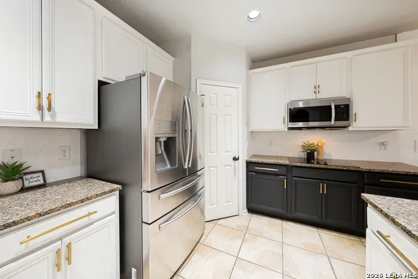
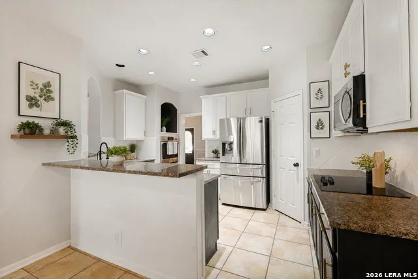
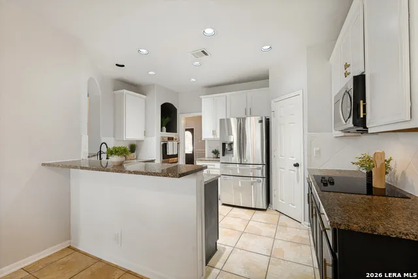
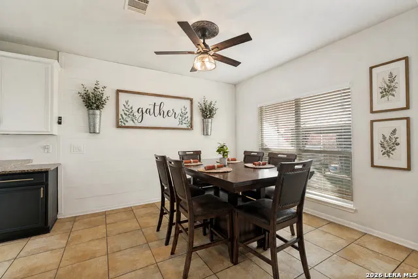
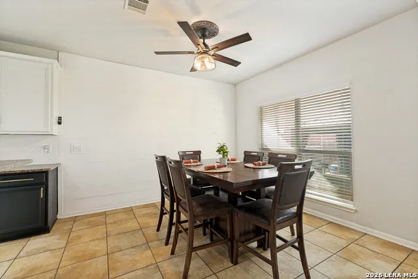
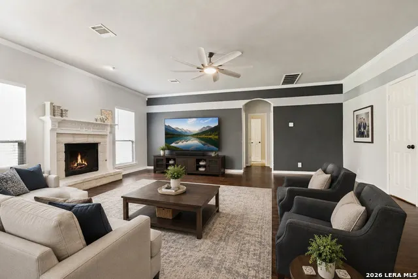
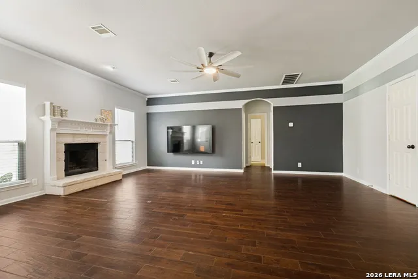
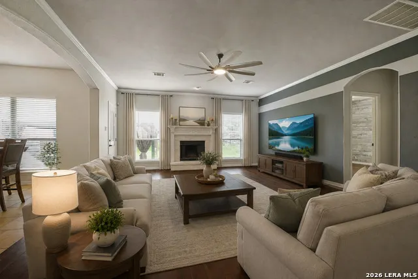
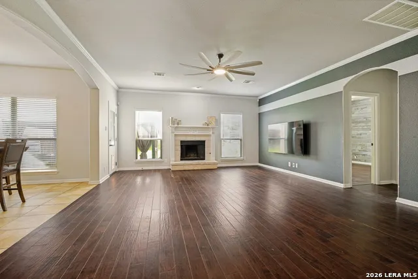
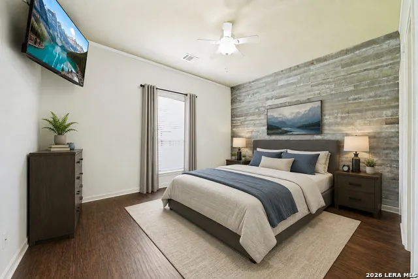
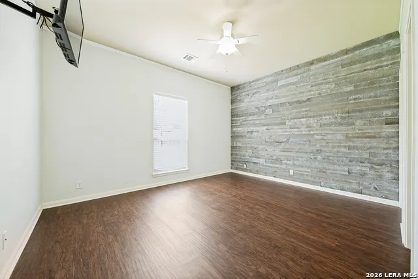
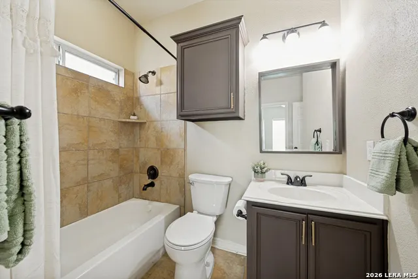
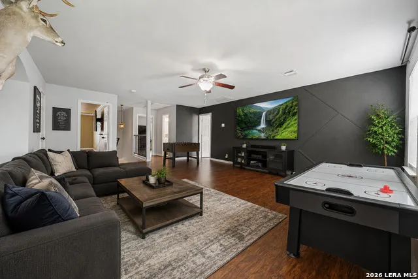
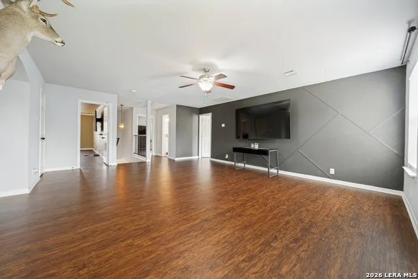
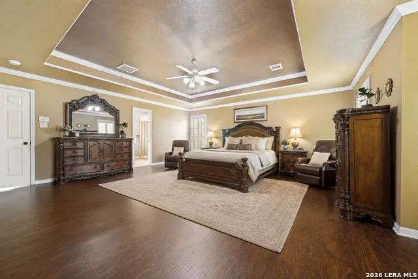
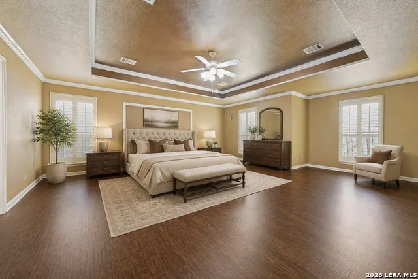
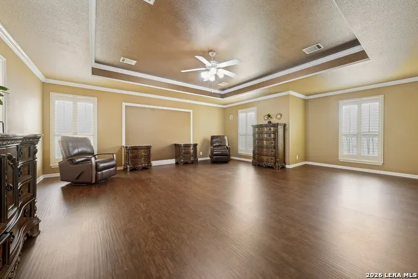
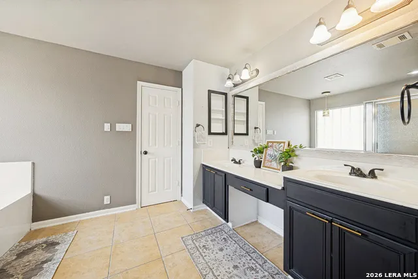
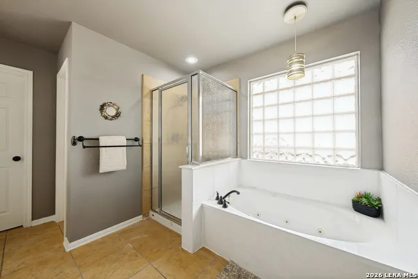
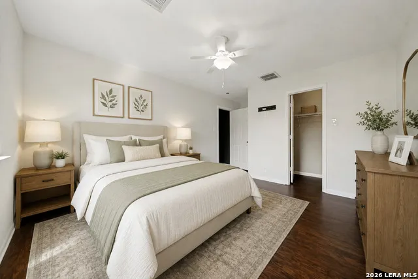
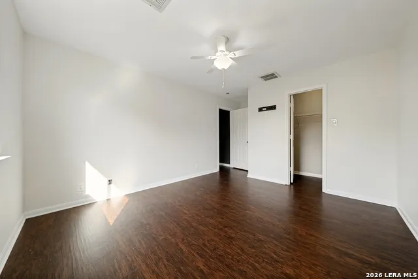
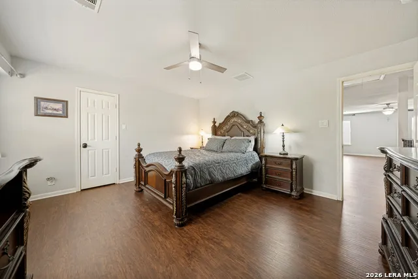
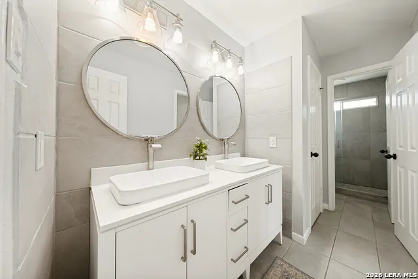
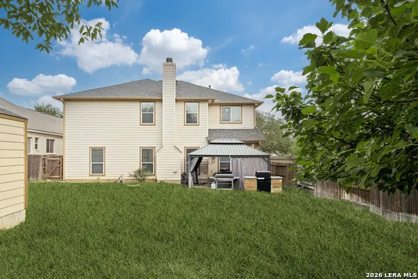
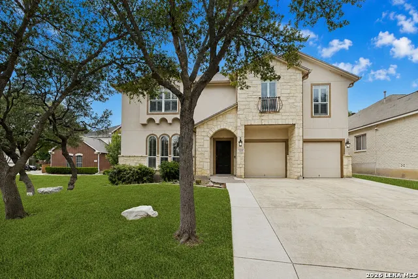
Located in the gated community of Oaks of Sonterra in the heart of Stone Oak, 1223 Stetson Green offers space, flexibility, and a thoughtfully designed layout. Featuring 4 bedrooms and 3 full bathrooms, the home includes a secondary bedroom and full bath on the main level, ideal for guests or multigenerational living. The first floor offers a formal living room that can easily serve as a formal dining area, along with an oversized main living space complete with a fireplace and abundant natural light. The kitchen is equipped with stainless steel appliances, granite countertops, and a breakfast bar, with an additional dining area nearby for everyday meals and gatherings. A dedicated laundry room is also conveniently located downstairs. Upstairs, the generously sized primary suite provides a private retreat, featuring a walk-in shower, whirlpool tub, and spacious walk-in closets. Two additional bedrooms, an additional full bathroom, and a game room offer ample space for relaxation, work, or play. Interior features include ceiling fans throughout, accent walls, and a functional layout designed for comfortable living. The exterior showcases a stucco finish, a leveled driveway, and a two-car garage with separate bay doors. The oversized backyard is fully fenced with privacy fencing, offering room to enjoy outdoor living. Residents of Oaks of Sonterra enjoy access to community amenities including a pool and clubhouse, all within NEISD. Conveniently located just minutes from Loop 1604 and Highway 281, with close proximity to shopping, dining, and entertainment!
| Elementary School | Middle School | High School |
|---|---|---|
| Stone Oak Elementary School | Barbara Bush Middle School | Ronald Reagan High School |
| Price History | |
|---|---|
| 4/27/2026 | Listed $569,500 |
| 6/12/2026 | 2$559,500 |
| 8/10/2026 | 2$549,500 |
General Features
| Living Area | 3128 |
|---|---|
| Energy Efficiency | Ceiling Fans |
| Construction | Pre-Owned |
| Heating | Central |
| Cooling | Two Central |
| Bathrooms | 3 |
| HOA Fee | 327.5 |
| Subdivision | OAKS AT SONTERRA |
| Builder | Medallion |
| Class | Single Residential |
| Type | Single Family Detached |
| Style | Two Story |
| Roof | Composition |
| HOA Mandatory | Mandatory |
| Status | Active |
| HOA Frequency | Quarterly |
| Attached Garage | No |
| HOA Name | SONTERRA POA |
| Neighborhood Amenities | Controlled Access,Pool,Clubhouse |
| HOA Fee 2 | 297 |
| HOA Fee 3 | 116 |
| Multiple HOA | Yes |
| Area | 1801 |
| Year Built | 2006 |
| High School | Ronald Reagan |
| School District | North East I.S.D. |
| Proposed Terms | Conventional,FHA,VA,TX Vet,Cash |
| Elementary School | Stone Oak |
| Middle School | Barbara Bush |
| Legal Description | Ncb 17612 Blk 20 Lot 18 Oaks At Sonterra Ut-4A |
| Potential Short Sale | No |
| Taxes | 11691.56 |
Interior Features
| Kitchen Length | 12 |
|---|---|
| Kitchen Width | 12 |
| Total Bedrooms | 4 |
| Full Baths | 3 |
| Interior Features | Two Living Area,Separate Dining Room,Two Eating Areas,Breakfast Bar,Walk-In Pantry,Game Room,Utility Room Inside,Secondary Bedroom Down,1st Floor Lvl/No Steps,High Ceilings,Open Floor Plan,Cable TV A |
| Stories | 2 |
| Dining Room Length | 15 |
| Dining Room Width | 13 |
| Breakfast Room Length | 11 |
| Breakfast Room Width | 12 |
| Flooring | Ceramic Tile,Laminate |
| Living Room Width | 21 |
| Heating Fuel | Electric |
| # of Fireplaces | 1 |
| Bedroom2 Width | 13 |
| Bedroom3 Length | 16 |
| Bedroom3 Width | 13 |
| Bedroom4 Length | 14 |
| Bedroom4 Width | 11 |
| Entry Room Length | 4 |
| Entry Room Width | 5 |
| Living Room Length | 17 |
| WINDOW COVERINGS | Some Remain |
Exterior Features
| Exterior | Stucco |
|---|---|
| Foundation | Slab |
| Pool (Y/N) | No |
| Exterior Features | Patio Slab,Privacy Fence |
| Pool | None |
| Lot Size | 0.204 |
| Water/Sewer | City |
| Inclusions | Ceiling Fans,Chandelier,Washer Connection,Dryer Connection,Cook Top,Microwave Oven,Dishwasher,Smooth Cooktop,Solid Counter Tops |
| Lot Improvements | Street Paved,Curbs,Sidewalks |
| Garage Parking | Two Car Garage |
Amenities
- Foreclosure
- Views
- Short Sale
- New Construction
- Adult 55+
- Lease To Own
- No HOA Fees
- Furnished
- Primary On Main
- Air Conditioning
- Seller Finance
- Green
- Fixer Upper
- Horse
- Golf
- Fireplace
- Deck
- Garage
- Basement
- Pool
Property vs Single Family Average in 78258
Price
Taxes
Year Built
Visits
In The Neighborhood
Views
San Antonio
$ 410,000
- Type
- Single Family
- Size
- 2,182 SqFt
- Rooms
- 4 Beds + 2 Baths
Phyllis Browning Company 210-408-2500
Views
San Antonio
$ 580,000
- Type
- Single Family
- Size
- 3,133 SqFt
- Rooms
- 4 Beds + 3 Baths
Levi Rodgers Real Estate Group 210-331-7000
San Antonio
$ 399,000
- Type
- Single Family
- Size
- 1,953 SqFt
- Rooms
- 3 Beds + 2 Baths
eXp Realty 888-519-7431
Reduced
San Antonio
$ 565,000
- Type
- Single Family
- Size
- 3,127 SqFt
- Rooms
- 4 Beds + 2.5 Baths
Keller Williams Heritage 210-493-3030
Reduced
San Antonio
$ 599,990
- Type
- Single Family
- Size
- 3,851 SqFt
- Rooms
- 5 Beds + 3 Baths
Texas Premier Realty 210-844-8683
 Information provided courtesy of LERA MLS. IDX information is provided exclusively for consumers' personal, non-commercial use and may not be used for any purpose other than to identify prospective properties consumers may be interested in purchasing. Information is believed to be accurate but not guaranteed. Provided courtesy of LERA MLS. Copyright 2026 LERA MLS, All Rights Reserved. Data last updated September 17, 2026 1:11 AM UTC
