
Address
19519 Highgrove Ln, San Antonio, TX
Price
$ 599,990
Property Attributes
- MLS#1994151
- TypeSingle Family
- Listing Status Active
- CountyBEXAR
- CitySan Antonio
- Area1801
- NeighborhoodOaks At Sonterra
- Zip78258
- StyleTwo Story
- Year Built2006
- Taxes$ 13038
- Price$ 599,990
- Bedrooms5
- Full Bathrooms3
- Half Bathrooms0
- Sqr Footage3851
- Lot Size0.193 Acres
Data Source:
LERA MLS
Property Description
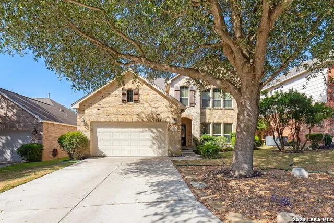
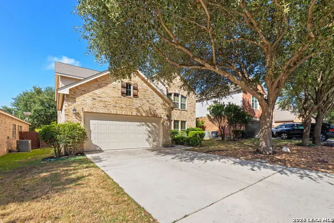
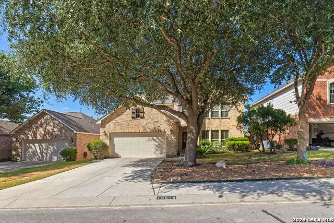
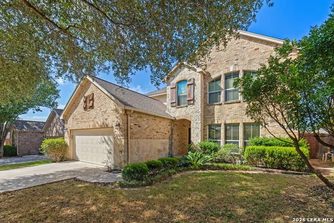
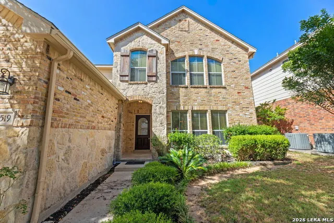
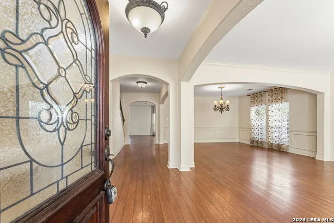
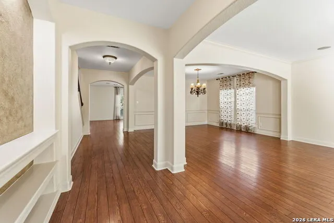
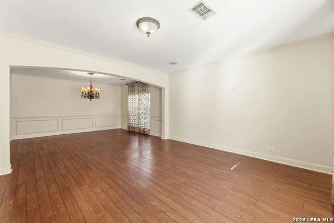
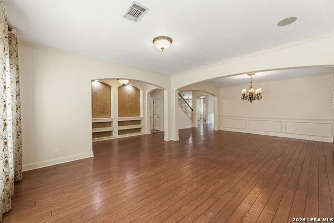
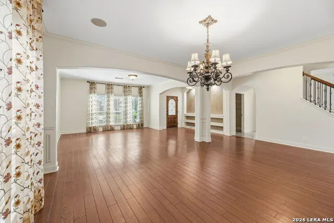
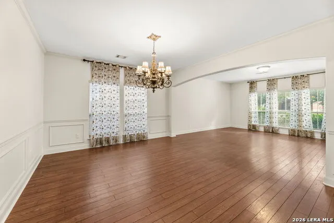
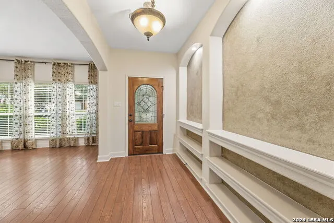
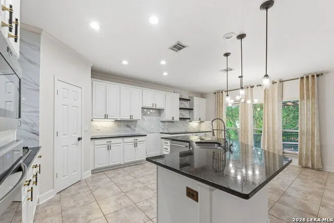
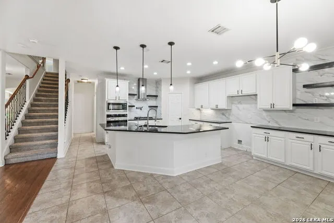
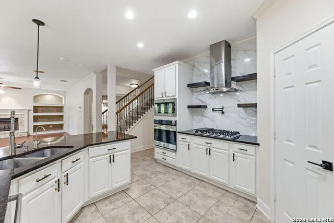
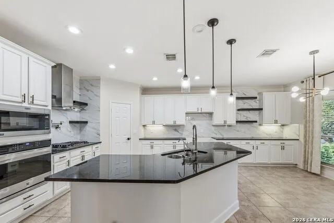
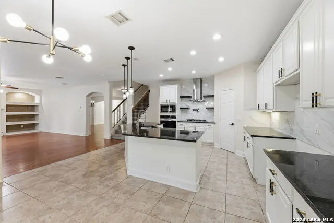
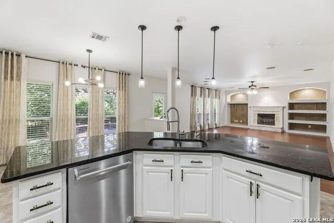
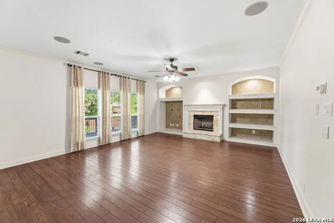
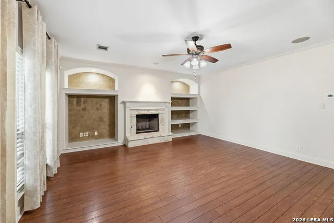
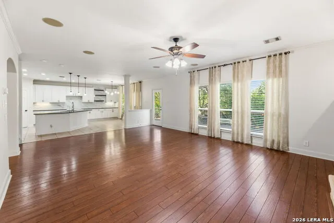
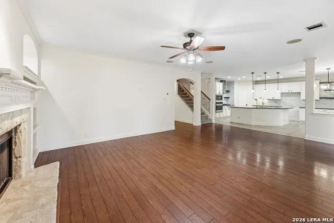
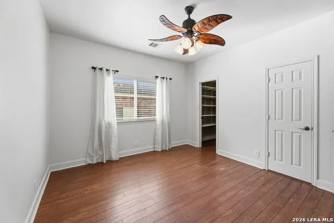
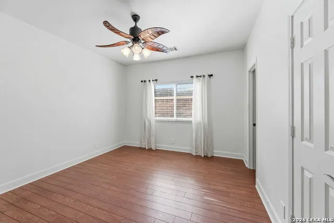
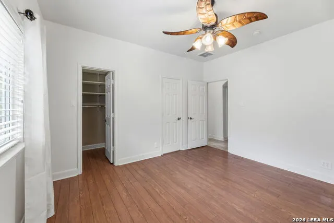
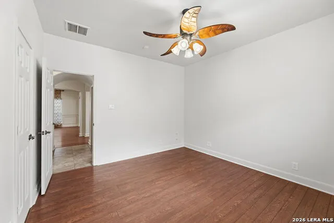
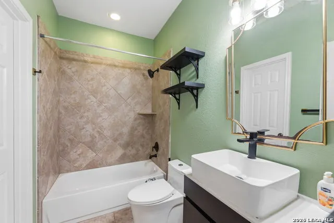
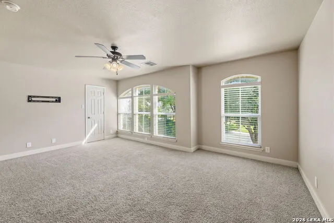
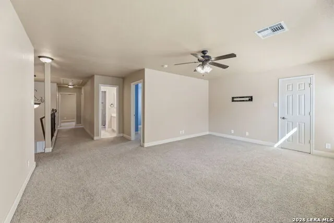
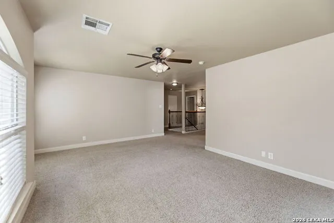
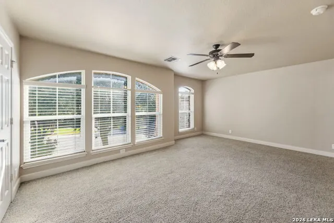
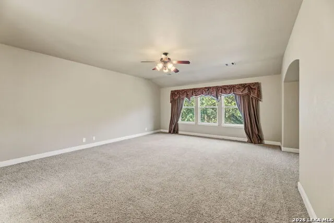
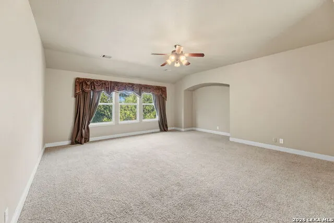
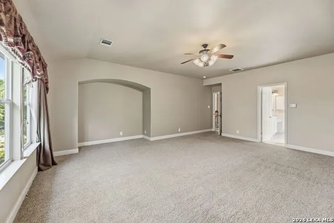
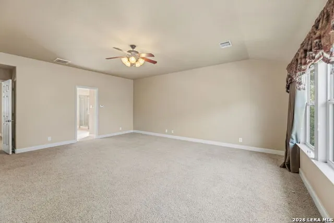
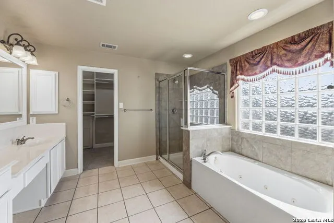
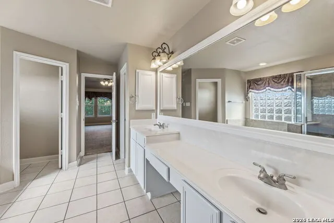
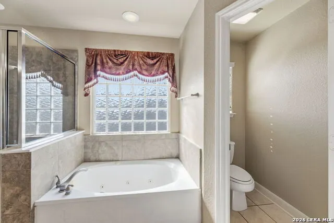
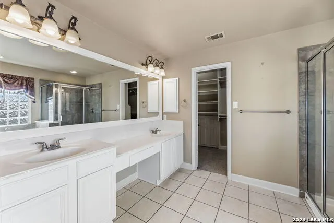
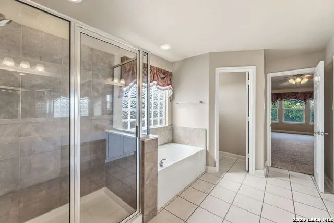
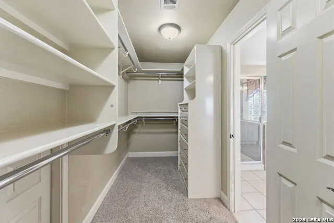
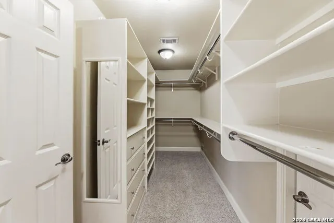
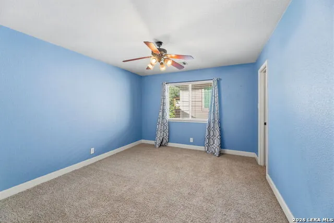
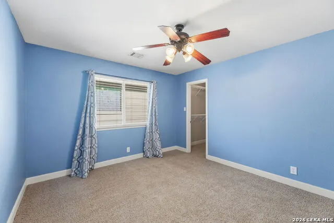
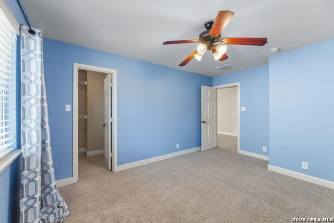
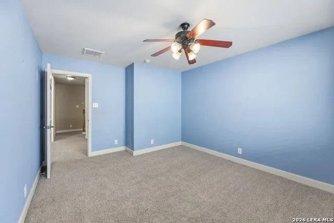
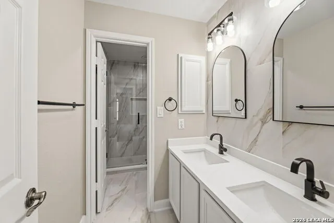
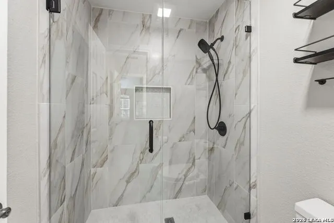
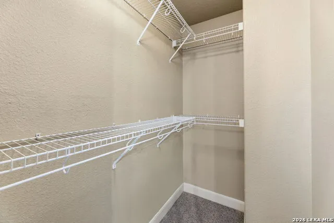
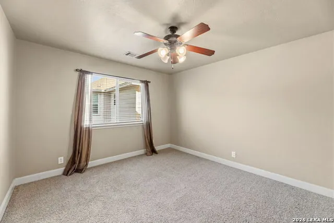
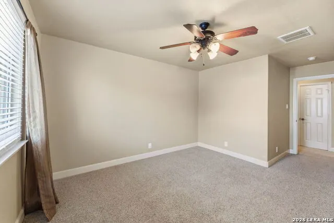
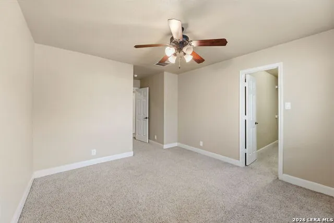
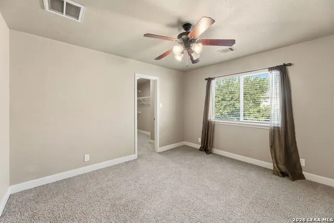
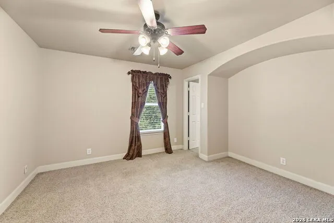
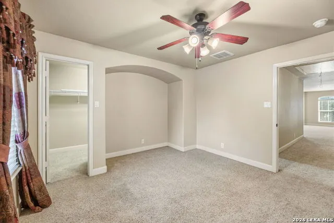
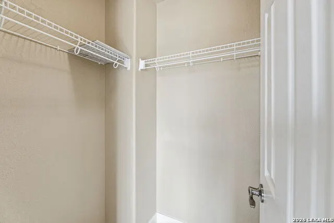
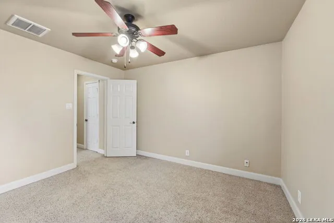
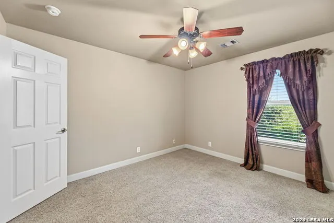
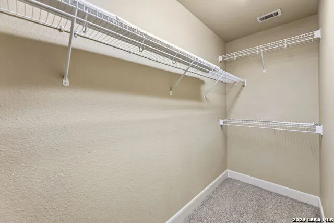
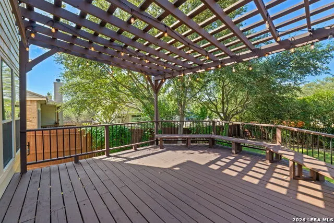
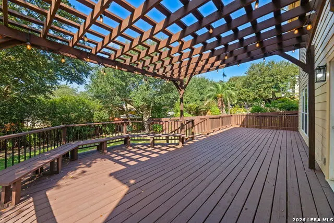
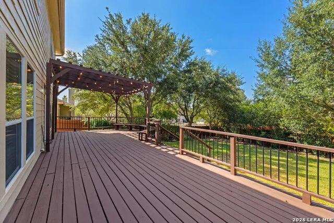
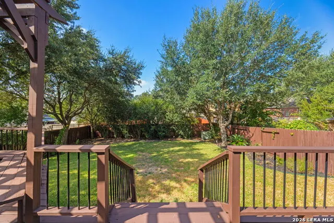
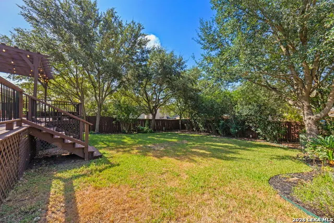
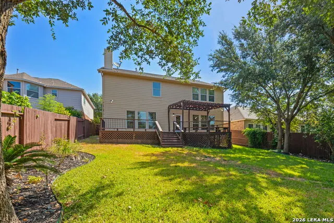
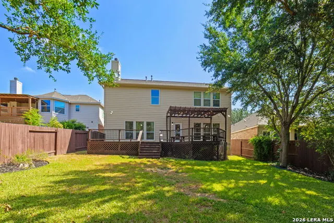
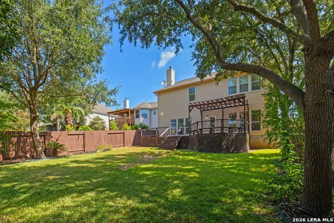
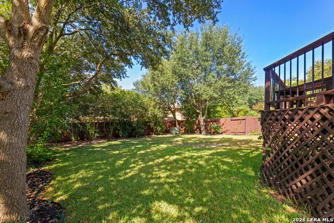
Welcome to this beautifully updated 5-bedroom, 3-bath home, with one secondary bedroom on main level, in the highly desirable Oaks at Sonterra community in Stone Oak. Combining timeless curb appeal, modern upgrades, and exceptional outdoor living, this spacious residence offers the perfect blend of comfort, functionality, and style. Step inside to discover a bright, open floor plan designed for both everyday living and entertaining. The remodeled kitchen serves as the heart of the home, featuring updated cabinetry, granite countertops, stainless steel appliances, a gas cooktop, designer vent hood, pot filler, ample workspace, and a large center island that opens seamlessly to the living and dining areas. The thoughtfully updated secondary bathroom showcases a luxurious walk-in shower with floor-to-ceiling tile, frameless glass enclosure, and contemporary finishes. Multiple living and dining spaces provide flexibility for today's lifestyle, while the five-bedroom layout offers room for family, guests, a home office, or multi-generational living. Step outside and enjoy one of the home's most impressive features-an expansive deck with pergola, creating the ultimate outdoor retreat for relaxing, dining, and entertaining. 240V EV charging outlet installed in garage. The beautifully landscaped backyard is shaded by mature trees and offers a rare sense of privacy, making it a peaceful extension of the living space. Additional improvements include a roof replaced in 2019, one HVAC system replaced in 2023, updated appliances, and numerous interior enhancements throughout the home. The home includes a professionally pre-wired for home entertainment system with seven built-in ceiling speakers, delivering an immersive audio experience throughout the living spaces and making movie nights, sporting events, and gatherings truly unforgettable. Located within the highly sought-after Stone Oak area, this home offers convenient access to top-rated schools, shopping, dining, medical facilities, and major highways while maintaining the charm and tranquility of an established neighborhood. This move-in-ready home delivers the space, upgrades, and outdoor lifestyle today's buyers are searching for. Schedule your tour today.
| Elementary School | Middle School | High School |
|---|---|---|
| Stone Oak Elementary School | Barbara Bush Middle School | Ronald Reagan High School |
| Price History | |
|---|---|
| 6/23/2026 | Listed $629,900 |
| 7/4/2026 | 4$609,900 |
| 8/5/2026 | 2$599,900 |
General Features
| Living Area | 3851 |
|---|---|
| Construction | Pre-Owned |
| Heating | Central |
| Cooling | Two Central |
| Bathrooms | 3 |
| HOA Fee | 345 |
| Subdivision | OAKS AT SONTERRA |
| Builder | Unknown |
| Class | Single Residential |
| Type | Single Family Detached |
| Style | Two Story |
| Roof | Composition |
| HOA Mandatory | Mandatory |
| Status | Active |
| HOA Frequency | Annually |
| Attached Garage | No |
| HOA Name | CRESCENT SONTERRA PROPERTY OWNER |
| Neighborhood Amenities | Controlled Access,Park/Playground |
| HOA Fee 2 | 327 |
| HOA Fee 3 | 116 |
| Multiple HOA | Yes |
| Area | 1801 |
| Year Built | 2006 |
| High School | Ronald Reagan |
| School District | North East I.S.D. |
| Proposed Terms | Conventional,FHA,VA,Cash |
| Elementary School | Stone Oak |
| Middle School | Barbara Bush |
| Legal Description | Ncb 17612 Blk 20 Lot 23 Oaks At Sonterra Ut-4A |
| Taxes | 13038 |
Interior Features
| Kitchen Length | 14 |
|---|---|
| Kitchen Width | 13 |
| Total Bedrooms | 5 |
| Full Baths | 3 |
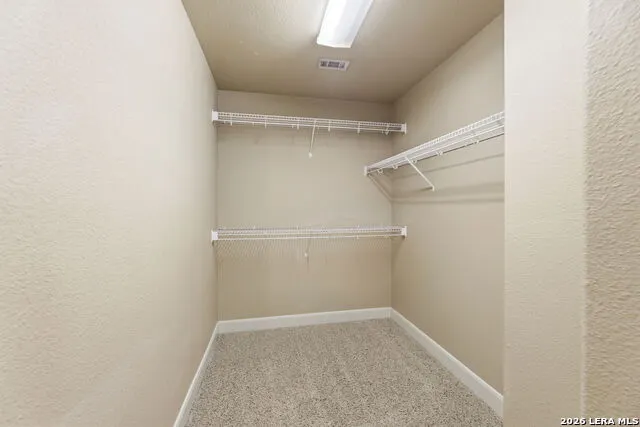
| Interior Features | Two Living Area,Liv/Din Combo,Two Eating Areas,Walk-In Pantry,Utility Room Inside,Secondary Bedroom Down,Open Floor Plan |
| Stories | 2 |
| Dining Room Length | 16 |
| Dining Room Width | 14 |
| Breakfast Room Length | 16 |
| Breakfast Room Width | 9 |
| Flooring | Carpeting,Ceramic Tile,Laminate |
| Living Room Width | 15 |
| Utility Room Length | 9 |
| Utility Room Width | 7 |
| Heating Fuel | Natural Gas |
| # of Fireplaces | 1 |
| Bedroom2 Width | 12 |
| Bedroom3 Length | 13 |
| Bedroom3 Width | 12 |
| Bedroom4 Length | 14 |
| Bedroom4 Width | 12 |
| Bedroom5 Length | 13 |
| Bedroom5 Width | 12 |
| Entry Room Length | 11 |
| Entry Room Width | 6 |
| Family Room Length | 24 |
| Living Room Length | 16 |
| WINDOW COVERINGS | All Remain |
Exterior Features
| Exterior | Brick,3 Sides Masonry,Cement Fiber |
|---|---|
| Foundation | Slab |
| Pool (Y/N) | No |
| Pool | None |
| Lot Size | 0.193 |
| Water/Sewer | Water System,Sewer System |
| Inclusions | Ceiling Fans,Washer Connection,Dryer Connection,Self-Cleaning Oven,Stove/Range,Gas Cooking,Dishwasher,Ice Maker Connection,Vent Fan,Smoke Alarm,Security System (Owned),Gas Water Heater |
| Garage Parking | Two Car Garage |
Amenities
- Foreclosure
- Views
- Short Sale
- New Construction
- Adult 55+
- Lease To Own
- No HOA Fees
- Furnished
- Primary On Main
- Air Conditioning
- Seller Finance
- Green
- Fixer Upper
- Horse
- Golf
- Fireplace
- Deck
- Garage
- Basement
- Pool
Property vs Single Family Average in 78258
Price
Taxes
Year Built
Visits
In The Neighborhood
Views
San Antonio
$ 410,000
- Type
- Single Family
- Size
- 2,182 SqFt
- Rooms
- 4 Beds + 2 Baths
Phyllis Browning Company 210-408-2500
Views
San Antonio
$ 580,000
- Type
- Single Family
- Size
- 3,133 SqFt
- Rooms
- 4 Beds + 3 Baths
Levi Rodgers Real Estate Group 210-331-7000
San Antonio
$ 399,000
- Type
- Single Family
- Size
- 1,953 SqFt
- Rooms
- 3 Beds + 2 Baths
eXp Realty 888-519-7431
Reduced
San Antonio
$ 565,000
- Type
- Single Family
- Size
- 3,127 SqFt
- Rooms
- 4 Beds + 2.5 Baths
Keller Williams Heritage 210-493-3030
Reduced
San Antonio
$ 565,000
- Type
- Single Family
- Size
- 2,971 SqFt
- Rooms
- 4 Beds + 3.5 Baths
Mi Casa Home Realty 210-281-1141
 Information provided courtesy of LERA MLS. IDX information is provided exclusively for consumers' personal, non-commercial use and may not be used for any purpose other than to identify prospective properties consumers may be interested in purchasing. Information is believed to be accurate but not guaranteed. Provided courtesy of LERA MLS. Copyright 2026 LERA MLS, All Rights Reserved. Data last updated September 16, 2026 1:05 AM UTC
