

Address
5823 Bogart Dr, San Antonio, TX
Price
$ 269,000
Property Attributes
- MLS#1963058
- TypeSingle Family
- Listing Status Active
- CountyBEXAR
- CitySan Antonio
- Area0400
- NeighborhoodOak Hills Terrace
- Zip78240
- StyleOne Story,Contemporary
- Year Built1971
- Taxes$ 6068
- Price$ 269,000
- Bedrooms3
- Full Bathrooms2
- Half Bathrooms0
- Sqr Footage1722
- Lot Size0.234 Acres
Data Source:
LERA MLS
Property Description
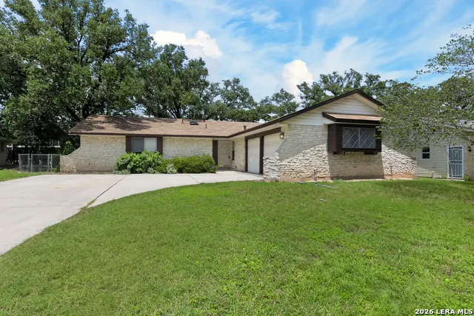
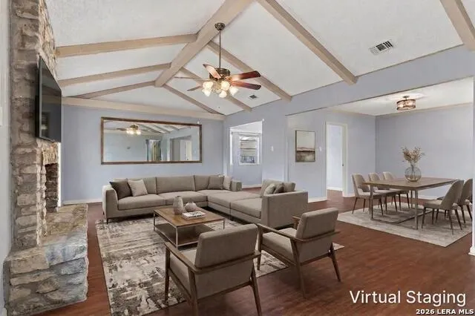
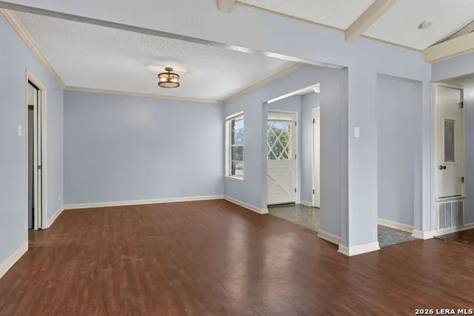
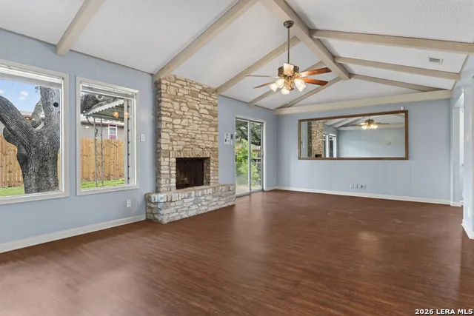
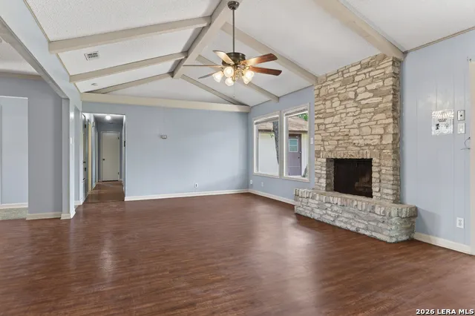
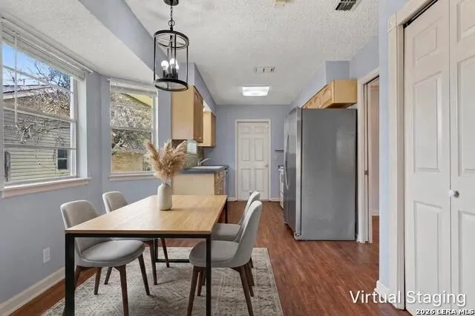
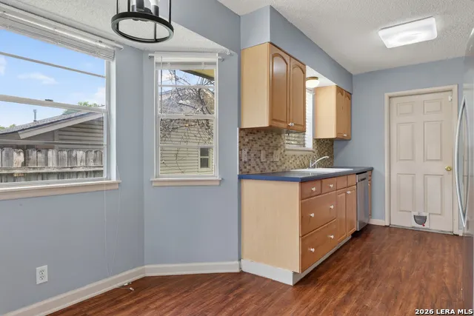
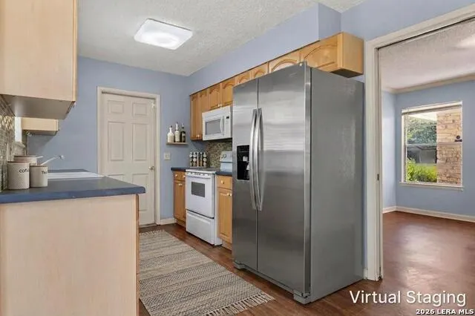
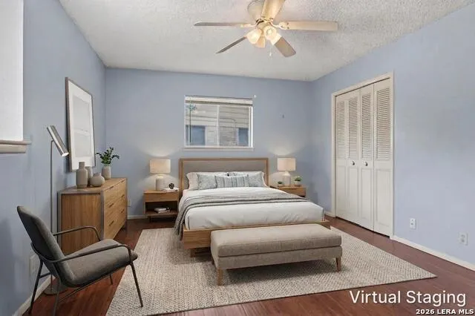
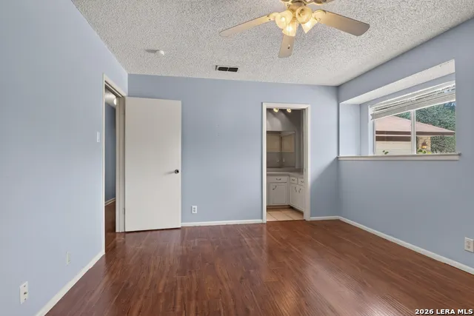
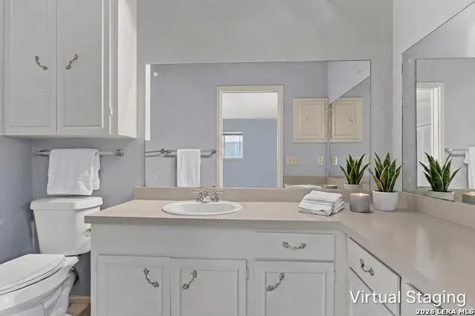
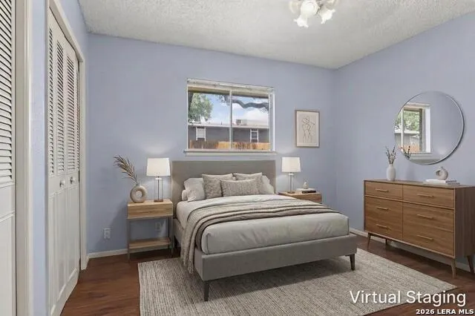
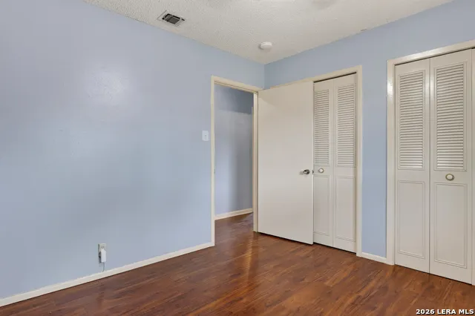
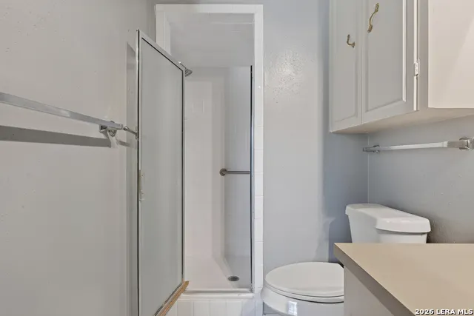
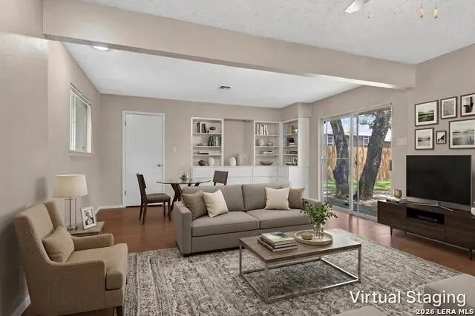
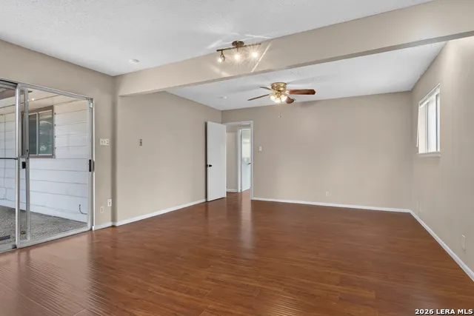
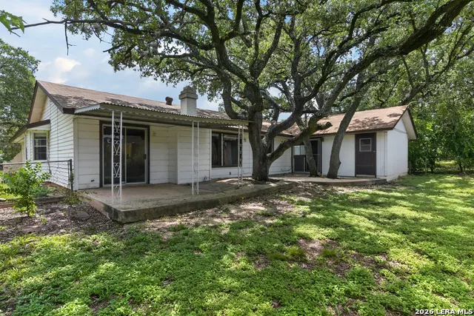
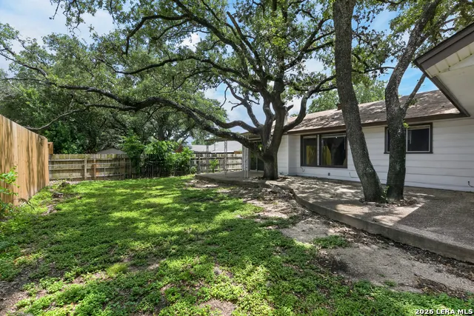
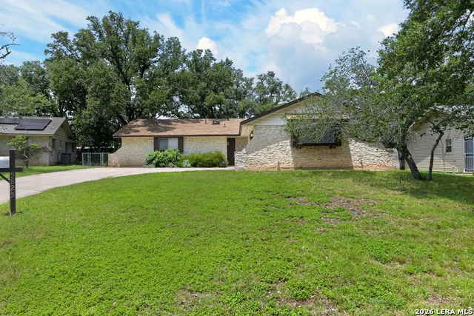
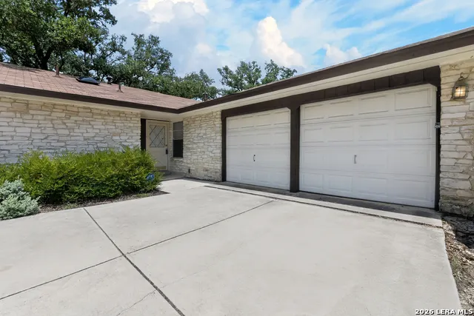
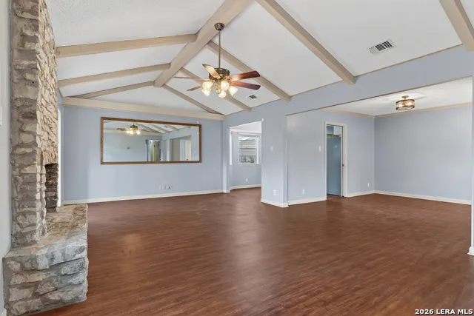
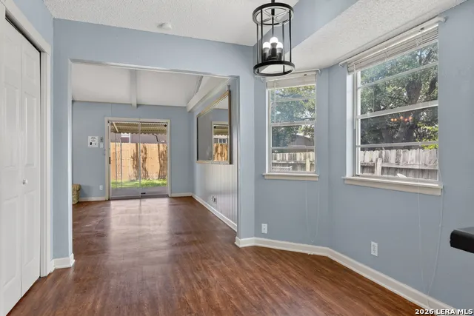
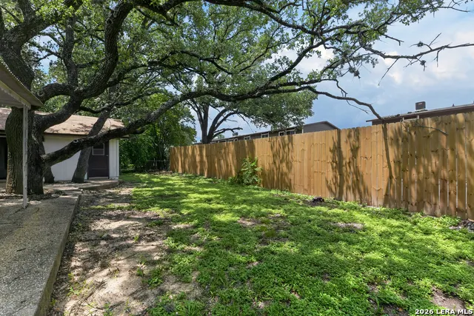
Welcome home to this inviting single-story residence offering timeless stone curb appeal and mature shade trees. Step inside to discover generous living spaces, attractive wood floors throughout the main living areas and bedrooms, and a layout designed for comfortable everyday living. The expansive family room is the heart of the home, featuring dramatic beamed ceilings, a floor-to-ceiling stone fireplace, and oversized windows overlooking the backyard, creating a warm and welcoming space for gathering with family and friends. Adjacent to the living area, a versatile flex space offers endless possibilities as a formal dining room, second living area, game room, or home office. The kitchen is designed for both function and convenience with ample cabinetry, a tile backsplash, a pantry, and a cheerful breakfast area. Privately situated within the home, the primary suite provides a comfortable retreat with an ensuite bath featuring an extended vanity, generous storage, and a walk-in shower. Two secondary bedrooms share a full bathroom, providing comfortable accommodations for guests or additional flexible living space. Step outside to enjoy a spacious backyard shaded by beautiful mature oak trees, creating a peaceful setting for relaxing, entertaining, or enjoying the outdoors. A covered patio extends the living space, while the storage building provides additional room for tools, hobbies, or seasonal items. With plenty of yard space, this backyard is ready to be enjoyed year-round. Please be aware some photos have been virtually staged.
| Elementary School | Middle School | High School |
|---|---|---|
| Oak Hills Terrace Elementary School | Neff Pat Middle School | Marshall High School |
| Price History | |
|---|---|
| 6/30/2026 | Listed $269,000 |
General Features
| Living Area | 1722 |
|---|---|
| Energy Efficiency | Ceiling Fans |
| Construction | Pre-Owned |
| Heating | Central |
| Cooling | One Central |
| Bathrooms | 2 |
| Subdivision | OAK HILLS TERRACE |
| Builder | Unknown |
| Class | Single Residential |
| Type | Single Family Detached |
| Style | One Story,Contemporary |
| Roof | Composition |
| HOA Mandatory | Voluntary |
| Miscellaneous | City Bus |
| Status | Active |
| Attached Garage | Yes |
| Neighborhood Amenities | None |
| Area | 0400 |
| Year Built | 1971 |
| High School | Marshall |
| School District | Northside |
| Accessibility | 2+ Access Exits,First Floor Bath,Full Bath/Bed on 1st Flr,First Floor Bedroom,Stall Shower |
| Proposed Terms | Conventional,FHA,VA,TX Vet,Cash |
| Elementary School | Oak Hills Terrace |
| Middle School | Neff Pat |
| Legal Description | Ncb 14647 Blk 34 Lot 13 |
| Potential Short Sale | No |
| Taxes | 6068.97 |
Interior Features
| Kitchen Length | 8 |
|---|---|
| Kitchen Width | 8 |
| Total Bedrooms | 3 |
| Full Baths | 2 |
| Interior Features | One Living Area,Separate Dining Room,Eat-In Kitchen,Two Eating Areas,Utility Area in Garage,1st Floor Lvl/No Steps,High Ceilings,Skylights,High Speed Internet,All Bedrooms Downstairs,Laundry Main Lev |
| Stories | 1 |
| Dining Room Length | 12 |
| Dining Room Width | 10 |
| Flooring | Wood |
| Living Room Width | 12 |
| Heating Fuel | Natural Gas |
| # of Fireplaces | 1 |
| Bedroom2 Width | 12 |
| Bedroom3 Length | 12 |
| Bedroom3 Width | 11 |
| Entry Room Length | 8 |
| Entry Room Width | 6 |
| Living Room Length | 18 |
| WINDOW COVERINGS | All Remain |
Exterior Features
| Exterior | Stone/Rock,Siding |
|---|---|
| Foundation | Slab |
| Pool (Y/N) | No |
| Exterior Features | Patio Slab,Covered Patio,Privacy Fence,Chain Link Fence,Mature Trees |
| Pool | None |
| Lot Size | 0.234 |
| Water/Sewer | Water System,Sewer System,City |
| Lot Description | Mature Trees (ext feat) |
| Inclusions | Ceiling Fans,Washer Connection,Dryer Connection,Self-Cleaning Oven,Microwave Oven,Stove/Range,Disposal,Dishwasher,Ice Maker Connection,Smoke Alarm,Gas Water Heater,Garage Door Opener |
| Lot Improvements | Street Paved,Curbs,Street Gutters,Sidewalks,Streetlights,Fire Hydrant w/in 500' |
| Garage Parking | Two Car Garage,Attached |
Amenities
- Foreclosure
- Views
- Short Sale
- New Construction
- Adult 55+
- Lease To Own
- No HOA Fees
- Furnished
- Primary On Main
- Air Conditioning
- Seller Finance
- Green
- Fixer Upper
- Horse
- Golf
- Fireplace
- Deck
- Garage
- Basement
- Pool
Property vs Single Family Average in 78240
Price
Taxes
Year Built
Visits
In The Neighborhood
Reduced
San Antonio
$ 314,900
- Type
- Single Family
- Size
- 1,724 SqFt
- Rooms
- 3 Beds + 2 Baths
MHOMENT Realty LLC 210-861-7000
Reduced
San Antonio
$ 269,000
- Type
- Single Family
- Size
- 1,794 SqFt
- Rooms
- 3 Beds + 2 Baths
Real Broker, LLC 855-450-0442
 Information provided courtesy of LERA MLS. IDX information is provided exclusively for consumers' personal, non-commercial use and may not be used for any purpose other than to identify prospective properties consumers may be interested in purchasing. Information is believed to be accurate but not guaranteed. Provided courtesy of LERA MLS. Copyright 2026 LERA MLS, All Rights Reserved. Data last updated September 19, 2026 1:14 AM UTC
