
Eco Friendly
Address
119 Northaven Dr, San Antonio, TX
Price
$ 320,000
Property Attributes
- MLS#2013350
- TypeSingle Family
- Listing Status Active
- CountyBEXAR
- CitySan Antonio
- Area0400
- NeighborhoodOak Hills Terrace
- Zip78229
- StyleOne Story,Traditional
- Year Built1956
- Taxes$ 7810
- Price$ 320,000
- Bedrooms3
- Full Bathrooms2
- Half Bathrooms0
- Sqr Footage1724
- Lot Size0.369 Acres
Data Source:
LERA MLS
Property Description
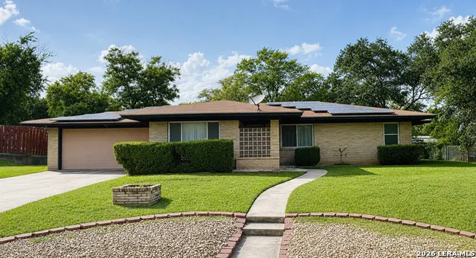
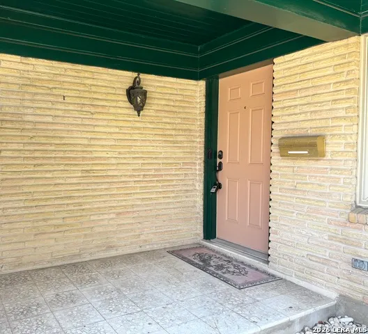
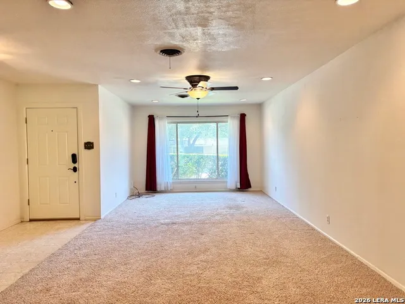
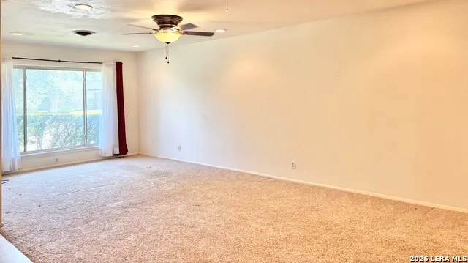
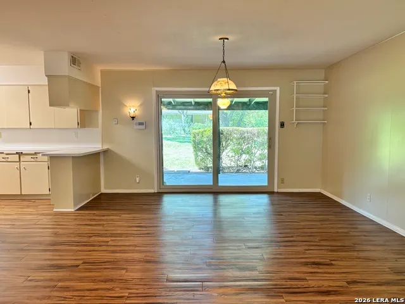
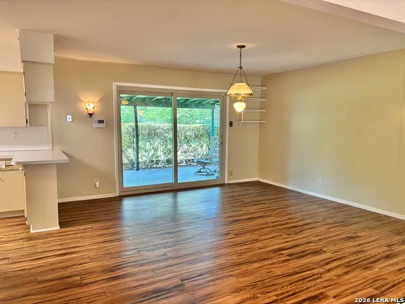
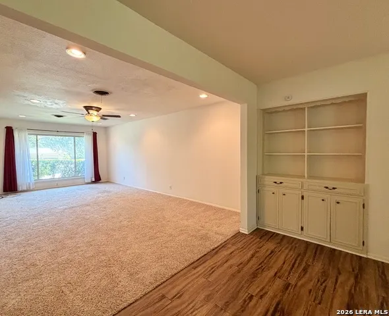
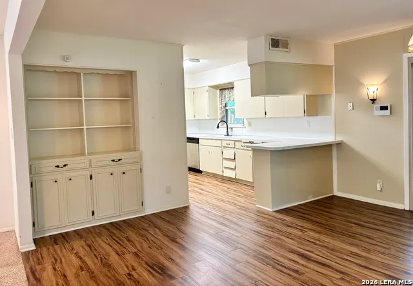
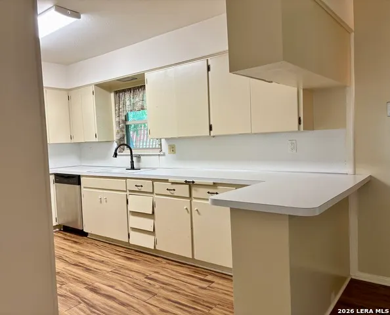
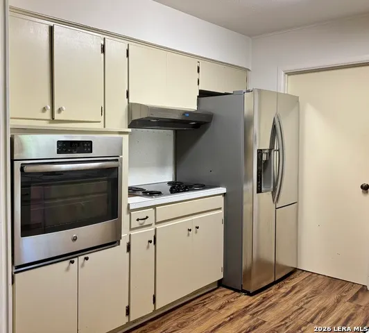
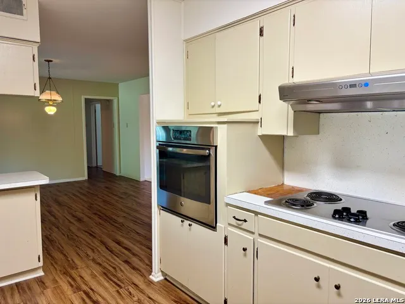
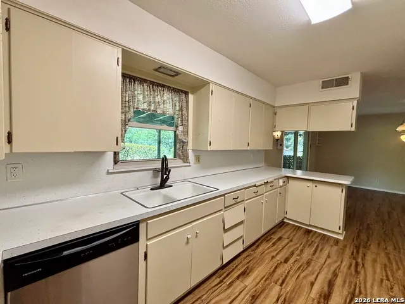
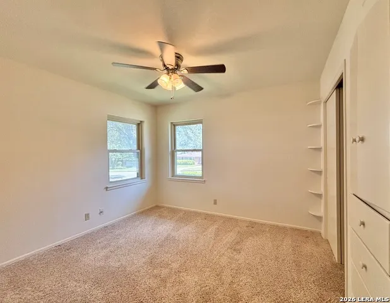
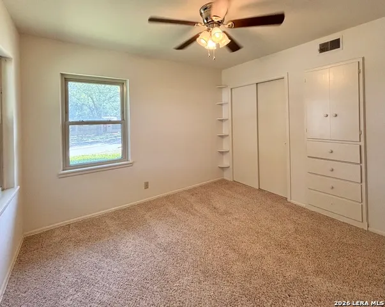
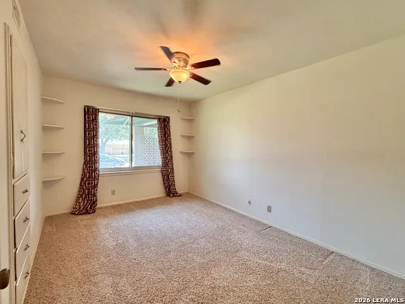
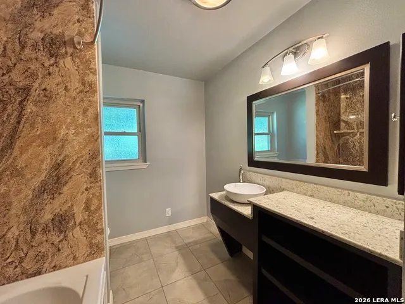
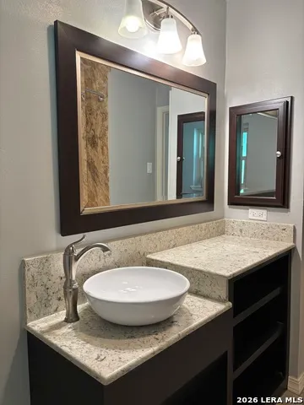
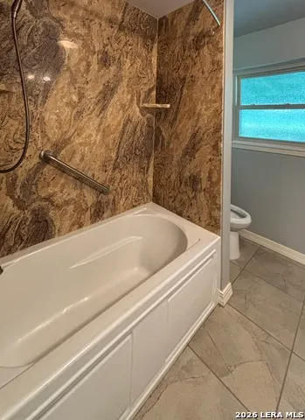
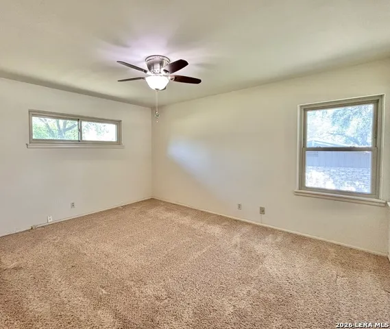
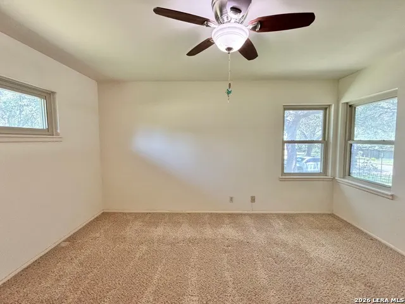
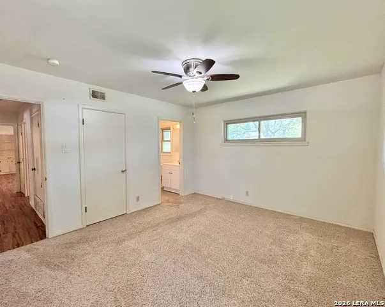
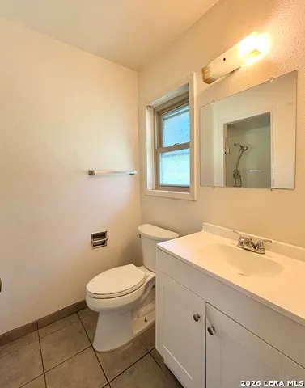
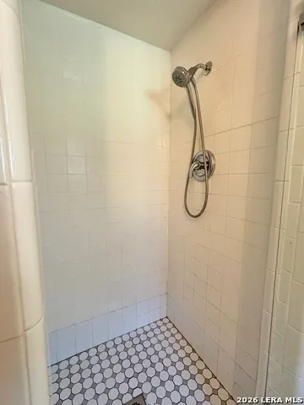
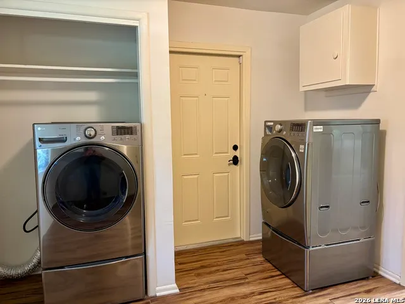
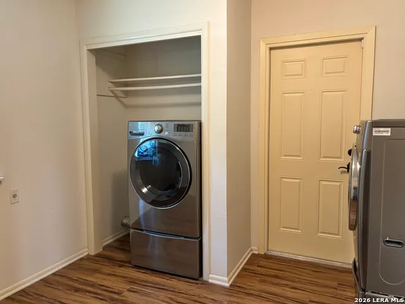
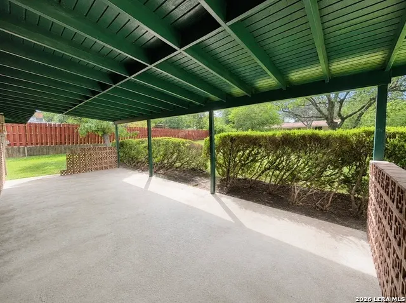
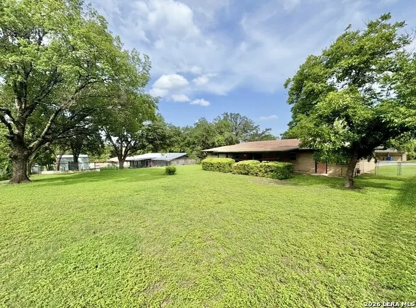
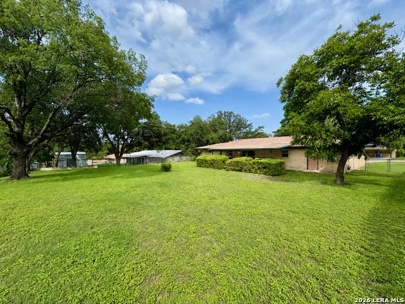
Welcome to this move-in ready 3-bedroom, 2-bath home in the desirable Oak Hills neighborhood! Situated on an oversized approximately 0.4-acre lot, this property offers exceptional indoor and outdoor living with a spacious, open floor plan and numerous updates throughout. NO HOA!!! **Recent improvements include an approx. 2-year-old HVAC system and water heater, newer 3-ply windows throughout the home (with the exception of the large front double-pane window), updated plumbing in the primary bathroom area completed approximately 3 years ago, fresh exterior paint touch-ups, and a FULLY RENOVATED SECONDARY BATHROOM. Solar panels add energy efficiency and long-term savings. ** The kitchen features abundant cabinet storage, breakfast bar island with bar style eating as an addition, and a window over the sink overlooking the impressive backyard and covered patio. **Refrigerator conveys** The generous dining area provides plenty of space for gatherings, making this home ideal for entertaining. An oversized heavy duty sliding door opens to the huge back patio allowing tons of natural light in. Step outside to enjoy the expansive 27' x 12' covered patio with a 'NEW ROOF overhang', overlooking a huge backyard with lush green grass that stays beautiful even through the summer months. The manicured front yard welcomes you with attractive landscaping and a rock planter, creating excellent curb appeal potential. *Additional features include a spacious indoor utility room, **washer and dryer that convey with the home**, a two-car garage with some NEWER wooden beams, charming built-in features throughout, and durable LEDGESTONE EXTERIOR walls that add timeless character, durability and curb appeal. Conveniently located with quick access to Loop 410 and IH-10, and just minutes from grocery stores, restaurants, shopping, and entertainment. This well-maintained home is truly move-in ready and waiting for its next owner!
| Elementary School | Middle School | High School |
|---|---|---|
| Call District Elementary School | Longfellow Middle School | Jefferson High School |
| Price History | |
|---|---|
| 9/2/2026 | Listed $320,000 |
General Features
| Living Area | 1724 |
|---|---|
| Energy Efficiency | Programmable Thermostat,Double Pane Windows,Ceiling Fans |
| Construction | Pre-Owned |
| Heating | Central |
| Cooling | One Central |
| Bathrooms | 2 |
| Subdivision | OAK HILLS TERRACE |
| Builder | Unknown |
| Class | Single Residential |
| Type | Single Family Detached |
| Style | One Story,Traditional |
| Roof | Composition |
| HOA Mandatory | None |
| Miscellaneous | City Bus |
| Status | Active |
| Attached Garage | No |
| Neighborhood Amenities | None |
| Area | 0400 |
| Year Built | 1956 |
| High School | Jefferson |
| School District | San Antonio I.S.D. |
| Accessibility | Low Pile Carpet,No Steps Down,Near Bus Line,Level Drive,No Stairs,Full Bath/Bed on 1st Flr,Stall Shower |
| Proposed Terms | Conventional,FHA,VA,Cash |
| Elementary School | Call District |
| Middle School | Longfellow |
| Legal Description | NCB 12487 Blk 17 Lot 24 |
| Potential Short Sale | No |
| Taxes | 7810 |
Interior Features
| Kitchen Length | 13 |
|---|---|
| Kitchen Width | 9 |
| Total Bedrooms | 3 |
| Full Baths | 2 |
| Interior Features | One Living Area,Liv/Din Combo,Separate Dining Room,Breakfast Bar,Utility Room Inside,1st Floor Lvl/No Steps,Open Floor Plan,Cable TV Available,High Speed Internet,Laundry Room |
| Stories | 1 |
| Dining Room Length | 18 |
| Dining Room Width | 15 |
| Flooring | Carpeting,Vinyl |
| Living Room Width | 12 |
| Utility Room Length | 10 |
| Utility Room Width | 10 |
| Heating Fuel | Electric,Natural Gas |
| Bedroom2 Width | 10 |
| Bedroom3 Length | 13 |
| Bedroom3 Width | 11 |
| Living Room Length | 24 |
| WINDOW COVERINGS | All Remain |
Exterior Features
| Exterior | 4 Sides Masonry,Stone/Rock |
|---|---|
| Foundation | Slab |
| Pool (Y/N) | No |
| Exterior Features | Covered Patio,Chain Link Fence,Double Pane Windows,Solar Screens,Mature Trees |
| Pool | None |
| Lot Size | 0.369 |
| Water/Sewer | Water System |
| Lot Description | 1/4 - 1/2 Acre,Level |
| Inclusions | Ceiling Fans,Washer Connection,Dryer Connection,Washer,Dryer,Cook Top,Built-In Oven,Disposal,Dishwasher,Smoke Alarm,Security System (Owned),Pre-Wired for Security,Attic Fan,Gas Water Heater,Satellite |
| Lot Improvements | Street Paved,Curbs,City Street |
| Garage Parking | Two Car Garage |
Amenities
- Foreclosure
- Views
- Short Sale
- New Construction
- Adult 55+
- Lease To Own
- No HOA Fees
- Furnished
- Primary On Main
- Air Conditioning
- Seller Finance
- Green
- Fixer Upper
- Horse
- Golf
- Fireplace
- Deck
- Garage
- Basement
- Pool
Property vs Single Family Average in 78229
Price
Taxes
Year Built
Visits
In The Neighborhood
San Antonio
$ 269,000
- Type
- Single Family
- Size
- 1,722 SqFt
- Rooms
- 3 Beds + 2 Baths
M. Stagers Realty Partners 210-305-5665
Reduced
San Antonio
$ 269,000
- Type
- Single Family
- Size
- 1,794 SqFt
- Rooms
- 3 Beds + 2 Baths
Real Broker, LLC 855-450-0442
 Information provided courtesy of LERA MLS. IDX information is provided exclusively for consumers' personal, non-commercial use and may not be used for any purpose other than to identify prospective properties consumers may be interested in purchasing. Information is believed to be accurate but not guaranteed. Provided courtesy of LERA MLS. Copyright 2026 LERA MLS, All Rights Reserved. Data last updated September 16, 2026 1:05 AM UTC
