
Open House Sat, Sep 19th 01:00 PM - 03:00 PM - Price Reduction
Address
3318 Carnaby Creek Dr, San Antonio, TX
Price
$ 450,000
Property Attributes
- MLS#1973117
- TypeSingle Family
- Listing Status Active
- CountyBEXAR
- CitySan Antonio
- Area1400
- NeighborhoodRedland Springs
- Zip78247
- StyleTwo Story,Ranch
- Year Built1991
- Taxes$ 8856
- Price$ 450,000
- Bedrooms4
- Full Bathrooms2
- Half Bathrooms1
- Sqr Footage2633
- Lot Size0.172 Acres
Data Source:
LERA MLS
Property Description
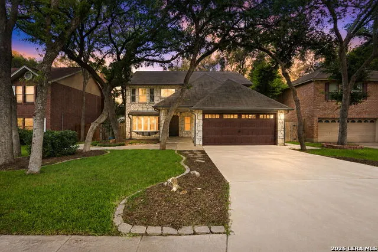
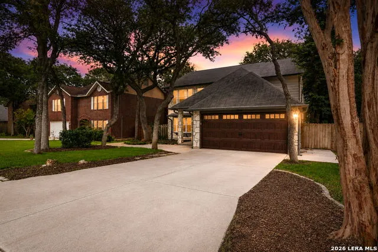
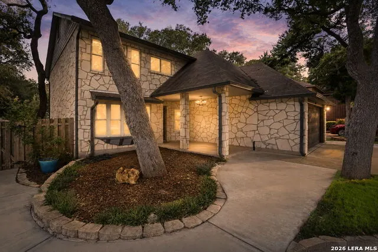
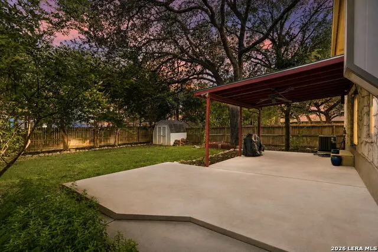
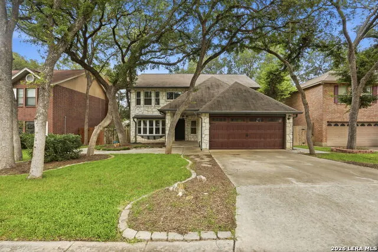
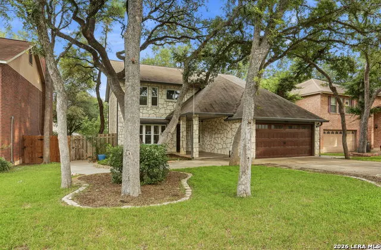
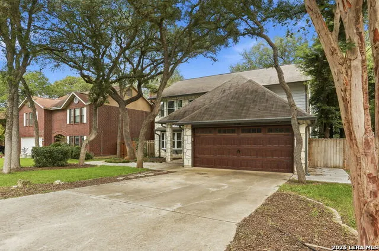
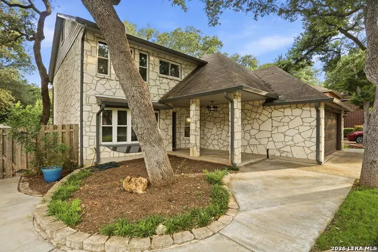
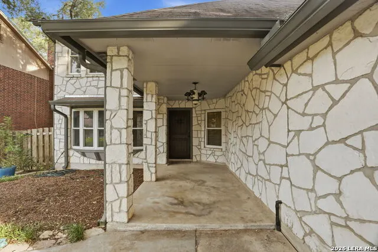
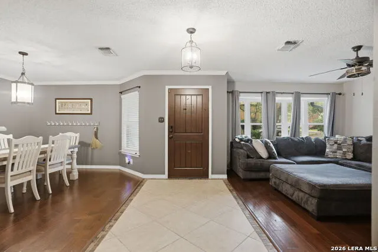
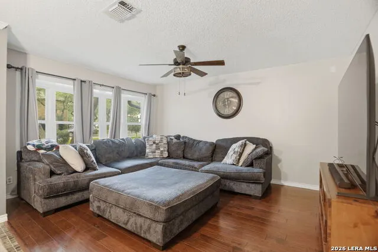
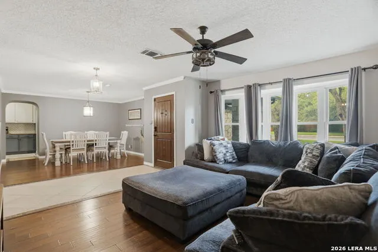
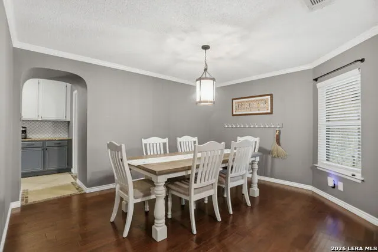
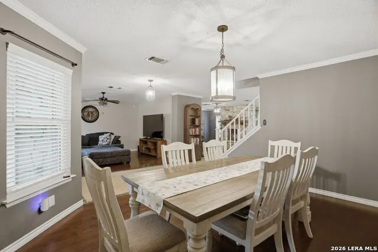
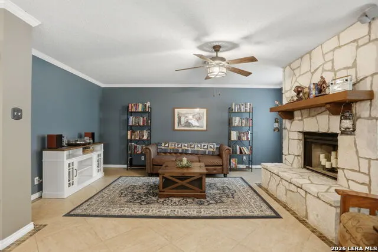
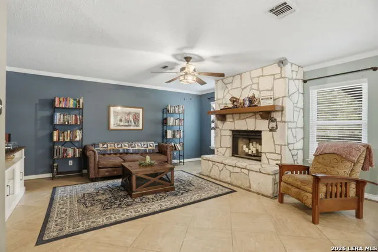
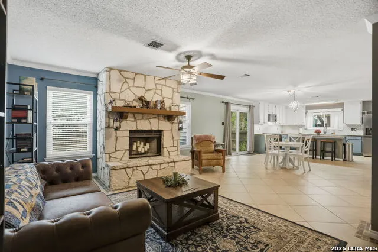
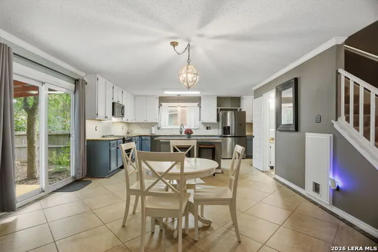
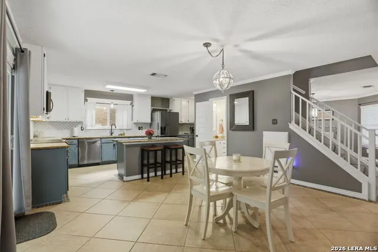
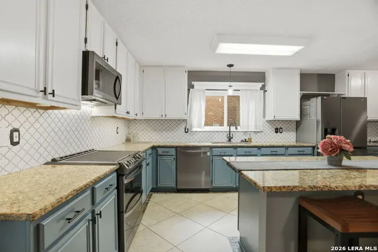
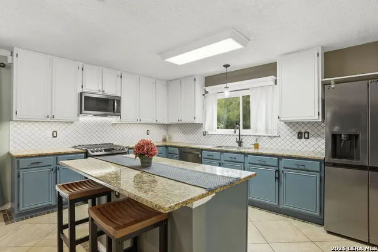
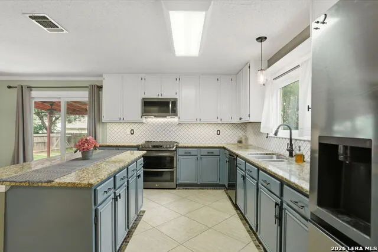
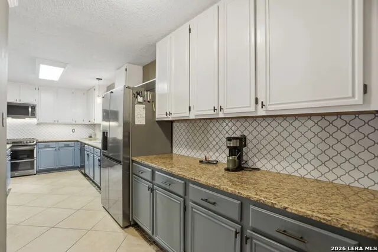
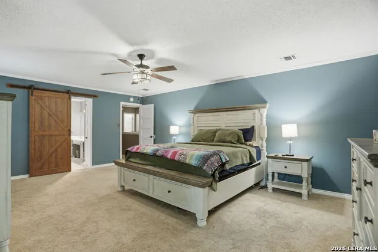
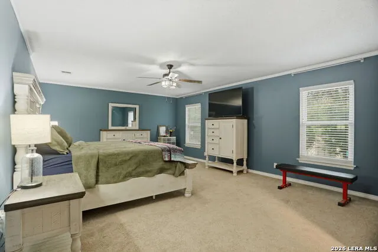
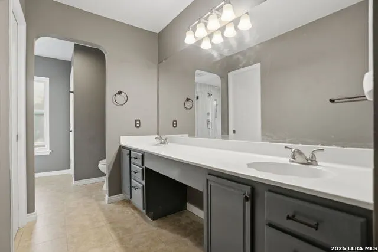
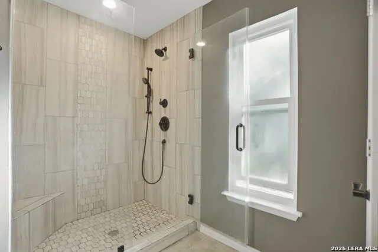
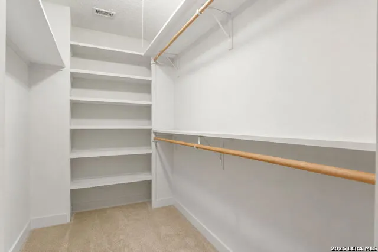
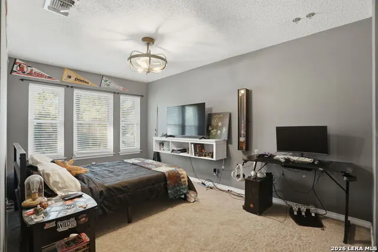
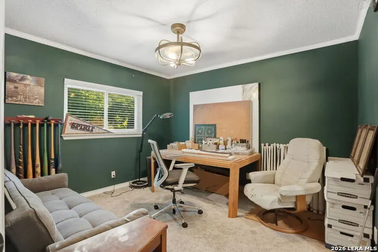
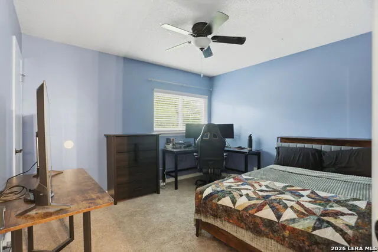
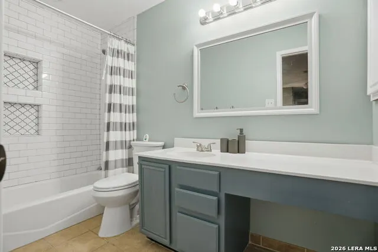
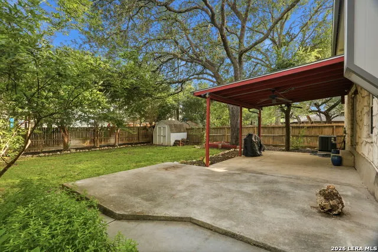
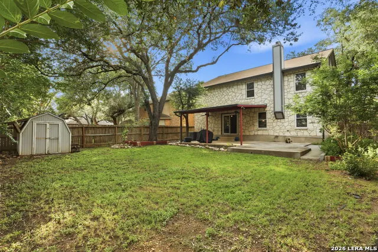
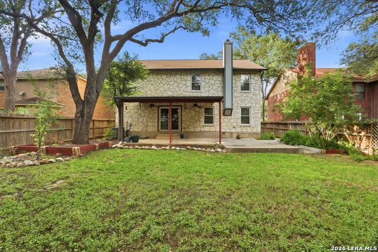
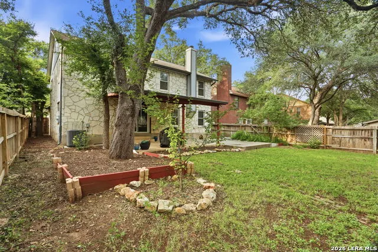
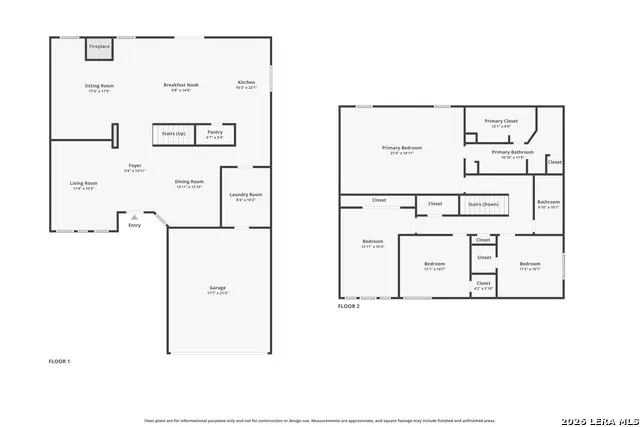
Motivated sellers!! Welcome to this beautiful, move-in ready home in the highly sought-after Redland Springs neighborhood! Tucked among mature oak trees on a quiet street, this 4-bedroom, 2.5-bath, 2,633 sq ft two-story home built in 1991 offers charm, space, and modern updates. Step inside to a welcoming layout featuring a formal living room and dining area that flow effortlessly into the cozy family room with a fireplace. The heart of the home is the oversized eat-in kitchen, complete with abundant counter space, and a large island perfect for barstools. A guest half-bath completes the downstairs. Upstairs, the primary suite is privately split from the three secondary bedrooms. All bedrooms offer generous space, with three featuring walk-in closets. Outside, enjoy the expansive backyard-ideal for entertaining, with plenty of room for play or relaxation under the shade of mature trees. Additional highlights include a sprinkler system, privacy fence, covered patio, and a 2-car garage. Conveniently located with Redland Oaks Elementary and Driscoll Middle School within walking distance, and MacArthur High School just minutes away. This turnkey home in a family-friendly community is a rare find-schedule your showing today!
| Elementary School | Middle School | High School |
|---|---|---|
| Redland Oaks Elementary School | Harris Middle School | Macarthur High School |
| Price History | |
|---|---|
| 6/5/2026 | Listed $465,000 |
| 6/25/2026 | 1$464,000 |
| 7/10/2026 | 1$463,000 |
| 7/30/2026 | 1$462,000 |
| 8/7/2026 | 2$455,000 |
| 9/3/2026 | 1$454,000 |
| 9/9/2026 | 1$450,000 |
General Features
| Living Area | 2633 |
|---|---|
| Construction | Pre-Owned |
| Heating | Central |
| Cooling | One Central |
| Half Baths | 1 |
| Bathrooms | 3 |
| HOA Fee | 150 |
| Subdivision | REDLAND SPRINGS |
| Builder | KB |
| Class | Single Residential |
| Type | Single Family Detached |
| Style | Two Story,Ranch |
| Roof | Composition |
| HOA Mandatory | Mandatory |
| Miscellaneous | None/not applicable |
| Status | Price Change |
| HOA Frequency | Annually |
| Attached Garage | No |
| HOA Name | REDLAND SPRINGS ASSOCIATION |
| Neighborhood Amenities | None |
| Home Faces | North |
| Multiple HOA | No |
| Area | 1400 |
| Year Built | 1991 |
| High School | Macarthur |
| School District | North East I.S.D. |
| Proposed Terms | Conventional,FHA,VA,Cash |
| Elementary School | Redland Oaks |
| Middle School | Harris |
| Legal Description | Ncb 17194 Blk 5 Lot 19 Redland Springs Ut-1 Green Spring Vl |
| Potential Short Sale | No |
| Taxes | 8856.3 |
Interior Features
| Kitchen Length | 13 |
|---|---|
| Kitchen Width | 11 |
| Total Bedrooms | 4 |
| Full Baths | 2 |
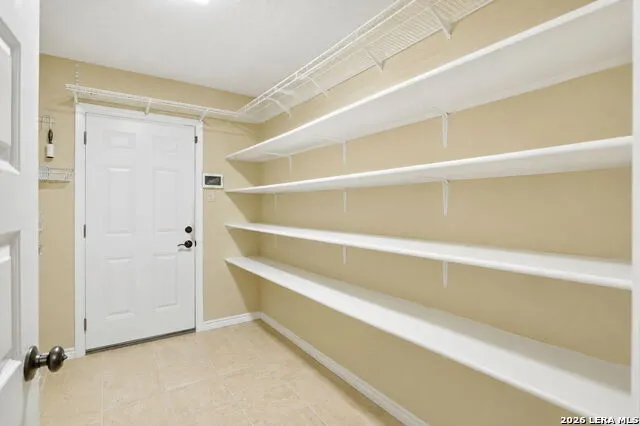
| Interior Features | Two Living Area,Liv/Din Combo,Separate Dining Room,Eat-In Kitchen,Two Eating Areas,Island Kitchen,Walk-In Pantry,Utility Room Inside,All Bedrooms Upstairs,Open Floor Plan,Cable TV Available,High Spee |
| Stories | 2 |
| Flooring | Carpeting,Ceramic Tile,Wood |
| Living Room Width | 15 |
| Heating Fuel | Electric |
| # of Fireplaces | 1 |
| Bedroom2 Width | 10 |
| Bedroom3 Length | 12 |
| Bedroom3 Width | 10 |
| Bedroom4 Length | 12 |
| Bedroom4 Width | 15 |
| Family Room Length | 17 |
| Living Room Length | 12 |
| WINDOW COVERINGS | All Remain |
Exterior Features
| Exterior | 4 Sides Masonry,Stone/Rock,Rock/Stone Veneer |
|---|---|
| Foundation | Slab |
| Pool (Y/N) | No |
| Pool | None |
| Lot Size | 0.172 |
| Water/Sewer | City |
| Lot Description | Mature Trees (ext feat) |
| Inclusions | Ceiling Fans,Chandelier,Washer Connection,Dryer Connection,Cook Top,Self-Cleaning Oven,Stove/Range,Disposal,Dishwasher,Electric Water Heater,Garage Door Opener,Solid Counter Tops,Custom Cabinets,City |
| Lot Improvements | Street Paved,Curbs |
| Garage Parking | Two Car Garage |
Amenities
- Foreclosure
- Views
- Short Sale
- New Construction
- Adult 55+
- Lease To Own
- No HOA Fees
- Furnished
- Primary On Main
- Air Conditioning
- Seller Finance
- Green
- Fixer Upper
- Horse
- Golf
- Fireplace
- Deck
- Garage
- Basement
- Pool
Property vs Single Family Average in 78247
Price
Taxes
Year Built
Visits
In The Neighborhood
Open House
San Antonio
$ 450,000
- Type
- Single Family
- Size
- 3,205 SqFt
- Rooms
- 5 Beds + 2.5 Baths
Real Broker, LLC 855-450-0442
Reduced
San Antonio
$ 450,000
- Type
- Single Family
- Size
- 3,386 SqFt
- Rooms
- 4 Beds + 2.5 Baths
Keller Williams Legacy 210-482-3200
Reduced
San Antonio
$ 415,000
- Type
- Single Family
- Size
- 2,870 SqFt
- Rooms
- 4 Beds + 2.5 Baths
San Antonio Portfolio KW RE 210-698-9996
Reduced
San Antonio
$ 425,000
- Type
- Single Family
- Size
- 2,770 SqFt
- Rooms
- 4 Beds + 2 Baths
Premier Town & Country Realty 210-315-5583
 Information provided courtesy of LERA MLS. IDX information is provided exclusively for consumers' personal, non-commercial use and may not be used for any purpose other than to identify prospective properties consumers may be interested in purchasing. Information is believed to be accurate but not guaranteed. Provided courtesy of LERA MLS. Copyright 2026 LERA MLS, All Rights Reserved. Data last updated September 17, 2026 1:11 AM UTC
