
Price Reduction
Address
3322 Carnaby Creek Dr, San Antonio, TX
Price
$ 415,000
Property Attributes
- MLS#1999876
- TypeSingle Family
- Listing Status Active
- CountyBEXAR
- CitySan Antonio
- Area1400
- NeighborhoodRedland Springs
- Zip78247
- StyleTwo Story
- Year Built1991
- Taxes$ 8152
- Price$ 415,000
- Bedrooms4
- Full Bathrooms2
- Half Bathrooms1
- Sqr Footage2870
- Lot Size0.138 Acres
Data Source:
LERA MLS
Property Description
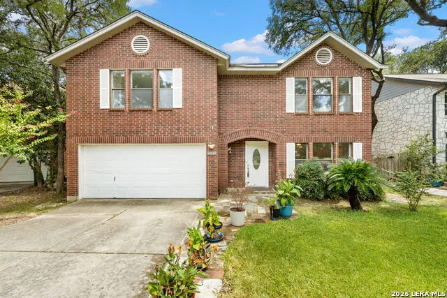
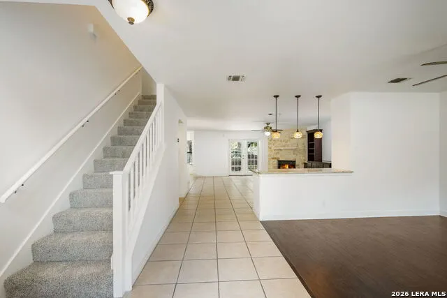
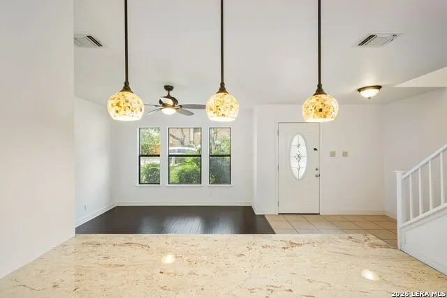
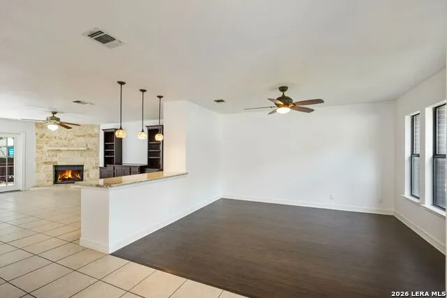
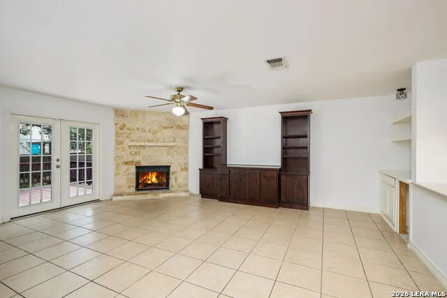
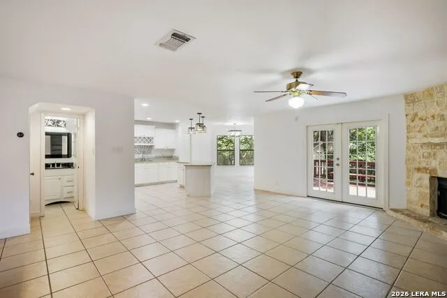
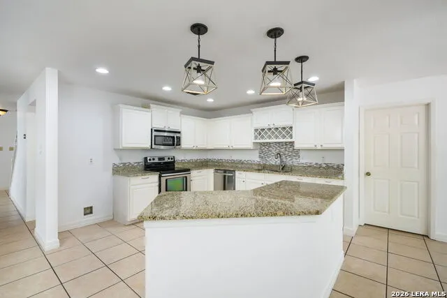
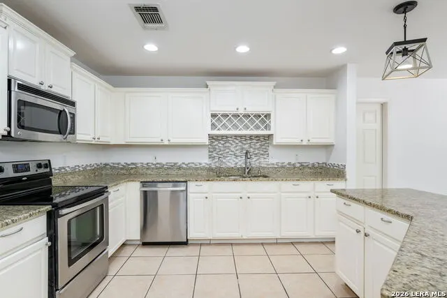
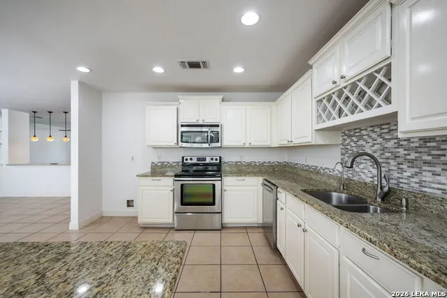
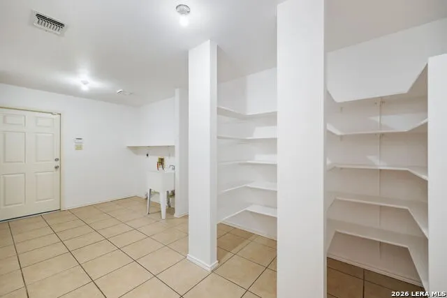
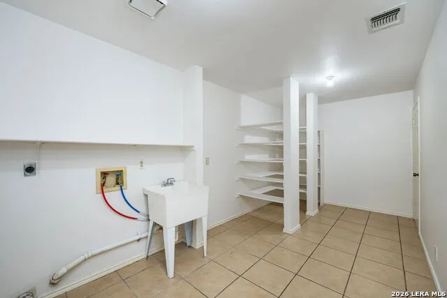
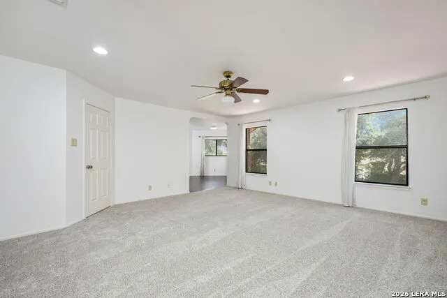
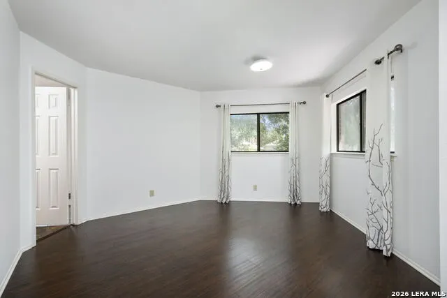
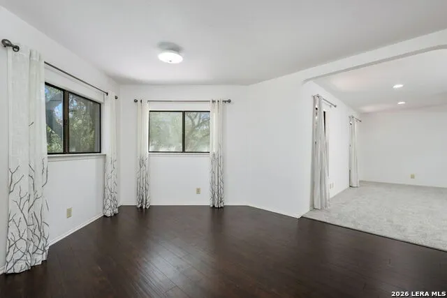
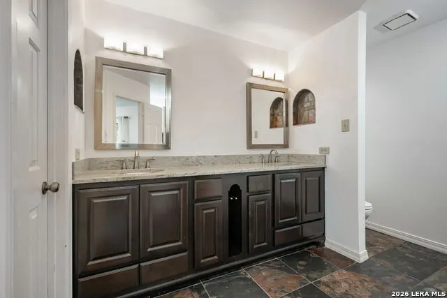
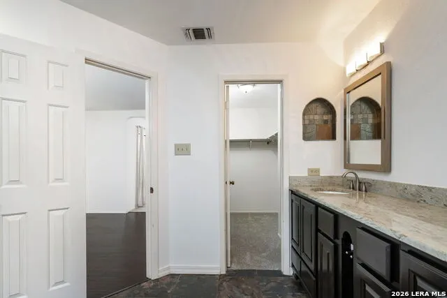
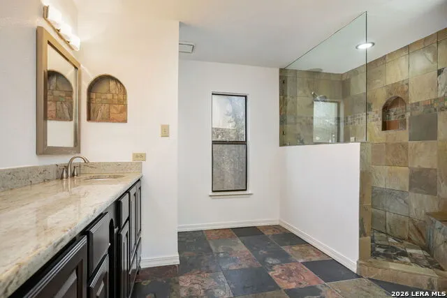
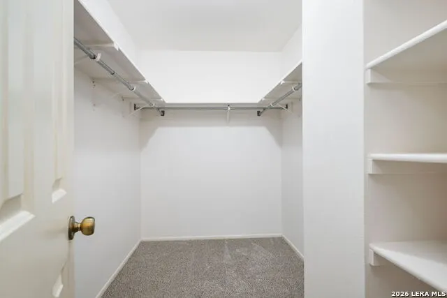
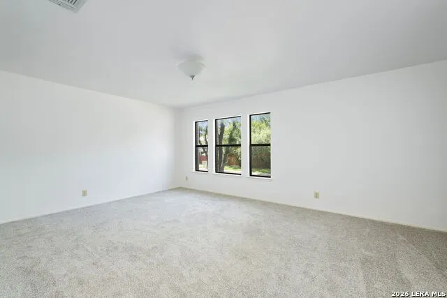
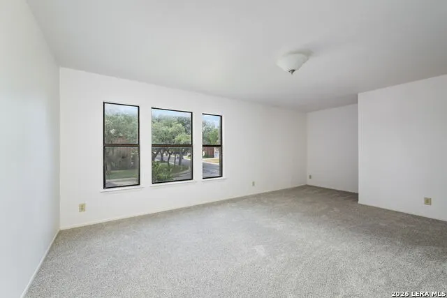
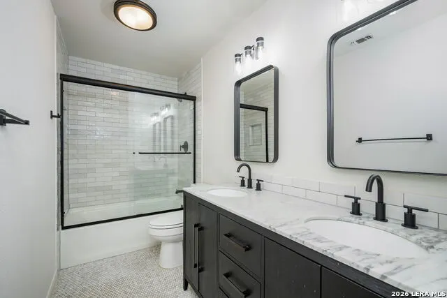
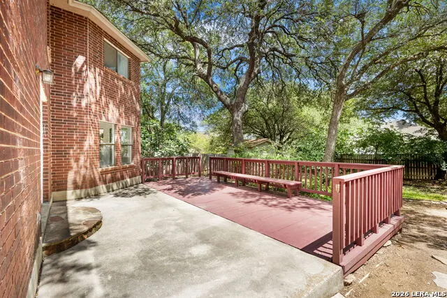
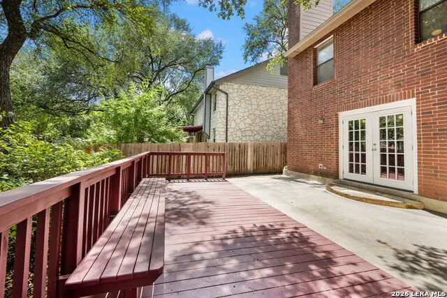
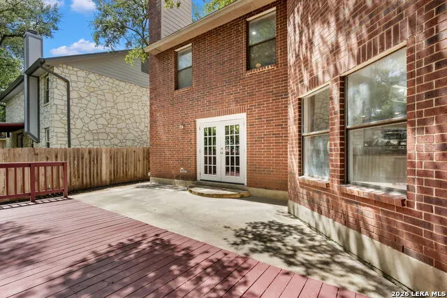
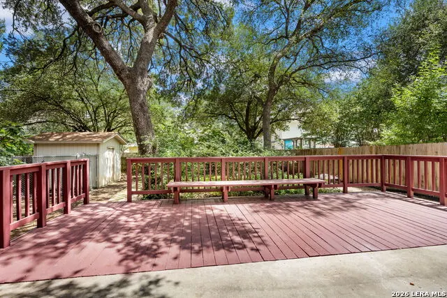
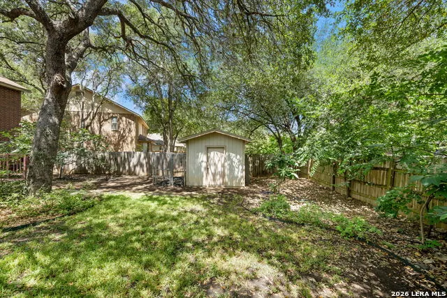
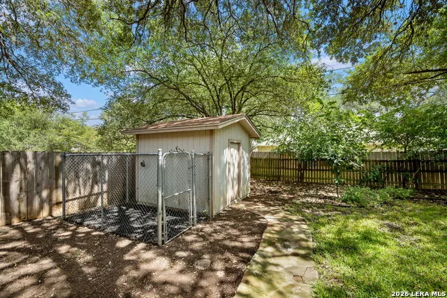
Well maintained and updated home in the family friendly neighborhood of Redland Springs. Walking distance to elementary school. Wonderful master bedroom with a private sitting/TV area of its own. Large master shower. Every family member has a very large bedroom. Two living areas downstairs provides plenty of room while still keeping everyone together. Large island kitchen. Huge pantry. Two car garage with plenty of driveway parking as well. Good size, yet manageable yard with nice deck for entertaining/grilling out and storage shed (so you can keep your garage space for your vehicles). Mature trees for excellent shade.
| Elementary School | Middle School | High School |
|---|---|---|
| Redland Oaks Elementary School | Driscoll Middle School | Macarthur High School |
| Price History | |
|---|---|
| 7/13/2026 | Listed $425,000 |
| 9/16/2026 | 3$415,000 |
General Features
| Living Area | 2870 |
|---|---|
| Construction | Pre-Owned |
| Heating | Central |
| Cooling | One Central |
| Half Baths | 1 |
| Bathrooms | 3 |
| HOA Fee | 137 |
| Subdivision | Redland Springs |
| Builder | KB |
| Class | Single Residential |
| Type | Single Family Detached |
| Style | Two Story |
| Roof | Composition |
| HOA Mandatory | Mandatory |
| Status | Price Change |
| HOA Frequency | Annually |
| Attached Garage | Yes |
| HOA Name | REDLAND SPRINGS HOA |
| Neighborhood Amenities | None |
| Multiple HOA | No |
| Area | 1400 |
| Year Built | 1991 |
| High School | Macarthur |
| School District | North East I.S.D. |
| Proposed Terms | Conventional,FHA,VA,Cash |
| Elementary School | Redland Oaks |
| Middle School | Driscoll |
| Legal Description | Ncb 17194 Blk 5 Lot 20 Redland Springs Ut-1 Green Spring Vl |
| Potential Short Sale | No |
| Taxes | 8152.71 |
Interior Features
| Kitchen Length | 12 |
|---|---|
| Kitchen Width | 13 |
| Total Bedrooms | 4 |
| Full Baths | 2 |
| Interior Features | Two Living Area,Liv/Din Combo,Separate Dining Room,Eat-In Kitchen,Two Eating Areas,Island Kitchen,Breakfast Bar,Walk-In Pantry,Study/Library,Game Room,Utility Room Inside,All Bedrooms Upstairs,High C |
| Stories | 2 |
| Dining Room Length | 12 |
| Dining Room Width | 13 |
| Breakfast Room Length | 10 |
| Breakfast Room Width | 10 |
| Flooring | Carpeting,Ceramic Tile,Wood |
| Living Room Width | 13 |
| Heating Fuel | Electric |
| # of Fireplaces | 1 |
| Bedroom2 Width | 13 |
| Bedroom3 Length | 14 |
| Bedroom3 Width | 9 |
| Bedroom4 Length | 10 |
| Bedroom4 Width | 12 |
| Family Room Length | 18 |
| Living Room Length | 12 |
| Study/Office Length | 12 |
| Study/Office Width | 12 |
| WINDOW COVERINGS | All Remain |
Exterior Features
| Exterior | Brick |
|---|---|
| Foundation | Slab |
| Pool (Y/N) | No |
| Exterior Features | Deck/Balcony,Privacy Fence,Partial Sprinkler System,Storage Building/Shed |
| Pool | None |
| Lot Size | 0.138 |
| Water/Sewer | Water System,Sewer System |
| Lot Description | Mature Trees (ext feat),Level |
| Inclusions | Ceiling Fans,Chandelier,Microwave Oven,Stove/Range,Dishwasher,Smooth Cooktop,Solid Counter Tops |
| Garage Parking | Two Car Garage,Attached |
Amenities
- Foreclosure
- Views
- Short Sale
- New Construction
- Adult 55+
- Lease To Own
- No HOA Fees
- Furnished
- Primary On Main
- Air Conditioning
- Seller Finance
- Green
- Fixer Upper
- Horse
- Golf
- Fireplace
- Deck
- Garage
- Basement
- Pool
Property vs Single Family Average in 78247
Price
Taxes
Year Built
Visits
In The Neighborhood
Reduced
San Antonio
$ 450,000
- Type
- Single Family
- Size
- 3,205 SqFt
- Rooms
- 5 Beds + 2.5 Baths
Real Broker, LLC 855-450-0442
Reduced
San Antonio
$ 450,000
- Type
- Single Family
- Size
- 3,386 SqFt
- Rooms
- 4 Beds + 2.5 Baths
Keller Williams Legacy 210-482-3200
Reduced
San Antonio
$ 425,000
- Type
- Single Family
- Size
- 2,770 SqFt
- Rooms
- 4 Beds + 2 Baths
Premier Town & Country Realty 210-315-5583
Reduced
San Antonio
$ 495,000
- Type
- Single Family
- Size
- 3,641 SqFt
- Rooms
- 4 Beds + 2.5 Baths
Real Broker, LLC 855-450-0442
 Information provided courtesy of LERA MLS. IDX information is provided exclusively for consumers' personal, non-commercial use and may not be used for any purpose other than to identify prospective properties consumers may be interested in purchasing. Information is believed to be accurate but not guaranteed. Provided courtesy of LERA MLS. Copyright 2026 LERA MLS, All Rights Reserved. Data last updated September 17, 2026 7:54 PM UTC
