
Price Reduction
Address
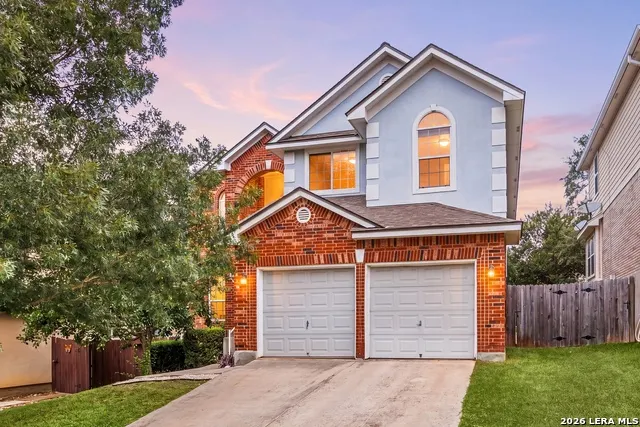
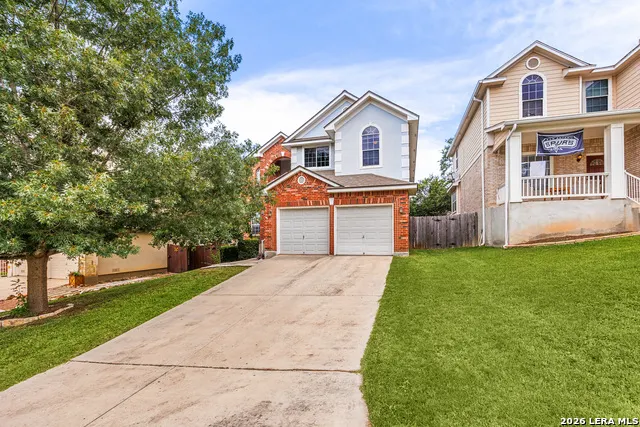
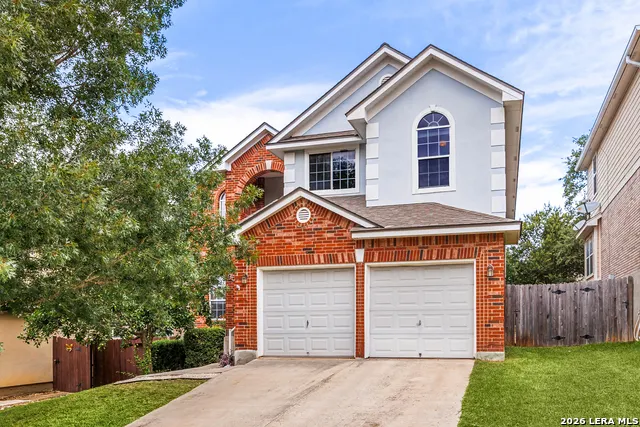
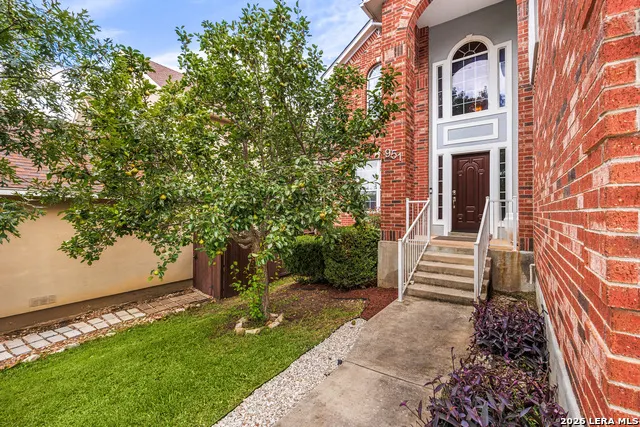
951 Persian Gdn, San Antonio, TX
Price
$ 400,000
Property Attributes
- MLS#1990813
- TypeSingle Family
- Listing Status Active
- CountyBEXAR
- CitySan Antonio
- Area1803
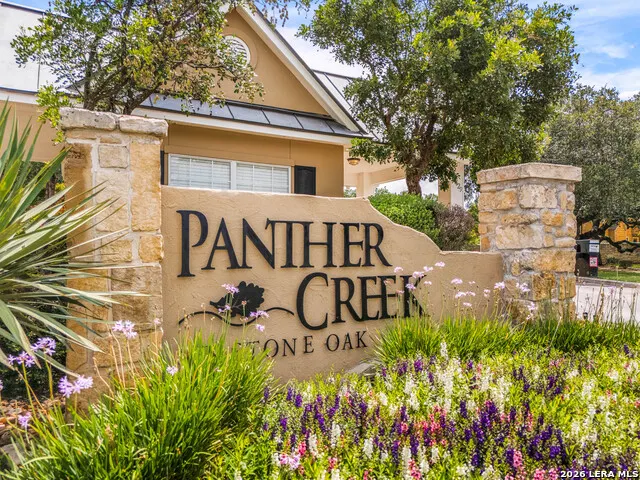
- NeighborhoodPanther Creek At Stone O
- Zip78260
- StyleTwo Story
- Year Built2004
- Taxes$ 9001
- Price$ 400,000
- Bedrooms4
- Full Bathrooms3
- Half Bathrooms0
- Sqr Footage2651
- Lot Size0.144 Acres
Data Source:
LERA MLS
Property Description
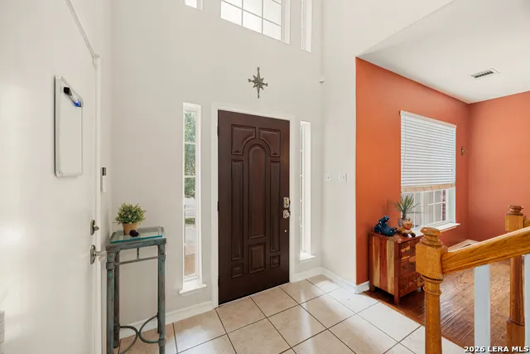
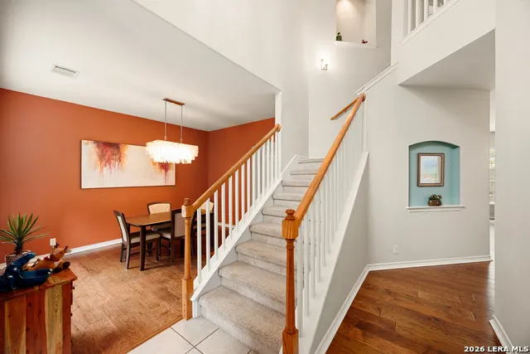


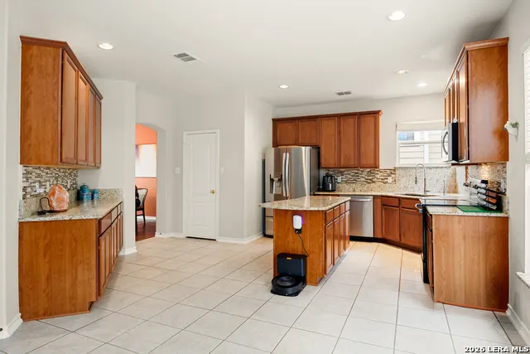
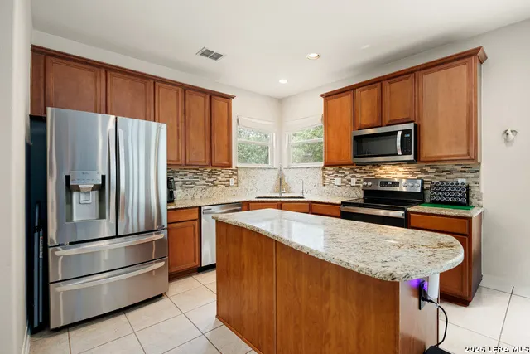
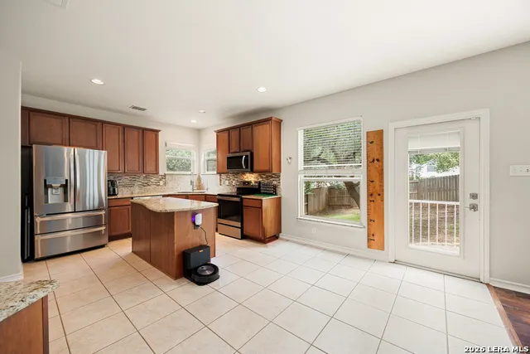
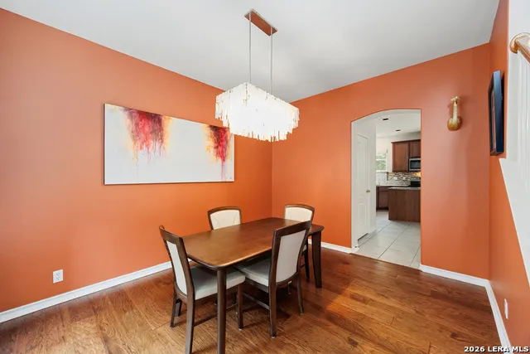


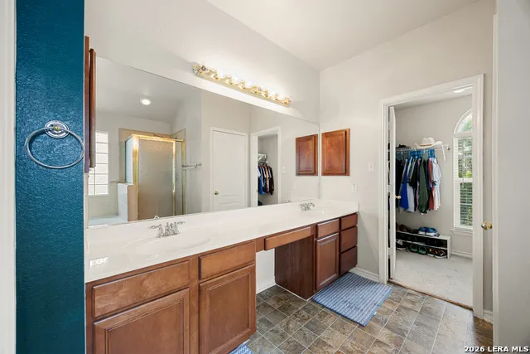
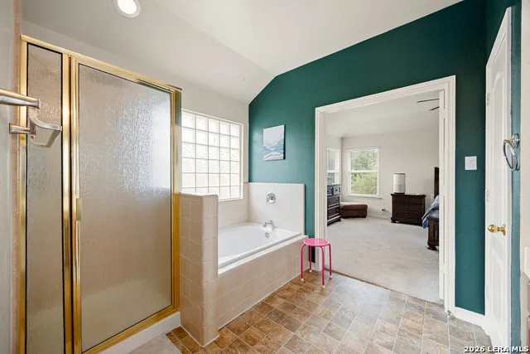
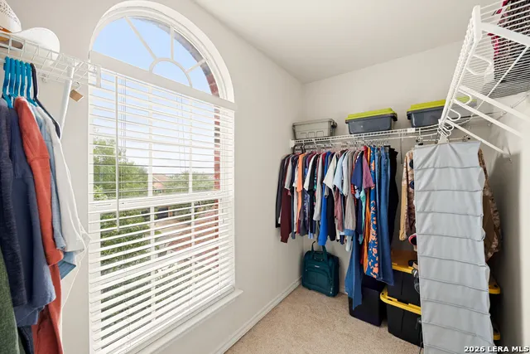



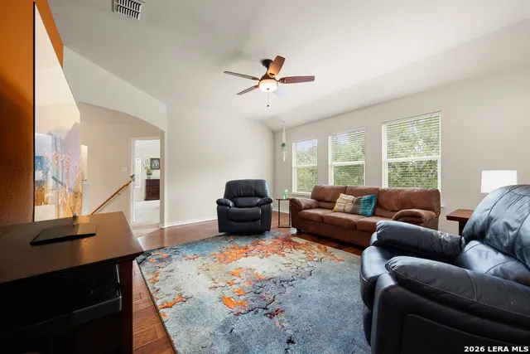
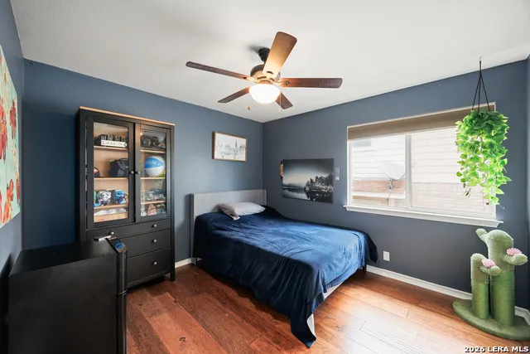
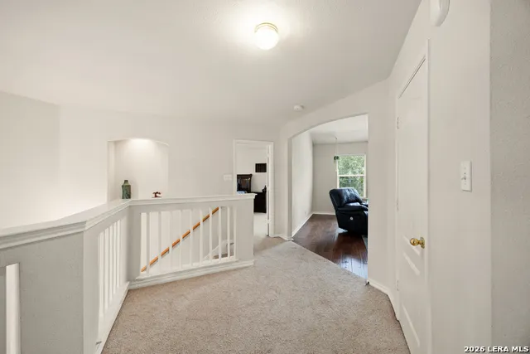
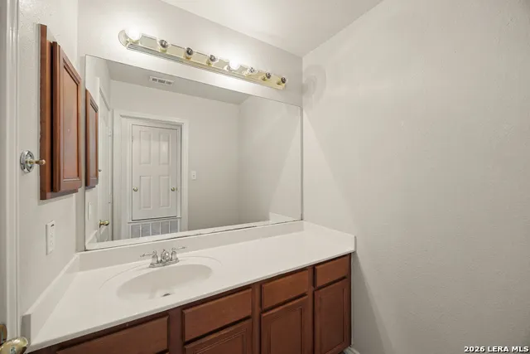
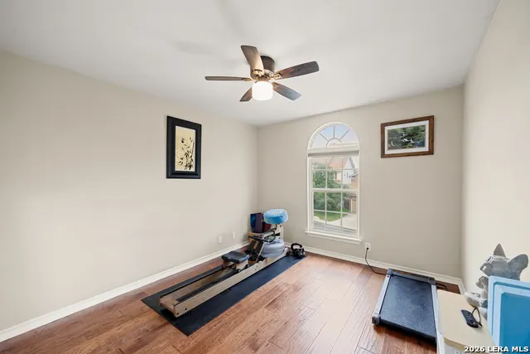





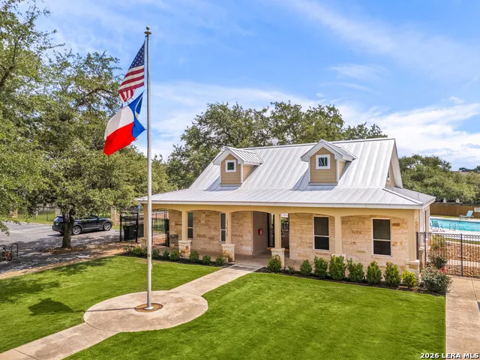
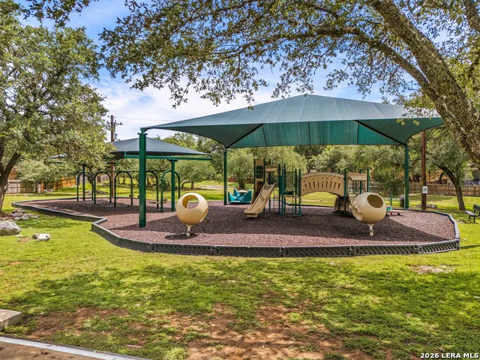

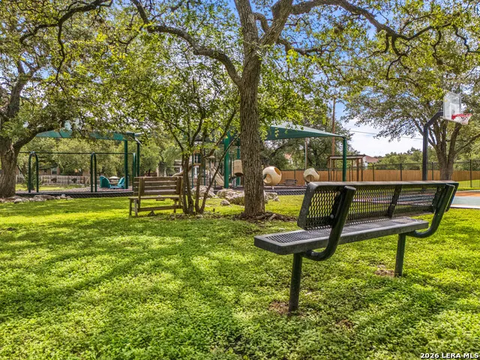

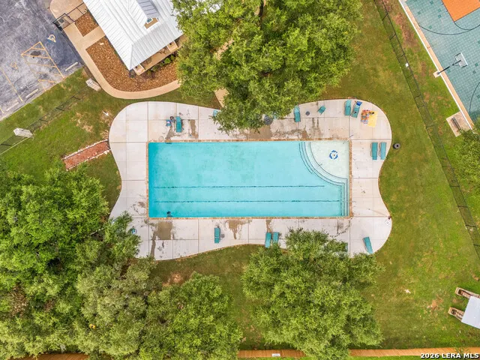
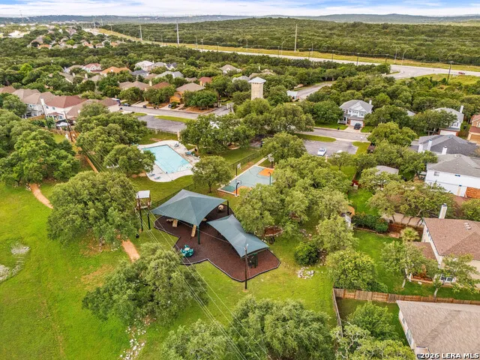
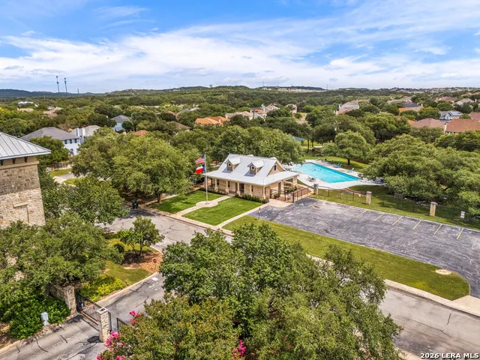


Welcome to this beautiful two-story home in the established community of Panther Creek at Stone Oak. With a welcoming open floor plan and comfortable living spaces throughout, this home is designed to accommodate both daily living and entertaining. The spacious living room features a cozy fireplace and flows seamlessly into the island kitchen, complete with a breakfast bar, ample counter space, and abundant cabinetry for storage. A formal dining room provides the perfect setting for family meals, holiday gatherings, or special occasions. A first-floor guest bedroom offers flexibility for visitors, a home office, or multi-generational living. Upstairs, you'll find a convenient laundry room, a generous primary suite, and a large second living area that can serve as a game room or media room. The primary bedroom offers plenty of room to unwind and includes an ensuite bath with a soaking tub, walk-in shower, and ample storage. Two additional secondary bedrooms complete the second floor. Recent updates include stainless steel kitchen appliances, and added attic insulation with pest- and rodent-resistant materials for improved comfort and efficiency. Outside, the backyard provides a great space to relax or play, featuring two large shade trees, a patio, lawn area, and a privacy fence. A pear tree in the front yard adds seasonal charm and curb appeal. Residents of Panther Creek enjoy a friendly neighborhood atmosphere with community events, cookouts, food trucks, and amenities that include a pool, clubhouse, playground, walking trails, and a sports court. Conveniently located near shopping, dining, schools, and everyday conveniences, this home offers a wonderful combination of space, comfort, and community. Schedule your personal tour today!
| Elementary School | Middle School | High School |
|---|---|---|
| Wilderness Oak Elementary | Lopez Middle School | Ronald Reagan High School |
| Price History | |
|---|---|
| 6/11/2026 | Listed $414,900 |
| 7/10/2026 | 2$409,900 |
| 9/12/2026 | 3$400,000 |
General Features
| Living Area | 2651 |
|---|---|
| Energy Efficiency | Programmable Thermostat,12 + Attic Insulation,Double Pane Windows,Energy Star Appliances,Ceiling Fans |
| Construction | Pre-Owned |
| Heating | Central |
| Cooling | One Central |
| Bathrooms | 3 |
| HOA Fee | 175 |
| Subdivision | PANTHER CREEK AT STONE O |
| Builder | Hartman |
| Class | Single Residential |
| Type | Single Family Detached |
| Style | Two Story |
| Roof | Built-Up/Gravel |
| HOA Mandatory | Mandatory |
| Miscellaneous | Virtual Tour |
| Status | Price Change |
| HOA Frequency | Quarterly |
| Attached Garage | No |
| HOA Name | PANTHER CREEK HOMEOWNERS ASSOCIATION,INC. |
| Neighborhood Amenities | Controlled Access,Pool,Clubhouse,Park/Playground,Jogging Trails,Sports Court |
| Multiple HOA | No |
| Area | 1803 |
| Year Built | 2004 |
| High School | Ronald Reagan |
| School District | North East I.S.D. |
| Proposed Terms | Conventional,FHA,VA,Cash |
| Elementary School | Wilderness Oak Elementary |
| Middle School | Lopez |
| Legal Description | Ncb 19216 Blk 18 Lot 34 The Heights At Stone Oak II Ut-13 |
| Taxes | 9001 |
Interior Features
| Kitchen Length | 18 |
|---|---|
| Kitchen Width | 16 |
| Total Bedrooms | 4 |
| Full Baths | 3 |
| Interior Features | Two Living Area,Separate Dining Room,Island Kitchen,Walk-In Pantry,Loft,Utility Room Inside,Secondary Bedroom Down,Open Floor Plan |
| Stories | 2 |
| Dining Room Length | 13 |
| Dining Room Width | 11 |
| Flooring | Carpeting,Ceramic Tile,Wood,Vinyl |
| Living Room Width | 15 |
| Heating Fuel | Electric |
| # of Fireplaces | 1 |
| Bedroom2 Width | 11 |
| Bedroom3 Length | 11 |
| Bedroom3 Width | 10 |
| Bedroom4 Length | 12 |
| Bedroom4 Width | 10 |
| Living Room Length | 22 |
| WINDOW COVERINGS | All Remain |
Exterior Features
| Exterior | Brick,Siding,Rock/Stone Veneer,1 Side Masonry |
|---|---|
| Foundation | Slab |
| Pool (Y/N) | No |
| Exterior Features | Patio Slab,Privacy Fence,Sprinkler System,Double Pane Windows,Mature Trees |
| Pool | None |
| Lot Size | 0.144 |
| Water/Sewer | City |
| Inclusions | Ceiling Fans,Chandelier,Washer Connection,Dryer Connection,Self-Cleaning Oven,Stove/Range,Refrigerator,Disposal,Dishwasher,Ice Maker Connection,Water Softener (Leased),Vent Fan,Smoke Alarm,Electric W |
| Lot Improvements | Street Paved |
| Garage Parking | Two Car Garage |
Amenities
- Foreclosure
- Views
- Short Sale
- New Construction
- Adult 55+
- Lease To Own
- No HOA Fees
- Furnished
- Primary On Main
- Air Conditioning
- Seller Finance
- Green
- Fixer Upper
- Horse
- Golf
- Fireplace
- Deck
- Garage
- Basement
- Pool
Property vs Single Family Average in 78260
Price
Taxes
Year Built
Visits
 Information provided courtesy of LERA MLS. IDX information is provided exclusively for consumers' personal, non-commercial use and may not be used for any purpose other than to identify prospective properties consumers may be interested in purchasing. Information is believed to be accurate but not guaranteed. Provided courtesy of LERA MLS. Copyright 2026 LERA MLS, All Rights Reserved. Data last updated September 19, 2026 1:14 AM UTC
