
Open House Sat, Sep 19th 01:00 PM - 04:00 PM - Price Reduction

Address
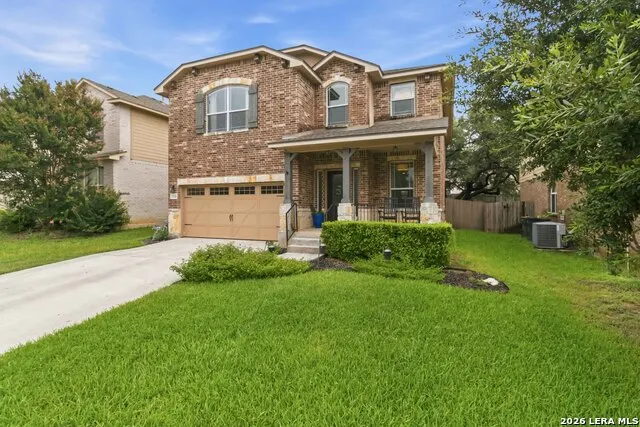
23126 Cardigan Chase, San Antonio, TX
Price
$ 415,000
Property Attributes
- MLS#2001176
- TypeSingle Family
- Listing Status Active
- CountyBEXAR
- CitySan Antonio
- Area1803
- NeighborhoodPanther Creek At Stone O
- Zip78260
- StyleTwo Story,Traditional
- Year Built2009
- Taxes$ 8979
- Price$ 415,000
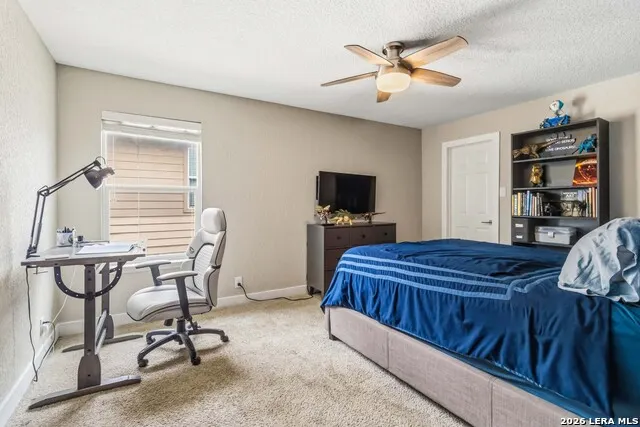
- Bedrooms4
- Full Bathrooms2
- Half Bathrooms1
- Sqr Footage2704
- Lot Size0.143 Acres
Data Source:
LERA MLS
Property Description
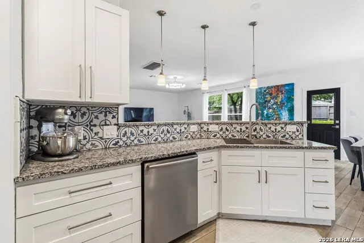
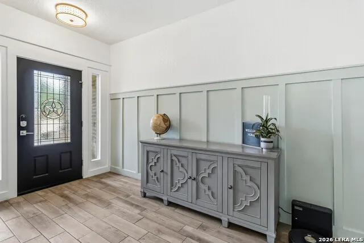
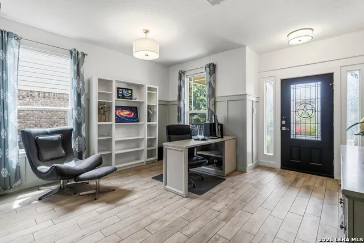
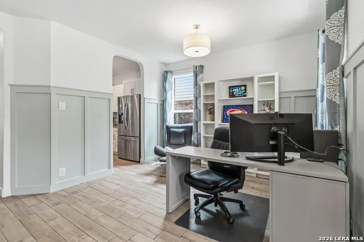
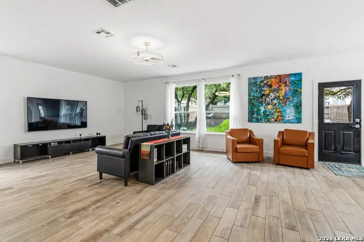
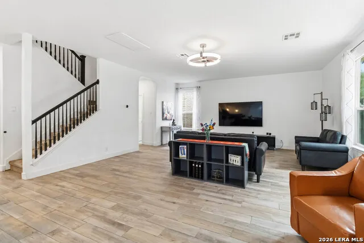
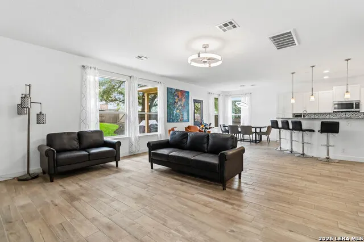
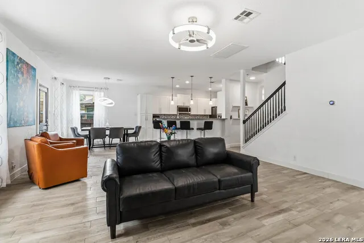
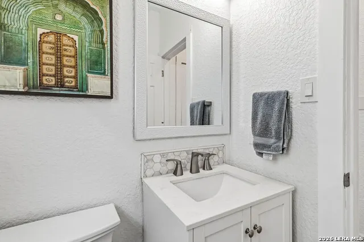
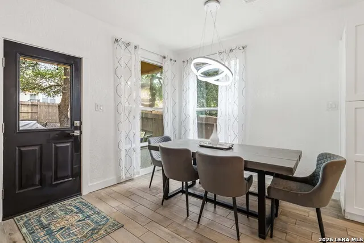
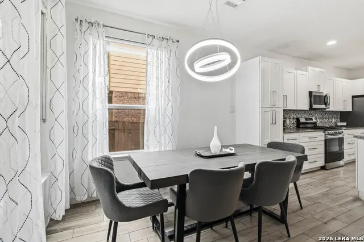
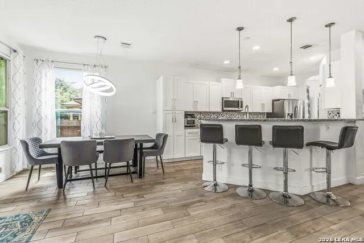
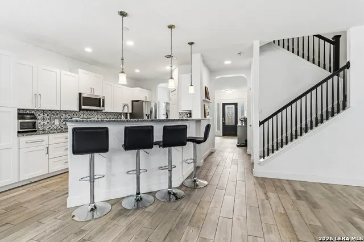
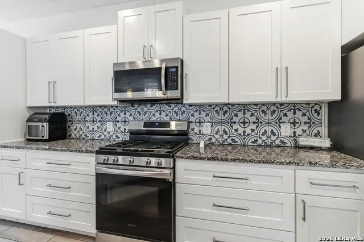
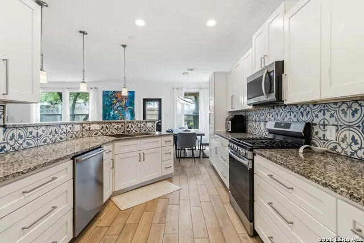
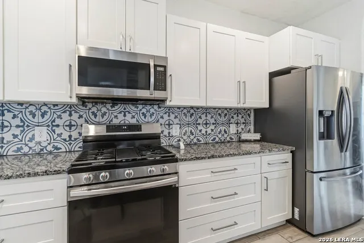
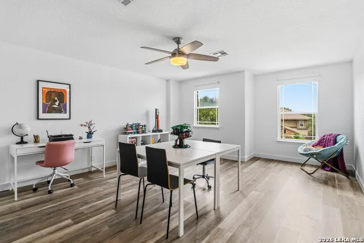
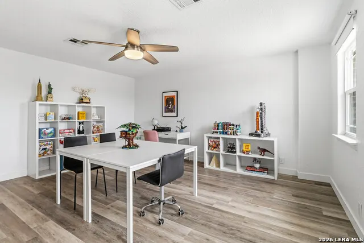
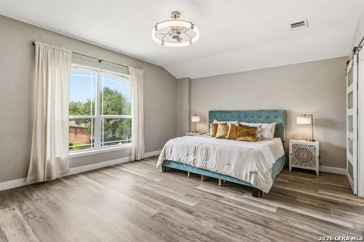
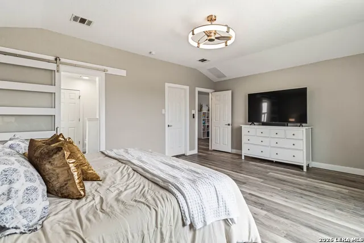
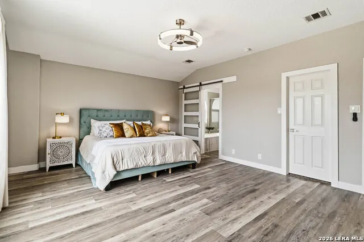
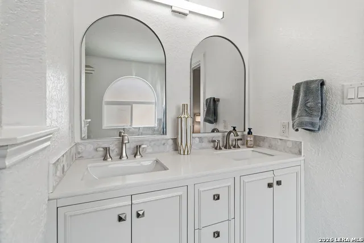
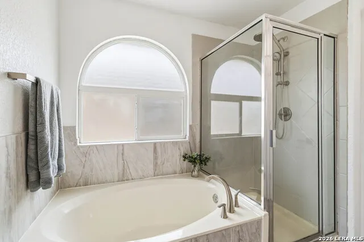
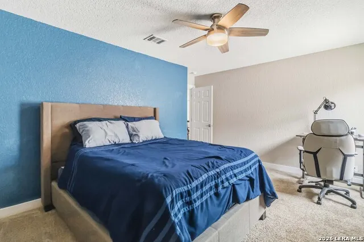
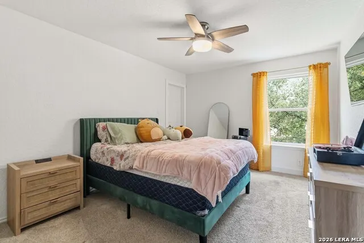
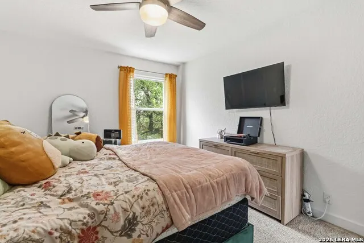
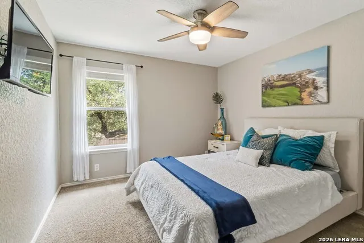
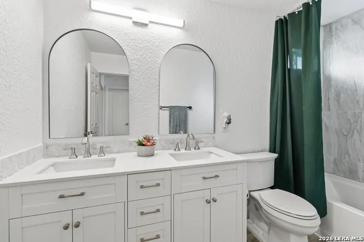
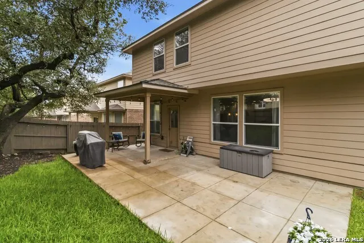
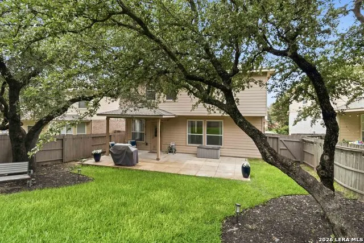
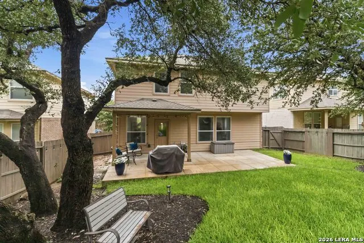
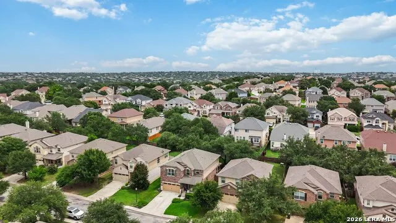
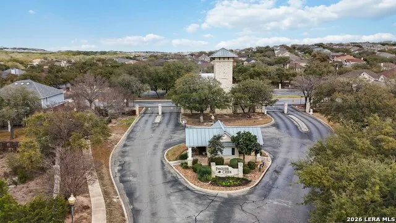
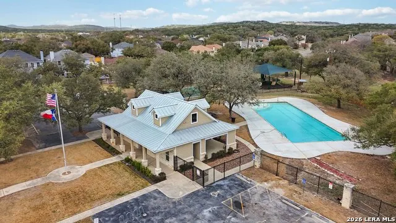
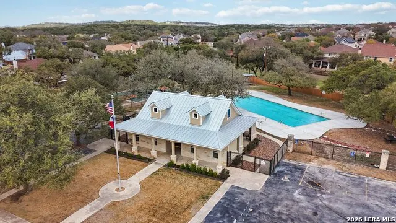
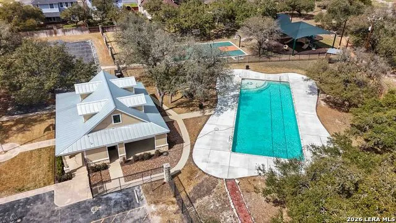
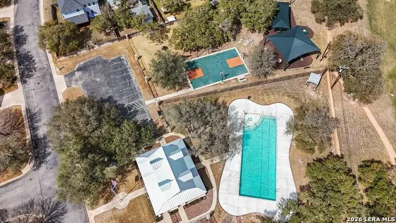
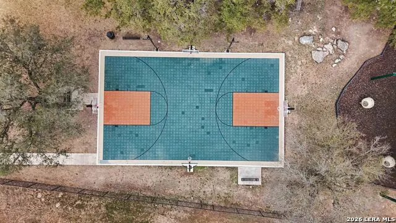
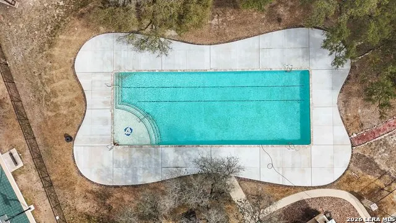
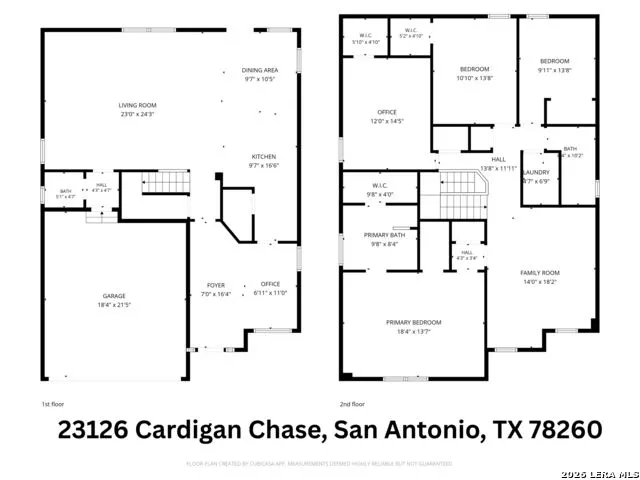
Highlights & Updates of this fantastic Stone Oak area 4 bdr/2.5 bath include: * Brand-New HVAC System (2026) * Beautifully Renovated Kitchen (2022) with updated cabinetry, countertops, fixtures, lighting, and a gas range (convertible to electric) * Remodeled Bathrooms (2026) with stylish, modern finishes * Luxury Vinyl Plank Flooring (2026) * Updated Designer Lighting (2026) throughout the home * Water Heater Replaced (2026) * Open-Concept Floor Plan designed for everyday living and entertaining * Spacious Loft ideal as a second living area, game room, media room, playroom, or home office *Covered Patio & Expanded Outdoor Living Space perfect for relaxing or entertaining * Plumbed for a Water Softener * Nest Smart Thermostat & Smart Front Door Lock * Located in Gated Panther Creek, featuring a community pool, park, covered playground, basketball court, and neighborhood events throughout the year! * Minutes from Top-Rated NEISD Schools, Shopping, Dining & Stone Oak Amenities Some homes still need the expensive work done-this one doesn't. With extensive renovations already completed and major system updates behind you, this beautifully maintained Panther Creek home offers the perfect combination of style, comfort, and peace of mind. Simply move in and enjoy life in one of Stone Oak's most sought-after communities.
| Elementary School | Middle School | High School |
|---|---|---|
| Wilderness Oak Elementary | Lopez Middle School | Ronald Reagan High School |
| Price History | |
|---|---|
| 7/17/2026 | Listed $425,000 |
| 7/28/2026 | 1$424,500 |
| 9/10/2026 | 3$415,000 |
General Features
| Living Area | 2704 |
|---|---|
| Energy Efficiency | Programmable Thermostat,Double Pane Windows,Ceiling Fans |
| Construction | Pre-Owned |
| Heating | Central |
| Cooling | One Central |
| Half Baths | 1 |
| Bathrooms | 3 |
| HOA Fee | 125 |
| Subdivision | PANTHER CREEK AT STONE O |
| Builder | DR Horton |
| Class | Single Residential |
| Type | Single Family Detached |
| Style | Two Story,Traditional |
| Roof | Composition |
| HOA Mandatory | Mandatory |
| Miscellaneous | Cluster Mail Box,School Bus |
| Status | Price Change |
| HOA Frequency | Quarterly |
| Attached Garage | Yes |
| HOA Name | PANTHER CREEK AT STONE OAK |
| Neighborhood Amenities | Controlled Access,Pool,Park/Playground,Jogging Trails,Sports Court,BBQ/Grill,Basketball Court |
| Home Faces | South |
| Multiple HOA | No |
| Area | 1803 |
| Year Built | 2009 |
| High School | Ronald Reagan |
| School District | North East I.S.D. |
| Proposed Terms | Conventional,FHA,VA,TX Vet,Cash |
| Elementary School | Wilderness Oak Elementary |
| Middle School | Lopez |
| Legal Description | Ncb 19216 (Heights @ Stone Oak II Subd Ut-15) Block 21 Lot 4 |
| Potential Short Sale | No |
| Taxes | 8979.2 |
Interior Features
| Kitchen Length | 14 |
|---|---|
| Kitchen Width | 9 |
| Total Bedrooms | 4 |
| Full Baths | 2 |
| Interior Features | Two Living Area,Separate Dining Room,Eat-In Kitchen,Two Eating Areas,Breakfast Bar,Walk-In Pantry,Loft,Utility Room Inside,All Bedrooms Upstairs,High Ceilings,Open Floor Plan,Cable TV Available,High |
| Stories | 2 |
| Dining Room Length | 12 |
| Dining Room Width | 14 |
| Breakfast Room Length | 12 |
| Breakfast Room Width | 10 |
| Flooring | Carpeting,Ceramic Tile,Vinyl |
| Living Room Width | 18 |
| Utility Room Length | 7 |
| Utility Room Width | 6 |
| Heating Fuel | Natural Gas |
| Bedroom2 Width | 10 |
| Bedroom3 Length | 11 |
| Bedroom3 Width | 10 |
| Bedroom4 Length | 11 |
| Bedroom4 Width | 10 |
| Living Room Length | 23 |
| WINDOW COVERINGS | Some Remain |
Exterior Features
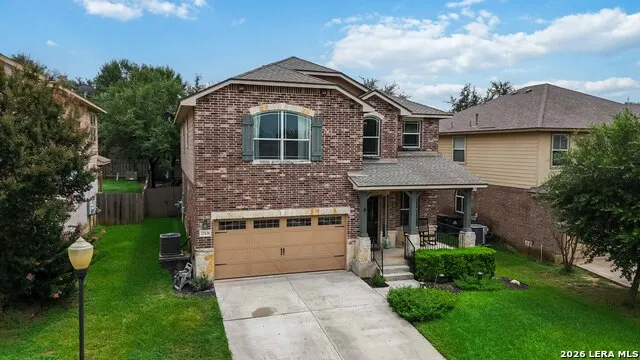
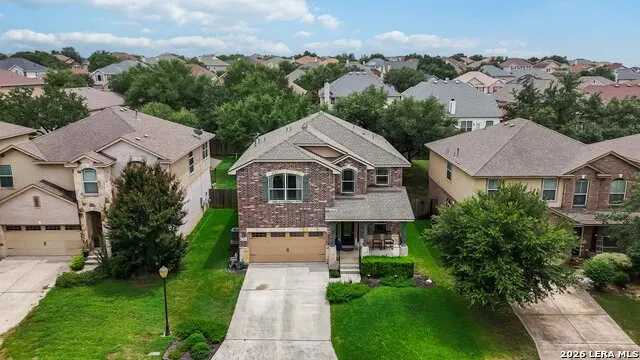
| Exterior | Brick,3 Sides Masonry,Stone/Rock,Cement Fiber |
|---|---|
| Foundation | Slab |
| Pool (Y/N) | No |
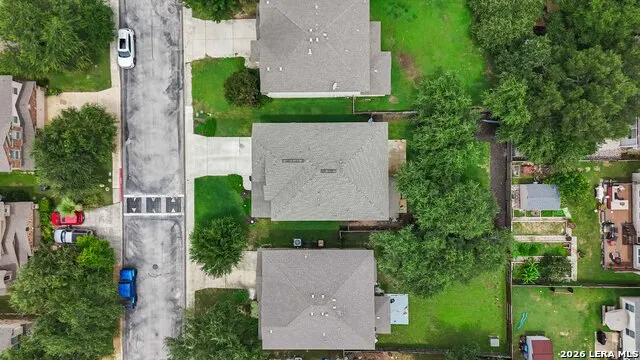
| Exterior Features | Covered Patio,Privacy Fence,Double Pane Windows,Mature Trees |
| Lot Dimensions | 50 X 124 |
| Pool | None |
| Lot Size | 0.143 |
| Water/Sewer | City |
| Lot Description | Mature Trees (ext feat) |
| Inclusions | Ceiling Fans,Washer Connection,Dryer Connection,Washer,Dryer,Microwave Oven,Stove/Range,Gas Cooking,Refrigerator,Disposal,Dishwasher,Ice Maker Connection,Vent Fan,Smoke Alarm,Gas Water Heater,Garage |
| Lot Improvements | Street Paved,Curbs,Street Gutters,Sidewalks,Streetlights,Fire Hydrant w/in 500' |
| Garage Parking | Two Car Garage,Attached |
Amenities
- Foreclosure
- Views
- Short Sale
- New Construction
- Adult 55+
- Lease To Own
- No HOA Fees
- Furnished
- Primary On Main
- Air Conditioning
- Seller Finance
- Green
- Fixer Upper
- Horse
- Golf
- Fireplace
- Deck
- Garage
- Basement
- Pool
Property vs Single Family Average in 78260
Price
Taxes
Year Built
Visits
 Information provided courtesy of LERA MLS. IDX information is provided exclusively for consumers' personal, non-commercial use and may not be used for any purpose other than to identify prospective properties consumers may be interested in purchasing. Information is believed to be accurate but not guaranteed. Provided courtesy of LERA MLS. Copyright 2026 LERA MLS, All Rights Reserved. Data last updated September 17, 2026 1:11 AM UTC
