
Price Reduction - Views - Primary on Main - Eco Friendly
Address
18506 Golden Maize, San Antonio, TX
Price
$ 698,900
Property Attributes
- MLS#2000062
- TypeSingle Family
- Listing Status Active
- CountyBEXAR
- CitySan Antonio
- Area1801
- NeighborhoodRogers Ranch
- Zip78258
- StyleTwo Story
- Year Built2012
- Taxes$ 16770
- Price$ 698,900
- Bedrooms5
- Full Bathrooms3
- Half Bathrooms1
- Sqr Footage4044
- Lot Size0.209 Acres
Data Source:
LERA MLS
Property Description
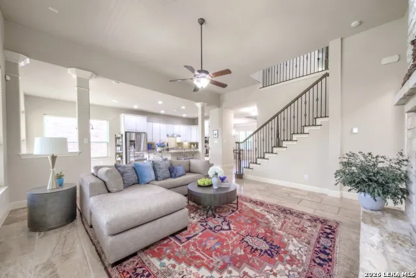
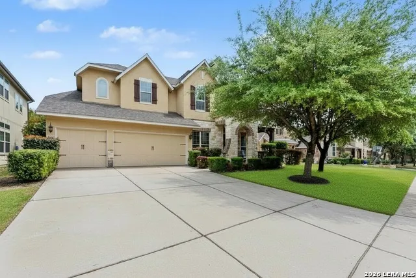
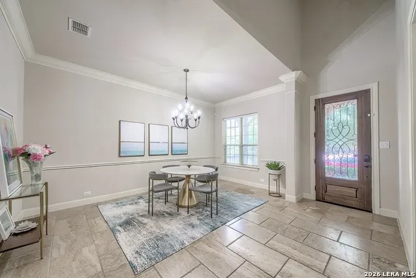
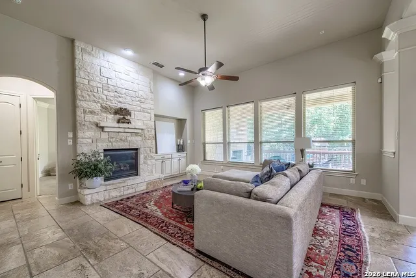
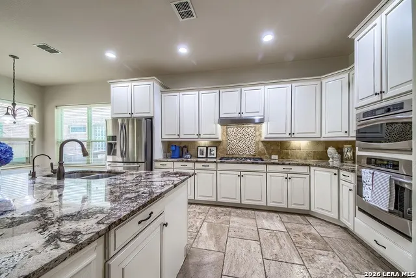
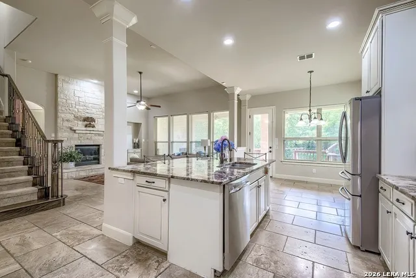
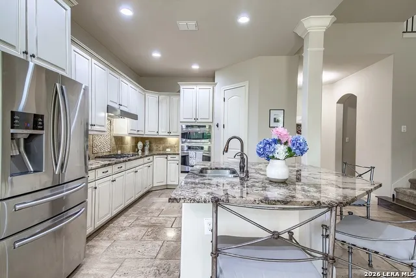
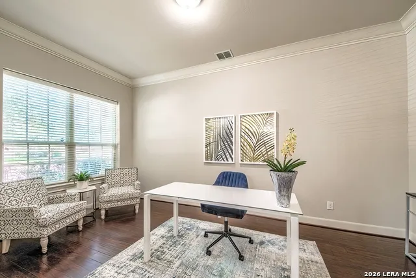
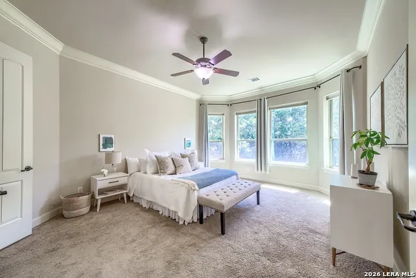
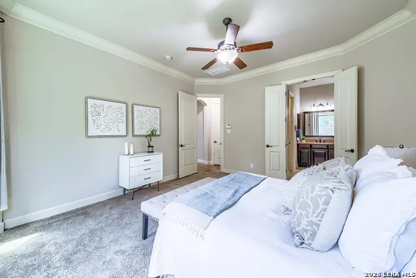
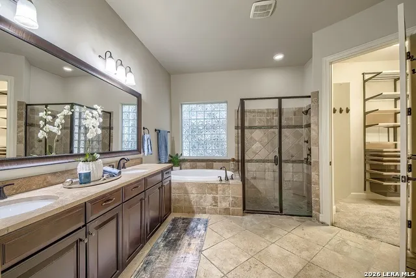
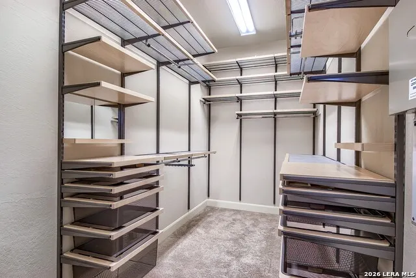
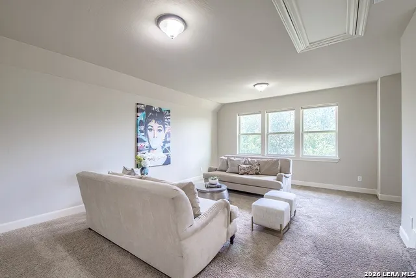
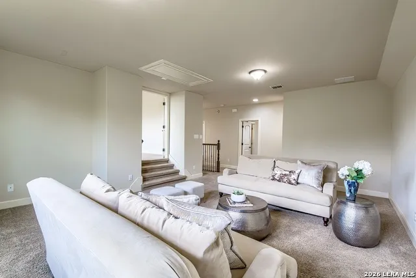
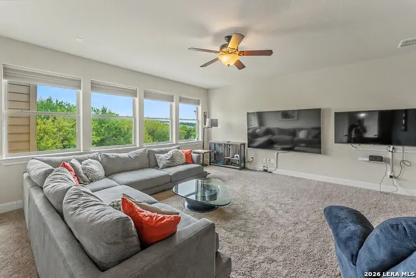
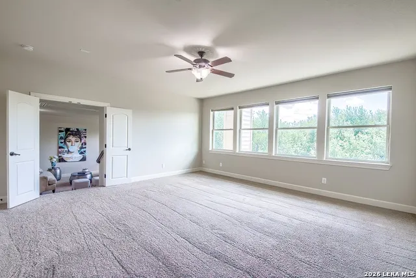
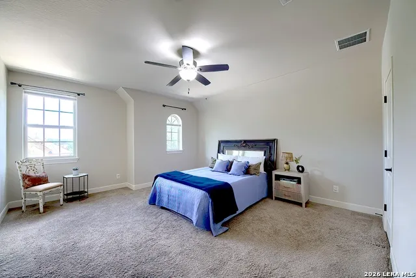
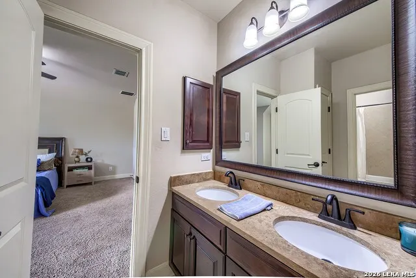
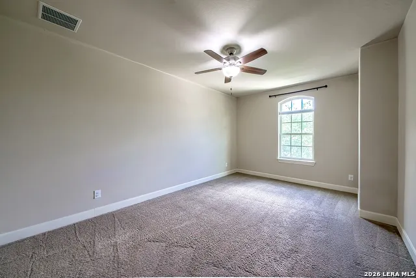
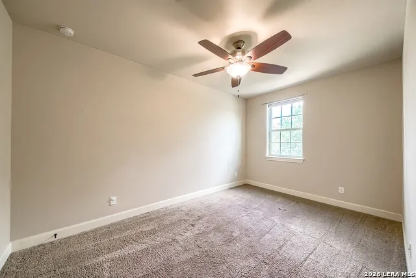
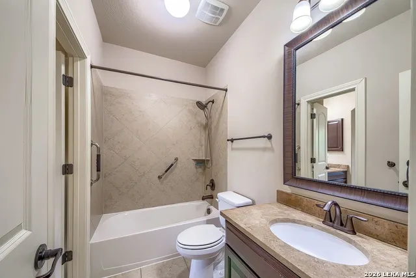
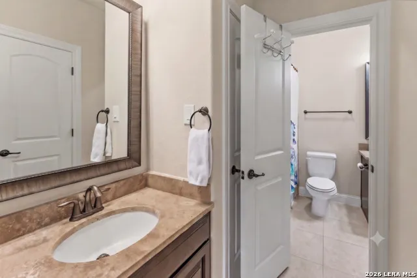
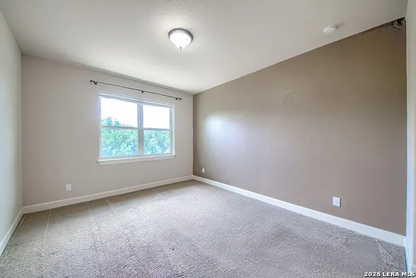
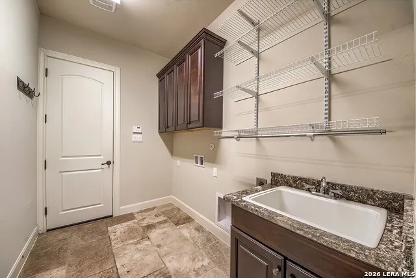
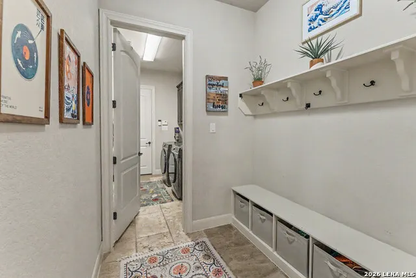
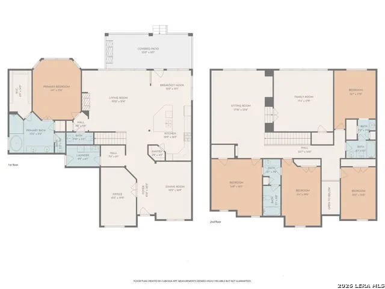
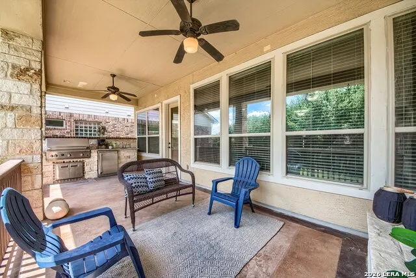
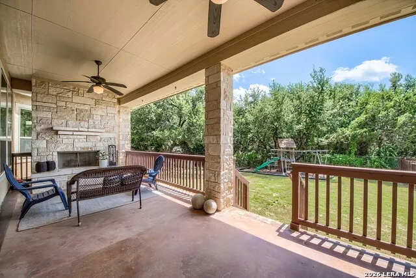
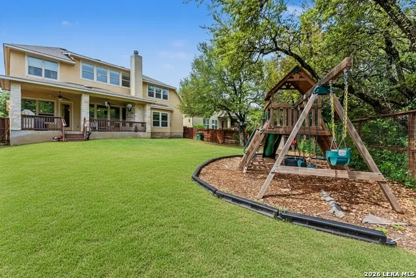
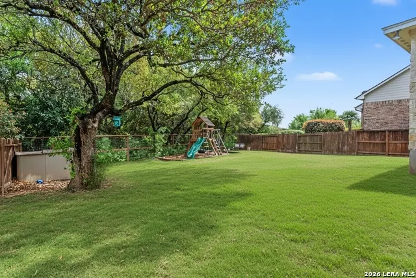
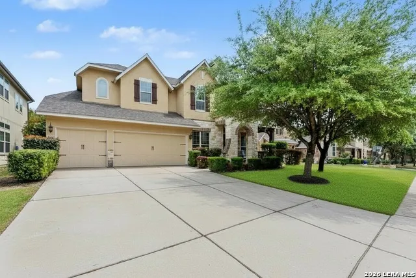
Beautiful 5-bedroom David Weekley home with a 3-car garage backing up to a greenbelt in the desirable gated community of Rogers Ranch. This Energy Star-certified residence offers over 4,000 square feet of open, flexible living space across two stories. The main level sets the tone with travertine flooring, high ceilings, and an open floor plan that connects the family room, kitchen, and dining areas in one seamless flow. A stone fireplace anchors the family room, with walls of windows framing views of the greenbelt. The gourmet kitchen is built for gathering - granite countertops, gas cooking, a large breakfast bar, and abundant cabinetry. A private study with hardwood floors provides a quiet space for remote work, and a dedicated mudroom and oversized laundry add everyday function. The downstairs primary suite offers a true retreat with a generous walk-in closet featuring professional shelving, a garden tub, a standalone shower, and a dual vanity. Upstairs delivers even more space - a dedicated game room, a separate media room/flex room, four secondary bedrooms, and two full bathrooms give everyone room to spread out. Outside, the covered patio is an entertainer's dream - complete with a stone fireplace, built-in gas grill, and outdoor kitchen, all overlooking a private greenbelt setting with no rear neighbors. Fresh interior paint throughout the main living areas. HVAC system installed in 2023. Zoned to top-rated Northside ISD schools - Blattman Elementary, Rawlinson Middle, and Clark High School, with The Montessori School of San Antonio also located near the community entrance. Residents enjoy a community pool, tennis courts, hiking and biking trails, a clubhouse, and basketball courts - all just minutes from La Cantera, The Rim, and Loop 1604.
| Elementary School | Middle School | High School |
|---|---|---|
| Blattman Elementary School | Rawlinson Middle School | Clark High School |
| Price History | |
|---|---|
| 7/14/2026 | Listed $745,000 |
| 8/17/2026 | 3$729,000 |
| 9/7/2026 | 5$698,900 |
General Features
| Living Area | 4044 |
|---|---|
| Energy Efficiency | Programmable Thermostat,Double Pane Windows,Ceiling Fans |
| Construction | Pre-Owned |
| Green Certification | HERS 0-85,Energy Star Certified |
| Heating | Central |
| Cooling | One Central,Zoned |
| Half Baths | 1 |
| Bathrooms | 4 |
| HOA Fee | 745 |
| Subdivision | ROGERS RANCH |
| Builder | David Weekly |
| Class | Single Residential |
| Type | Single Family Detached |
| Style | Two Story |
| Roof | Composition |
| HOA Mandatory | Mandatory |
| Miscellaneous | Cluster Mail Box |
| Status | Price Change |
| HOA Frequency | Annually |
| Attached Garage | Yes |
| HOA Name | SALADO CANYON HOA |
| Neighborhood Amenities | Controlled Access,Pool,Tennis,Clubhouse,Park/Playground,Jogging Trails,Bike Trails,Basketball Court |
| HOA Fee 2 | 73 |
| HOA Fee 3 | 355 |
| Multiple HOA | Yes |
| Area | 1801 |
| Year Built | 2012 |
| High School | Clark |
| School District | Northside |
| Proposed Terms | Conventional,FHA,VA,Cash |
| Elementary School | Blattman |
| Middle School | Rawlinson |
| Legal Description | Ncb 16334 (Rogers Ranch Ut-P-6),Block 53 Lot 19 2012- New P |
| Taxes | 16770.71 |
Interior Features
| Kitchen Length | 12 |
|---|---|
| Kitchen Width | 10 |
| Total Bedrooms | 5 |
| Full Baths | 3 |
| Interior Features | One Living Area,Liv/Din Combo,Separate Dining Room,Eat-In Kitchen,Two Eating Areas,Island Kitchen,Breakfast Bar,Walk-In Pantry,Study/Library,Game Room,Media Room,Utility Room Inside,1st Floor Lvl/No |
| Stories | 2 |
| Dining Room Length | 11 |
| Dining Room Width | 17 |
| Breakfast Room Length | 12 |
| Breakfast Room Width | 10 |
| Flooring | Carpeting,Ceramic Tile,Wood,Stone |
| Heating Fuel | Natural Gas |
| # of Fireplaces | 1 |
| Bedroom2 Width | 16 |
| Bedroom3 Length | 14 |
| Bedroom3 Width | 12 |
| Bedroom4 Length | 16 |
| Bedroom4 Width | 10 |
| Bedroom5 Length | 13 |
| Bedroom5 Width | 15 |
| Family Room Length | 18 |
| WINDOW COVERINGS | All Remain |
Exterior Features
| Exterior | Stone/Rock,Stucco |
|---|---|
| Foundation | Slab |
| Pool (Y/N) | No |
| Exterior Features | Patio Slab,Covered Patio,Privacy Fence,Sprinkler System,Double Pane Windows |
| Pool | None |
| Lot Size | 0.209 |
| Water/Sewer | City |
| Lot Description | On Greenbelt |
| Inclusions | Ceiling Fans,Chandelier,Washer Connection,Dryer Connection,Cook Top,Built-In Oven,Self-Cleaning Oven,Microwave Oven,Gas Cooking,Gas Grill,Refrigerator,Disposal,Dishwasher,Ice Maker Connection,Water S |
| Lot Improvements | Street Paved,Curbs,Sidewalks,Streetlights,City Street |
| Garage Parking | Three Car Garage,Attached |
Amenities
- Foreclosure
- Views
- Short Sale
- New Construction
- Adult 55+
- Lease To Own
- No HOA Fees
- Furnished
- Primary On Main
- Air Conditioning
- Seller Finance
- Green
- Fixer Upper
- Horse
- Golf
- Fireplace
- Deck
- Garage
- Basement
- Pool
Property vs Single Family Average in 78258
Price
Taxes
Year Built
Visits
In The Neighborhood
Just Listed
San Antonio
$ 489,900
- Type
- Single Family
- Size
- 2,901 SqFt
- Rooms
- 3 Beds + 2.5 Baths
Keller Williams Heritage 210-493-3030
Just Listed
San Antonio
$ 699,777
- Type
- Single Family
- Size
- 4,009 SqFt
- Rooms
- 5 Beds + 4 Baths
Keller Williams Heritage 210-493-3030
Just Listed
San Antonio
$ 549,777
- Type
- Single Family
- Size
- 3,531 SqFt
- Rooms
- 4 Beds + 2.5 Baths
Keller Williams Heritage 210-493-3030
Views
San Antonio
$ 850,000
- Type
- Single Family
- Size
- 3,431 SqFt
- Rooms
- 4 Beds + 5.5 Baths
Kuper Sotheby's Int'l Realty 210-822-8602
Reduced
San Antonio
$ 699,000
- Type
- Single Family
- Size
- 3,450 SqFt
- Rooms
- 5 Beds + 4 Baths
M. Stagers Realty Partners 210-305-5665
Reduced
San Antonio
$ 650,000
- Type
- Single Family
- Size
- 2,757 SqFt
- Rooms
- 3 Beds + 3 Baths
Nido Realty, LLC 210-792-3622
San Antonio
$ 598,450
- Type
- Single Family
- Size
- 3,158 SqFt
- Rooms
- 4 Beds + 3.5 Baths
JB Goodwin, REALTORS 210-581-9050
Reduced
San Antonio
$ 569,000
- Type
- Single Family
- Size
- 3,044 SqFt
- Rooms
- 4 Beds + 3.5 Baths
Real Broker, LLC 855-450-0442
Reduced
San Antonio
$ 489,900
- Type
- Single Family
- Size
- 2,364 SqFt
- Rooms
- 4 Beds + 2 Baths
Keller Williams Legacy 210-482-3200
Reduced
San Antonio
$ 830,000
- Type
- Single Family
- Size
- 3,948 SqFt
- Rooms
- 6 Beds + 4.5 Baths
5 L Realty, LLC 210-639-6105
Reduced
San Antonio
$ 620,000
- Type
- Single Family
- Size
- 3,375 SqFt
- Rooms
- 4 Beds + 3.5 Baths
BHHS Don Johnson Realtors - SA 210-493-1766
Reduced
San Antonio
$ 639,000
- Type
- Single Family
- Size
- 3,354 SqFt
- Rooms
- 4 Beds + 3.5 Baths
JB Goodwin, REALTORS 210-581-9050
 Information provided courtesy of LERA MLS. IDX information is provided exclusively for consumers' personal, non-commercial use and may not be used for any purpose other than to identify prospective properties consumers may be interested in purchasing. Information is believed to be accurate but not guaranteed. Provided courtesy of LERA MLS. Copyright 2026 LERA MLS, All Rights Reserved. Data last updated September 16, 2026 1:05 AM UTC
