
Price Reduction - Views
Address
3114 Apache Plume, San Antonio, TX
Price
$ 830,000
Property Attributes
- MLS#1972964
- TypeSingle Family
- Listing Status Active
- CountyBEXAR
- CitySan Antonio
- Area1801
- NeighborhoodRogers Ranch
- Zip78258
- StyleTwo Story
- Year Built2010
- Taxes$ 18795
- Price$ 830,000
- Bedrooms6
- Full Bathrooms4
- Half Bathrooms1
- Sqr Footage3948
- Lot Size0.405 Acres
Data Source:
LERA MLS
Property Description
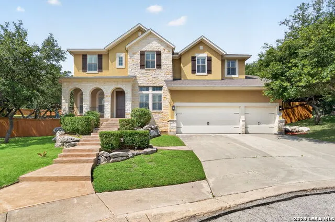
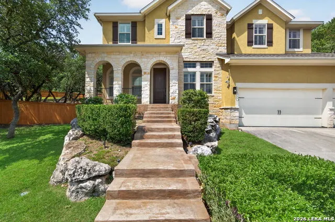
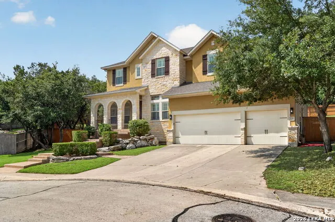
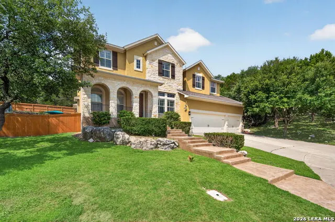
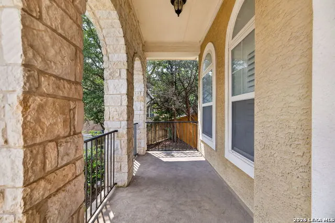
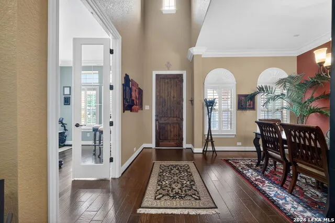
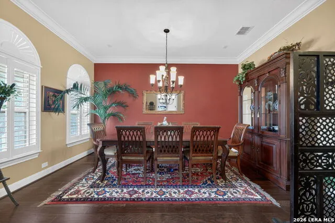
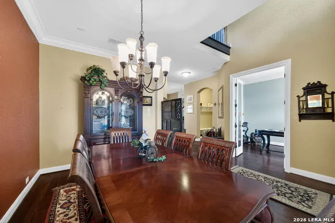
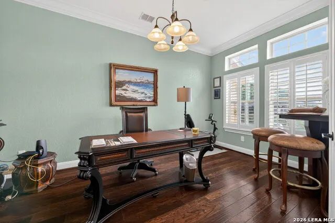
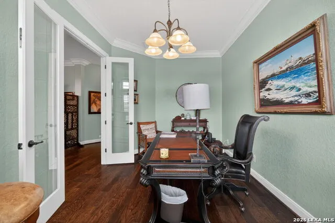
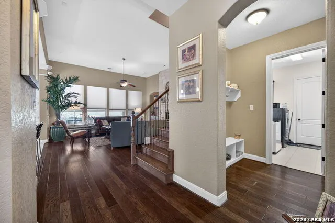
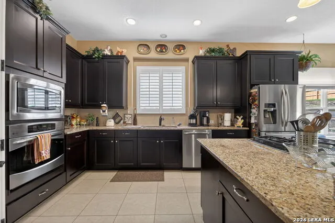
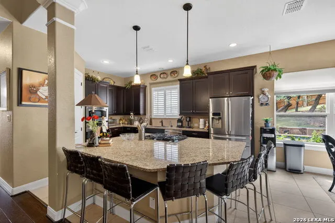
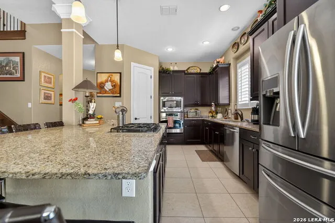
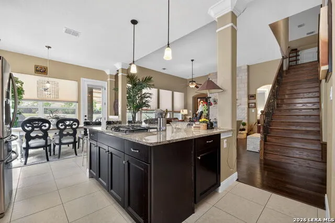
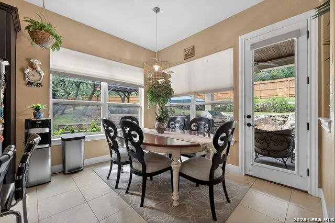
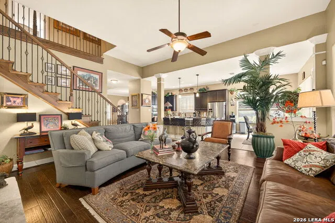
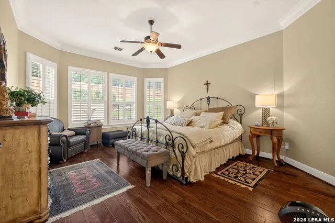
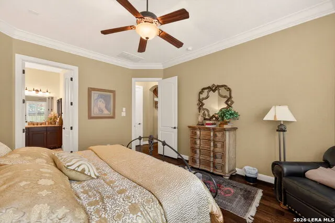
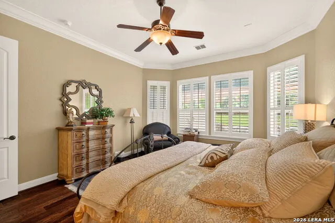
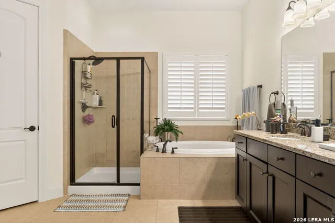
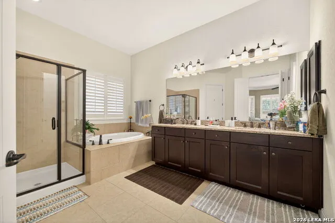
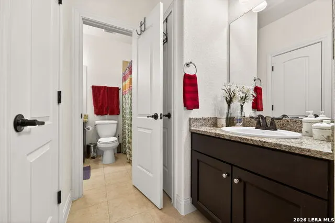
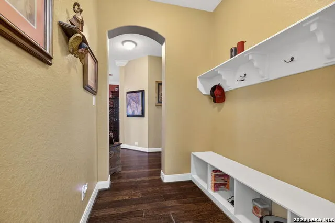
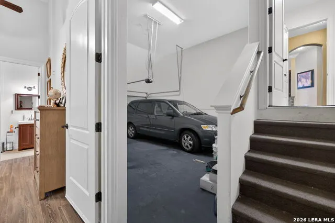
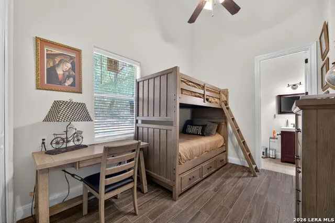
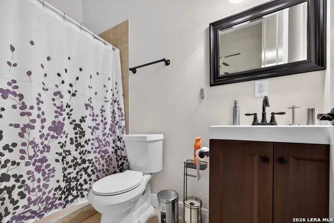
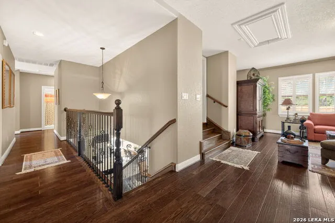
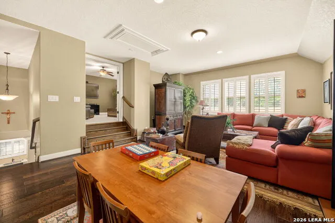
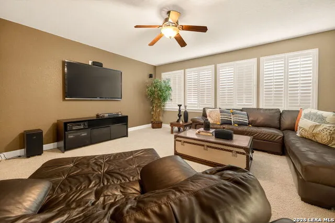
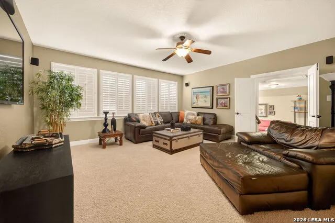
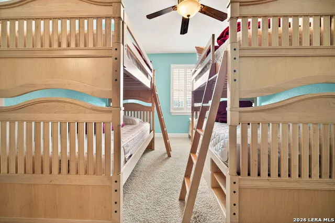
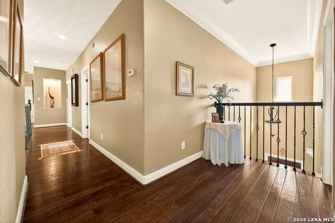
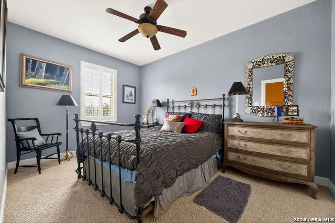
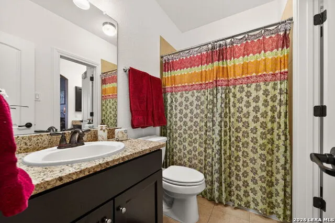
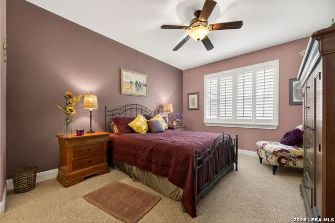
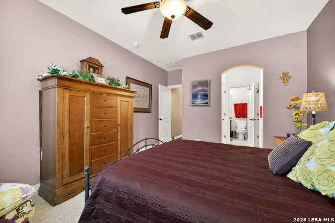
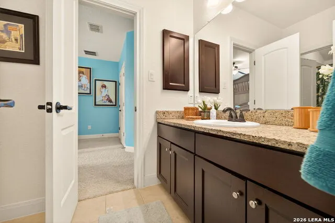
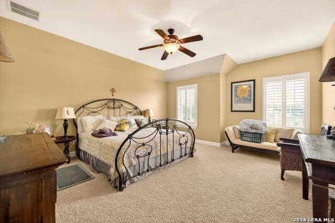
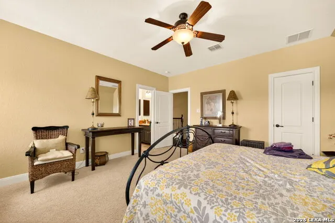
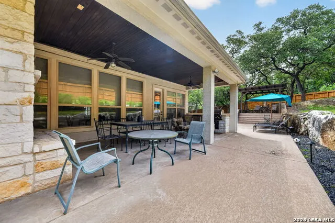
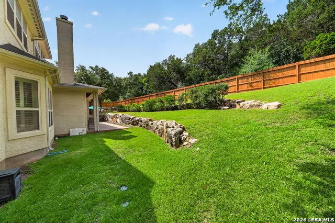
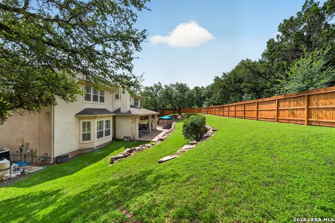
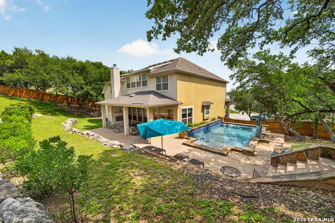
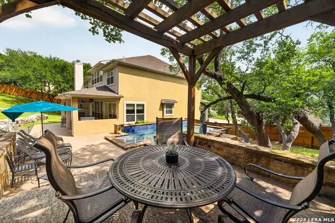
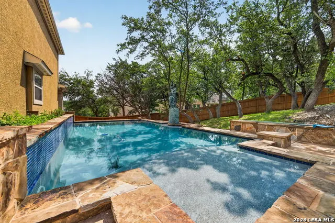
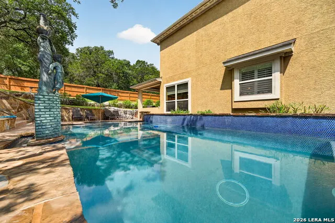
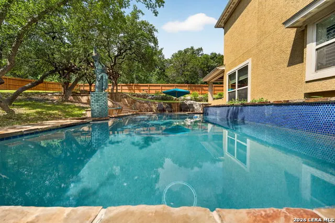
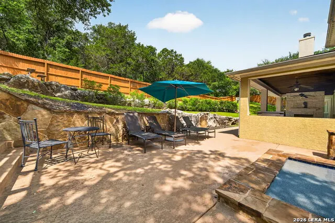
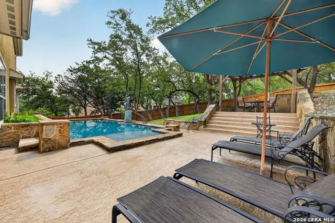
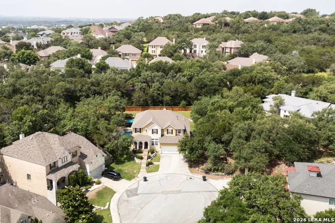
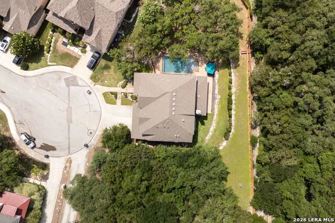
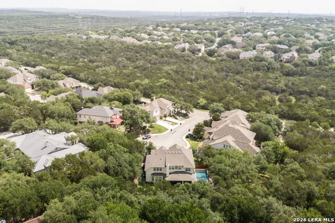
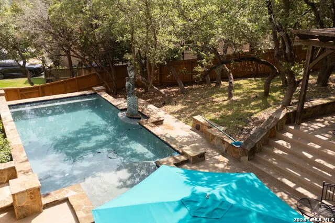
Spacious 6 bedroom, 4.5 bath home located on a cul-de-sac in Rogers Ranch on a lot just under half an acre with pool and gazebo. The primary suite is on the first floor, along with a dedicated office. One garage bay has been converted into a sixth bedroom with full bath and closet, offering a private guest suite option. Interior features include wood, ceramic tile, and carpet flooring, granite countertops, a game room, and a home theater. The property provides multiple living and entertainment areas, as well as a functional layout suitable for multigenerational living. Outdoor amenities include a pool, gazebo, and ample yard space.
| Elementary School | Middle School | High School |
|---|---|---|
| Blattman Elementary School | Rawlinson Middle School | Clark High School |
| Price History | |
|---|---|
| 6/5/2026 | Listed $850,000 |
| 9/8/2026 | 3$830,000 |
General Features
| Living Area | 3948 |
|---|---|
| Energy Efficiency | Double Pane Windows,Ceiling Fans |
| Construction | Pre-Owned |
| Heating | Central,2 Units |
| Cooling | Two Central,Other |
| Half Baths | 1 |
| Bathrooms | 5 |
| HOA Fee | 295 |
| Subdivision | ROGERS RANCH |
| Builder | David Weekley |
| Class | Single Residential |
| Type | Single Family Detached |
| Style | Two Story |
| Roof | Composition |
| HOA Mandatory | Mandatory |
| Miscellaneous | None/not applicable |
| Status | Price Change |
| HOA Frequency | Quarterly |
| Attached Garage | Yes |
| HOA Name | SALADO CANYON HOA |
| Neighborhood Amenities | Controlled Access,Pool,Tennis,Clubhouse,Park/Playground,Jogging Trails,Sports Court,Basketball Court |
| HOA Fee 2 | 355 |
| HOA Fee 3 | 655 |
| Multiple HOA | Yes |
| Area | 1801 |
| Year Built | 2010 |
| High School | Clark |
| School District | Northside |
| Proposed Terms | Conventional,FHA,VA,TX Vet,Cash,Investors OK |
| Elementary School | Blattman |
| Middle School | Rawlinson |
| Legal Description | NCB 16334 BLK 46 LOT 5 (ROGERS RANCH UT-P1) |
| Potential Short Sale | No |
| Taxes | 18795.23 |
Interior Features
| Kitchen Length | 12 |
|---|---|
| Kitchen Width | 10 |
| Total Bedrooms | 6 |
| Full Baths | 4 |
| Interior Features | Two Living Area,Separate Dining Room,Eat-In Kitchen,Two Eating Areas,Island Kitchen,Walk-In Pantry,Study/Library,Game Room,Media Room,Utility Room Inside,Converted Garage,High Ceilings,Pull Down Stor |
| Stories | 2 |
| Dining Room Length | 10 |
| Dining Room Width | 17 |
| Breakfast Room Length | 12 |
| Breakfast Room Width | 10 |
| Flooring | Carpeting,Ceramic Tile,Wood |
| Utility Room Length | 6 |
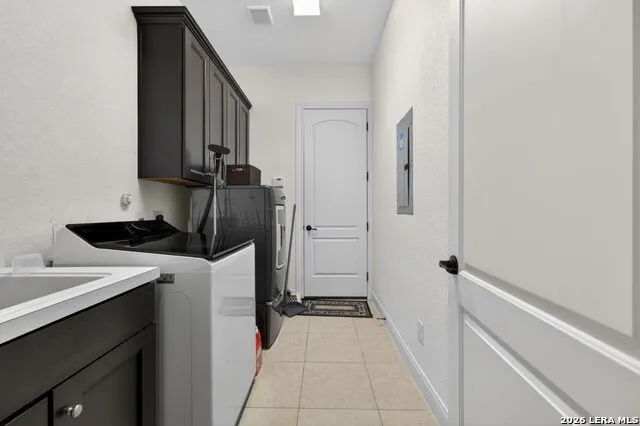
| Utility Room Width | 10 |
| Heating Fuel | Electric |
| # of Fireplaces | 2 |
| Bedroom2 Width | 16 |
| Bedroom3 Length | 11 |
| Bedroom3 Width | 14 |
| Bedroom4 Length | 10 |
| Bedroom4 Width | 15 |
| Bedroom5 Length | 13 |
| Bedroom5 Width | 14 |
| Entry Room Length | 7 |
| Entry Room Width | 10 |
| Family Room Length | 18 |
| Study/Office Length | 11 |
| Study/Office Width | 14 |
| WINDOW COVERINGS | All Remain |
Exterior Features
| Exterior | 4 Sides Masonry,Stone/Rock,Stucco |
|---|---|
| Foundation | Slab |
| Pool (Y/N) | Yes |
| Exterior Features | Patio Slab,Covered Patio,Gas Grill,Privacy Fence,Sprinkler System,Double Pane Windows,Gazebo,Mature Trees,Garage Apartment |
| Pool | In Ground Pool |
| Lot Size | 0.405 |
| Water/Sewer | Water System,Sewer System |
| Lot Description | Cul-de-Sac/Dead End,Bluff View,1/4 - 1/2 Acre,Gently Rolling |
| Inclusions | Ceiling Fans,Chandelier,Washer Connection,Dryer Connection,Cook Top,Built-In Oven,Self-Cleaning Oven,Microwave Oven,Gas Cooking,Gas Grill,Disposal,Dishwasher,Ice Maker Connection,Water Softener (owne |
| Lot Improvements | Street Paved,Sidewalks |
| Garage Parking | Three Car Garage,Attached,Converted Garage |
Amenities
- Foreclosure
- Views
- Short Sale
- New Construction
- Adult 55+
- Lease To Own
- No HOA Fees
- Furnished
- Primary On Main
- Air Conditioning
- Seller Finance
- Green
- Fixer Upper
- Horse
- Golf
- Fireplace
- Deck
- Garage
- Basement
- Pool
Property vs Single Family Average in 78258
Price
Taxes
Year Built
Visits
In The Neighborhood
Just Listed
San Antonio
$ 699,777
- Type
- Single Family
- Size
- 4,009 SqFt
- Rooms
- 5 Beds + 4 Baths
Keller Williams Heritage 210-493-3030
Just Listed
San Antonio
$ 549,777
- Type
- Single Family
- Size
- 3,531 SqFt
- Rooms
- 4 Beds + 2.5 Baths
Keller Williams Heritage 210-493-3030
Views
San Antonio
$ 850,000
- Type
- Single Family
- Size
- 3,431 SqFt
- Rooms
- 4 Beds + 5.5 Baths
Kuper Sotheby's Int'l Realty 210-822-8602
Reduced
San Antonio
$ 699,000
- Type
- Single Family
- Size
- 3,450 SqFt
- Rooms
- 5 Beds + 4 Baths
M. Stagers Realty Partners 210-305-5665
Reduced
San Antonio
$ 698,900
- Type
- Single Family
- Size
- 4,044 SqFt
- Rooms
- 5 Beds + 3.5 Baths
Real Estate 210 210-372-0318
Reduced
San Antonio
$ 650,000
- Type
- Single Family
- Size
- 2,757 SqFt
- Rooms
- 3 Beds + 3 Baths
Nido Realty, LLC 210-792-3622
San Antonio
$ 598,450
- Type
- Single Family
- Size
- 3,158 SqFt
- Rooms
- 4 Beds + 3.5 Baths
JB Goodwin, REALTORS 210-581-9050
Reduced
San Antonio
$ 569,000
- Type
- Single Family
- Size
- 3,044 SqFt
- Rooms
- 4 Beds + 3.5 Baths
Real Broker, LLC 855-450-0442
Reduced
San Antonio
$ 489,900
- Type
- Single Family
- Size
- 2,364 SqFt
- Rooms
- 4 Beds + 2 Baths
Keller Williams Legacy 210-482-3200
Reduced
San Antonio
$ 620,000
- Type
- Single Family
- Size
- 3,375 SqFt
- Rooms
- 4 Beds + 3.5 Baths
BHHS Don Johnson Realtors - SA 210-493-1766
Reduced
San Antonio
$ 639,000
- Type
- Single Family
- Size
- 3,354 SqFt
- Rooms
- 4 Beds + 3.5 Baths
JB Goodwin, REALTORS 210-581-9050
Reduced
San Antonio
$ 669,000
- Type
- Single Family
- Size
- 3,619 SqFt
- Rooms
- 5 Beds + 3.5 Baths
CENTURY 21 Integra 830-379-7111
 Information provided courtesy of LERA MLS. IDX information is provided exclusively for consumers' personal, non-commercial use and may not be used for any purpose other than to identify prospective properties consumers may be interested in purchasing. Information is believed to be accurate but not guaranteed. Provided courtesy of LERA MLS. Copyright 2026 LERA MLS, All Rights Reserved. Data last updated September 16, 2026 1:05 AM UTC
