
Address
34748 Carries Creek Dr, Bulverde, TX
Price
$ 1,095,000
Property Attributes
- MLS#2004717
- TypeSingle Family
- Listing Status Active
- CountyCOMAL
- CityBulverde
- Area3100
- NeighborhoodBelle Oaks Ranch
- Zip78163
- StyleTwo Story
- Year Built2026
- Taxes$ 2802
- Price$ 1,095,000
- Bedrooms4
- Full Bathrooms4
- Half Bathrooms1
- Sqr Footage3055
- Lot Size1.01 Acres
Data Source:
LERA MLS
Property Description
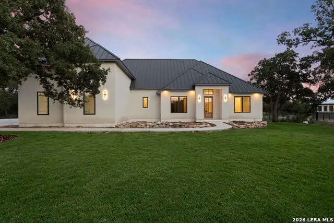
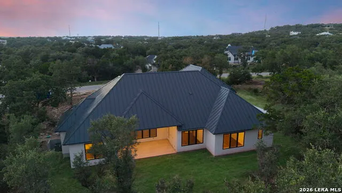
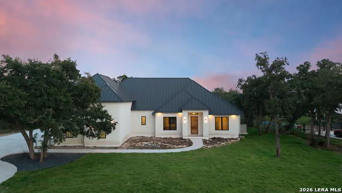
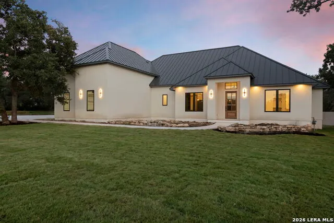
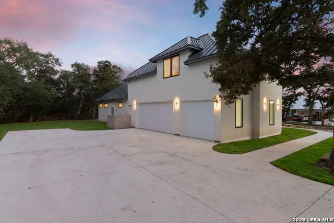
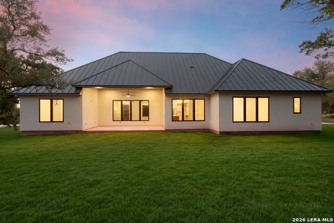
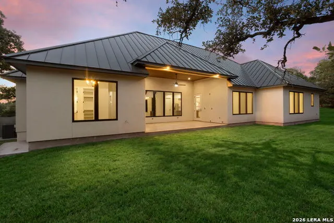
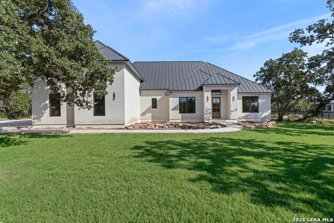
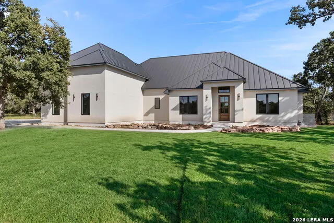
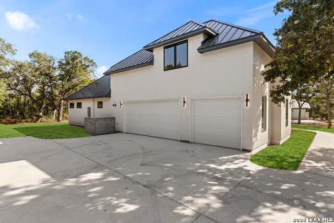
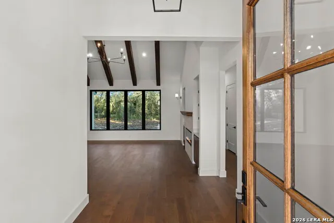
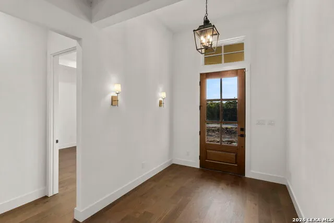
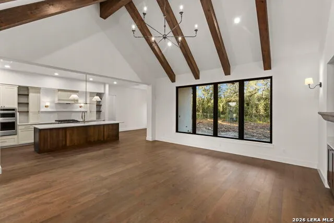
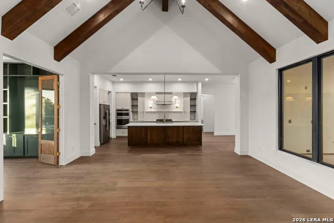
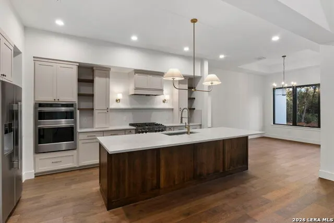
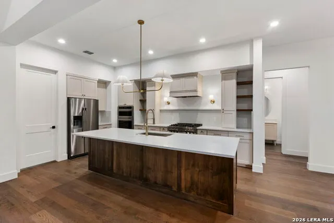
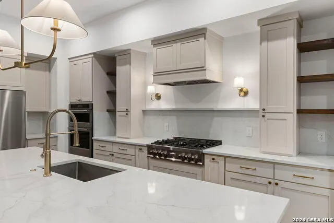
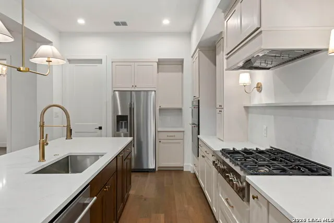
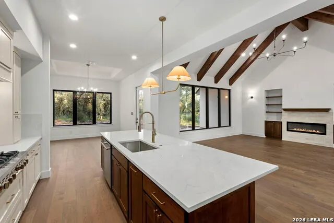
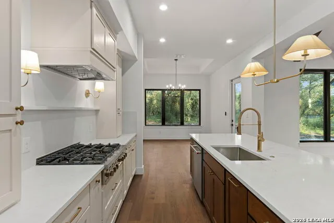
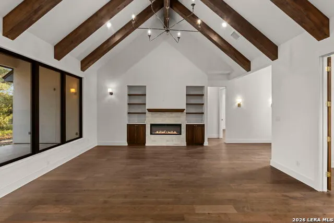
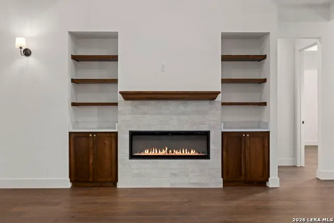
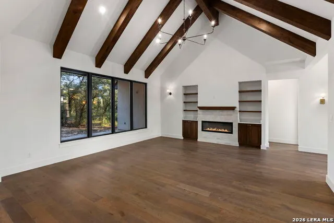
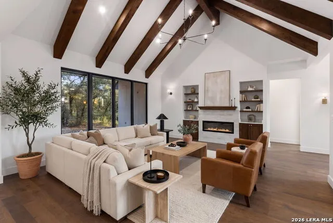
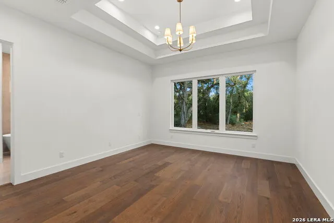
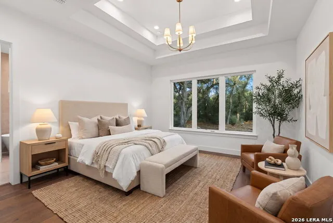
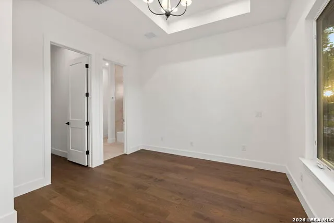
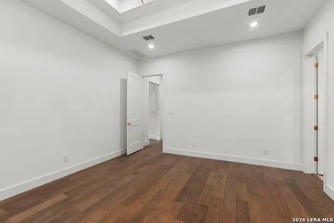
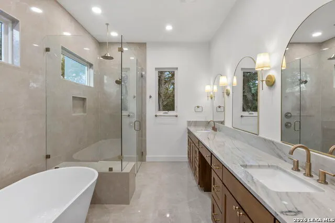
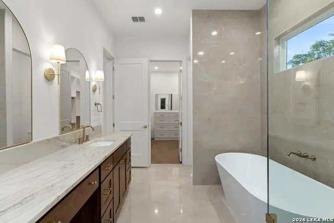
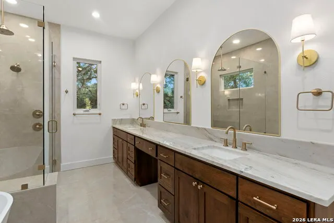
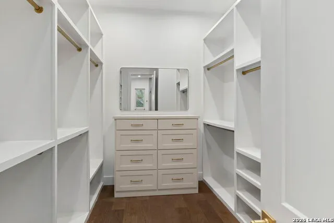
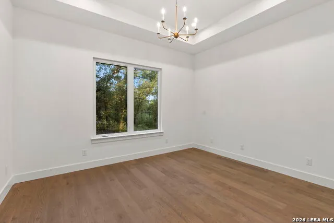
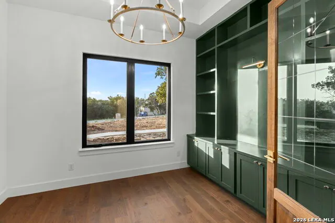
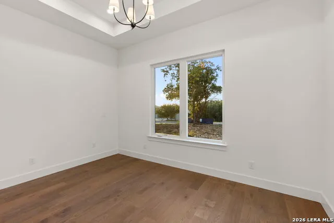
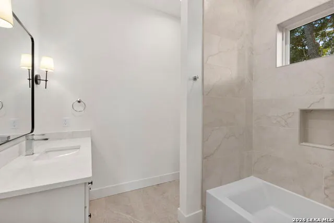
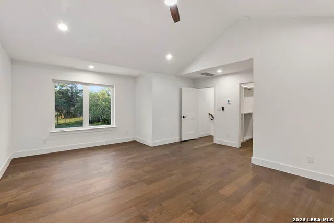
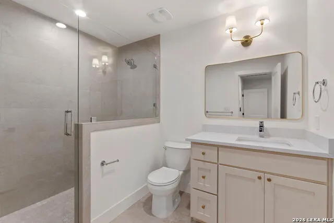
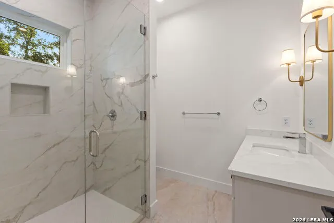
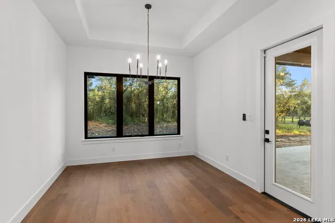
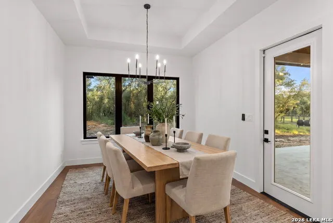
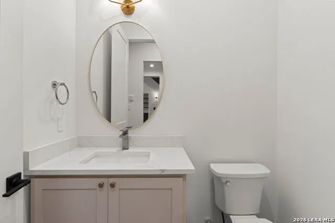
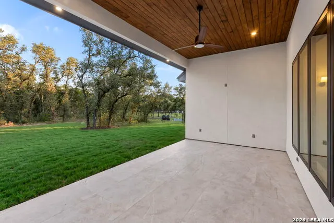
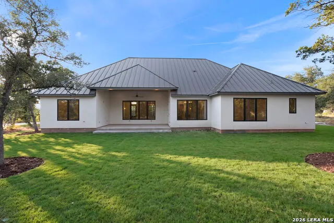
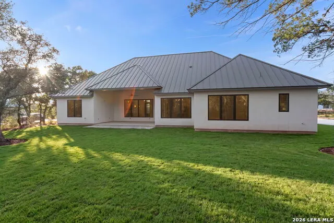
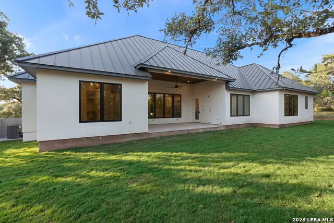
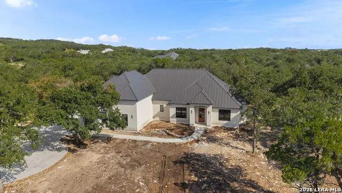
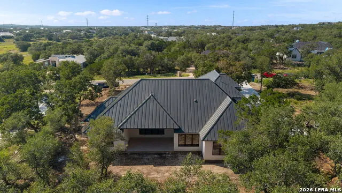
Experience elevated Hill Country living in the prestigious gated community of Belle Oaks. Crafted by Rockpointe Custom Homes, this exceptional new construction sits on a sprawling 1.01-acre homesite and showcases timeless architecture, impeccable craftsmanship, and sophisticated design throughout. Featuring 4 bedrooms, 4 full baths, 1 half bath, a private study, formal dining room, and an oversized 3-car side-entry garage, this thoughtfully designed 1.5-story residence seamlessly blends luxury with everyday functionality. The heart of the home is an impressive chef's kitchen, complete with premium finishes, custom cabinetry, an oversized island, walk-in pantry, and an open-concept layout that flows effortlessly into the expansive living area. Soaring ceilings accented by exposed wood beams, rich wood flooring, elegant porcelain tile, and abundant natural light create an atmosphere that is both warm and refined. Designed for entertaining as much as daily living, every space has been carefully curated to offer comfort, style, and effortless sophistication. The luxurious primary suite serves as a private retreat, featuring a spa-inspired bath and generous walk-in closet. Spacious secondary bedrooms provide exceptional privacy for family and guests, while the upstairs game room offers additional flexibility for recreation or relaxation. Step outside to enjoy the tranquility of Belle Oaks, where mature Hill Country surroundings provide the perfect backdrop for future outdoor living. With room to design your dream pool, outdoor kitchen, or private retreat, the possibilities are endless. Ideally located just minutes from premier shopping, dining, top-rated Comal ISD schools, and convenient access to San Antonio, Boerne, and New Braunfels, this remarkable residence offers the perfect balance of privacy, luxury, and accessibility. More than just a home, this is an opportunity to embrace the finest in Texas Hill Country living.
| Elementary School | Middle School | High School |
|---|---|---|
| Rahe Primary Elementary School | Spring Branch Middle School | Smithson Valley High School |
| Price History | |
|---|---|
| 7/31/2026 | Listed $1,095,000 |
General Features
| Living Area | 3055 |
|---|---|
| Energy Efficiency | Tankless Water Heater,Programmable Thermostat,Double Pane Windows,Energy Star Appliances,Low E Windows,High Efficiency Water Heater,Foam Insulation,Ceiling Fans |
| Construction | New |
| Heating | Heat Pump,2 Units |
| Cooling | Two Central |
| Half Baths | 1 |
| Bathrooms | 5 |
| HOA Fee | 95 |
| Subdivision | BELLE OAKS RANCH |
| Builder | Rockpointe Custom Homes |
| Class | Single Residential |
| Type | Single Family Detached |
| Style | Two Story |
| Roof | Metal |
| HOA Mandatory | Mandatory |
| Miscellaneous | Builder 10-Year Warranty |
| Status | Active |
| HOA Frequency | Monthly |
| Attached Garage | Yes |
| HOA Name | BELLE OAKS POA |
| Neighborhood Amenities | Controlled Access,Pool,Tennis,Clubhouse,Park/Playground,Jogging Trails,Sports Court,Bike Trails |
| Multiple HOA | No |
| Area | 3100 |
| Year Built | 2026 |
| High School | Smithson Valley |
| School District | Comal |
| Proposed Terms | Conventional,FHA,VA,Cash |
| Elementary School | Rahe Primary |
| Middle School | Spring Branch |
| Legal Description | Belle Oaks Ranch Phase Vii,Block 11,Lot 17 |
| Potential Short Sale | No |
| Taxes | 2802 |
Interior Features
| Kitchen Length | 19 |
|---|---|
| Kitchen Width | 12 |
| Total Bedrooms | 4 |
| Full Baths | 4 |
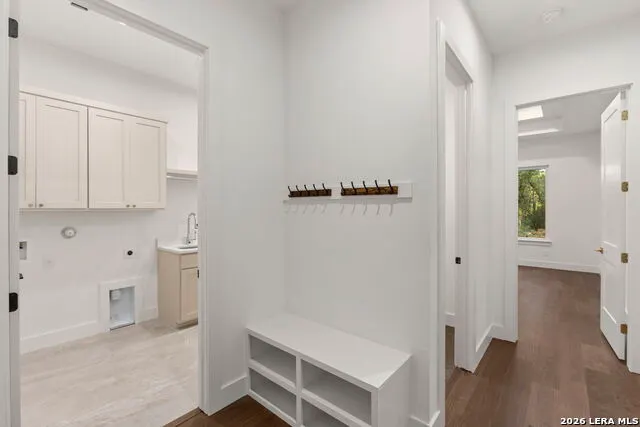
| Interior Features | One Living Area,Separate Dining Room,Eat-In Kitchen,Island Kitchen,Breakfast Bar,Walk-In Pantry,Study/Library,Game Room,Utility Room Inside,Secondary Bedroom Down,1st Floor Lvl/No Steps,High Ceilings |
| Stories | 1.5 |
| Dining Room Length | 12 |
| Dining Room Width | 12 |
| Flooring | Ceramic Tile,Wood |
| Living Room Width | 20 |
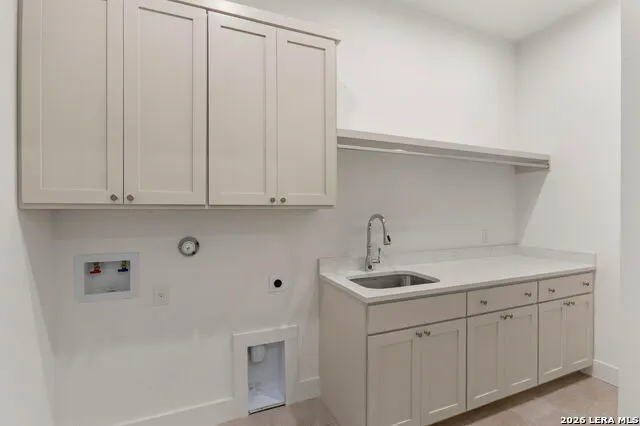
| Utility Room Length | 12 |
| Utility Room Width | 5 |
| Heating Fuel | Electric |
| # of Fireplaces | 1 |
| Bedroom2 Width | 14 |
| Bedroom3 Length | 12 |
| Bedroom3 Width | 14 |
| Bedroom4 Length | 12 |
| Bedroom4 Width | 14 |
| Entry Room Length | 8 |
| Entry Room Width | 8 |
| Living Room Length | 18 |
| Study/Office Length | 9 |
| Study/Office Width | 12 |
| WINDOW COVERINGS | None Remain |
Exterior Features
| Exterior | 4 Sides Masonry,Stucco |
|---|---|
| Foundation | Slab |
| Pool (Y/N) | No |
| Exterior Features | Patio Slab,Covered Patio,Double Pane Windows,Mature Trees |
| Pool | None |
| Lot Size | 1.01 |
| Water/Sewer | Septic |
| Lot Description | Wooded,Mature Trees (ext feat),Level |
| Inclusions | Ceiling Fans,Chandelier,Washer Connection,Dryer Connection,Cook Top,Built-In Oven,Self-Cleaning Oven,Microwave Oven,Gas Cooking,Refrigerator,Disposal,Dishwasher,Smoke Alarm,Security System (Owned),Ga |
| Lot Improvements | Street Paved |
| Garage Parking | Three Car Garage,Attached,Side Entry |
Amenities
- Foreclosure
- Views
- Short Sale
- New Construction
- Adult 55+
- Lease To Own
- No HOA Fees
- Furnished
- Primary On Main
- Air Conditioning
- Seller Finance
- Green
- Fixer Upper
- Horse
- Golf
- Fireplace
- Deck
- Garage
- Basement
- Pool
Property vs Single Family Average in 78163
Price
Taxes
Year Built
Visits
In The Neighborhood
Bulverde
$ 1,195,000
- Type
- Single Family
- Size
- 4,169 SqFt
- Rooms
- 4 Beds + 5.5 Baths
Anchor Realty 210-544-4928
Reduced
Bulverde
$ 1,390,000
- Type
- Single Family
- Size
- 4,679 SqFt
- Rooms
- 3 Beds + 3.5 Baths
Kuper Sotheby's Int'l Realty 210-698-3100
Views
Bulverde
$ 1,225,000
- Type
- Single Family
- Size
- 3,300 SqFt
- Rooms
- 3 Beds + 4 Baths
Keller Williams Heritage 210-493-3030
Bulverde
$ 1,100,000
- Type
- Single Family
- Size
- 3,521 SqFt
- Rooms
- 4 Beds + 3.5 Baths
Keller Williams City-View 210-696-9996
Views
Bulverde
$ 1,100,000
- Type
- Single Family
- Size
- 3,056 SqFt
- Rooms
- 4 Beds + 3.5 Baths
Keller Williams Heritage 210-493-3030
Views
Bulverde
$ 1,200,000
- Type
- Single Family
- Size
- 3,255 SqFt
- Rooms
- 3 Beds + 3.5 Baths
Phyllis Browning Company 210-408-2500
Bulverde
$ 1,029,617
- Type
- Single Family
- Size
- 3,315 SqFt
- Rooms
- 3 Beds + 3.5 Baths
Boss Real Estate 210-496-7555
Open House
Bulverde
$ 995,000
- Type
- Single Family
- Size
- 2,983 SqFt
- Rooms
- 4 Beds + 3.5 Baths
Fraire Realty Group, INC. 210-585-1699
Reduced
Bulverde
$ 964,990
- Type
- Single Family
- Size
- 3,311 SqFt
- Rooms
- 4 Beds + 3.5 Baths
eXp Realty 888-519-7431
Views
Bulverde
$ 1,476,270
- Type
- Single Family
- Size
- 4,230 SqFt
- Rooms
- 4 Beds + 4.5 Baths
Hill Country Flat Fee Realty 210-419-3604
Reduced
Bulverde
$ 1,850,000
- Type
- Single Family
- Size
- 5,125 SqFt
- Rooms
- 4 Beds + 4.5 Baths
Phyllis Browning Company 830-331-8450
Reduced
Bulverde
$ 1,250,000
- Type
- Single Family
- Size
- 3,598 SqFt
- Rooms
- 5 Beds + 3.5 Baths
M. Stagers Realty Partners 210-305-5665
 Information provided courtesy of LERA MLS. IDX information is provided exclusively for consumers' personal, non-commercial use and may not be used for any purpose other than to identify prospective properties consumers may be interested in purchasing. Information is believed to be accurate but not guaranteed. Provided courtesy of LERA MLS. Copyright 2026 LERA MLS, All Rights Reserved. Data last updated September 12, 2026 12:28 AM UTC
