
Eco Friendly

Address
14305 Heartwood Crossing, San Antonio, TX
Price
$ 325,990
Property Attributes
- MLS#2015586
- TypeSingle Family
- Listing Status Active
- CountyBEXAR
- CitySan Antonio
- Area2304
- NeighborhoodHennersby Hollow
- Zip78252
- StyleTwo Story
- Year Built2026
- Taxes$ 2
- Price$ 325,990
- Bedrooms4
- Full Bathrooms2
- Half Bathrooms1
- Sqr Footage2338
- Lot Size0.12 Acres
Data Source:
LERA MLS
Property Description
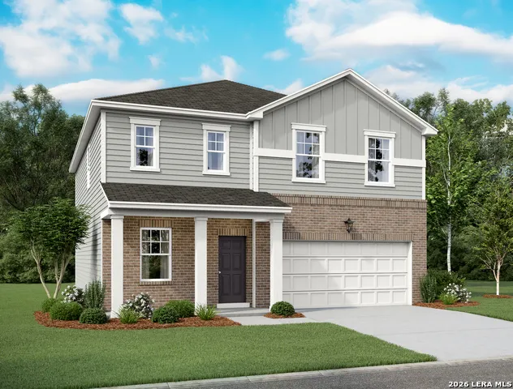
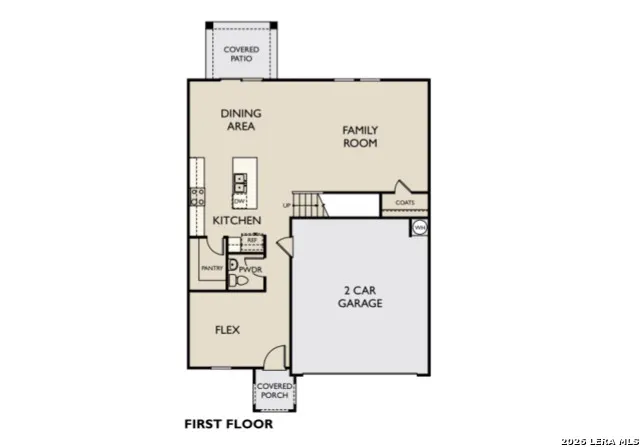
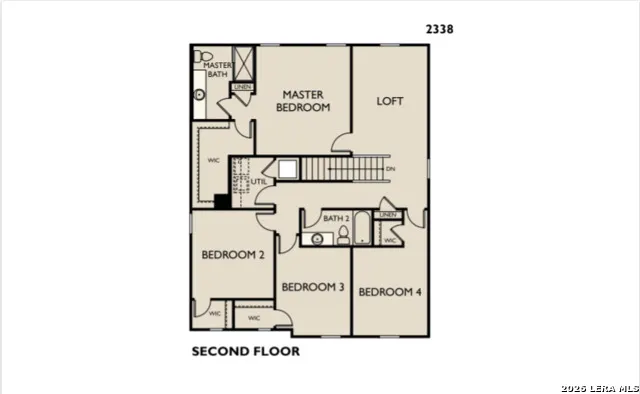
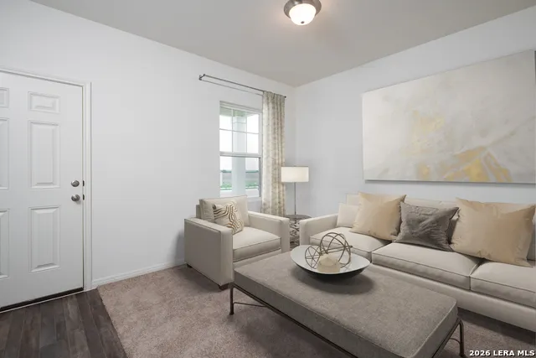
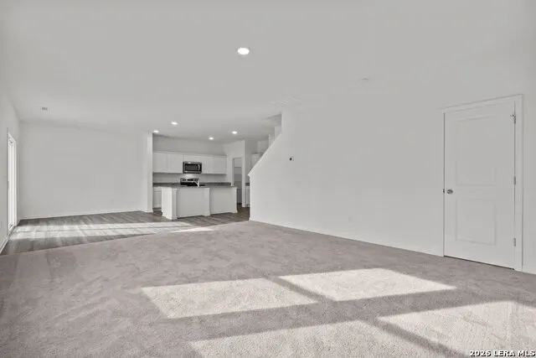
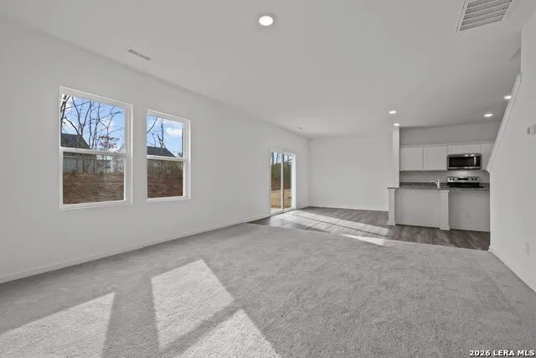
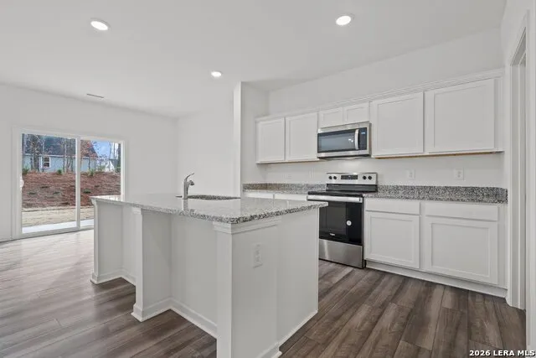
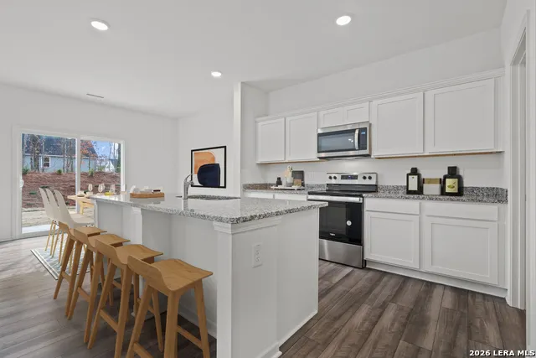
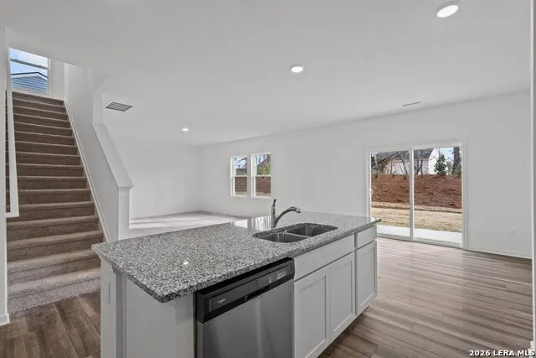
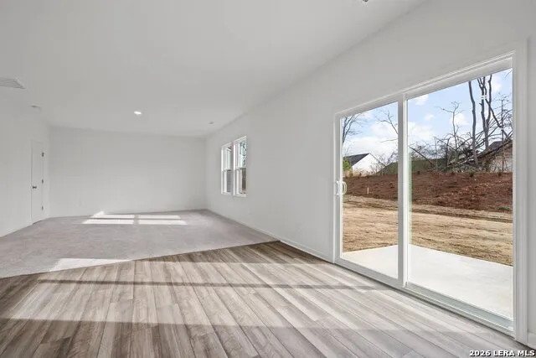
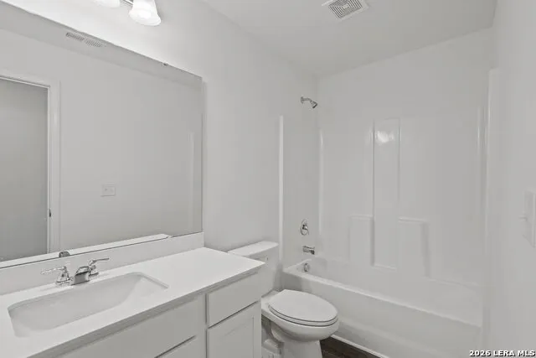
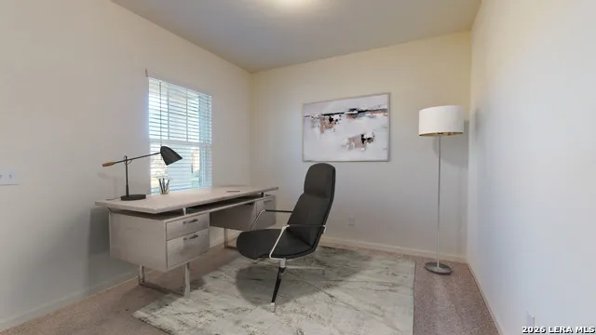
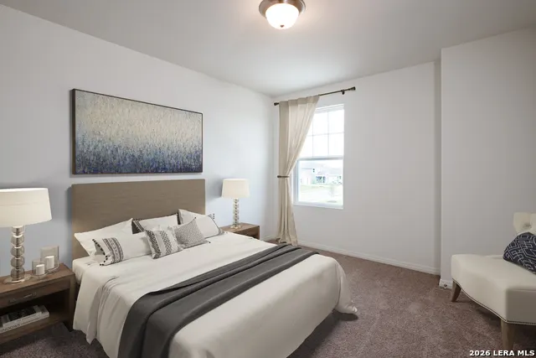
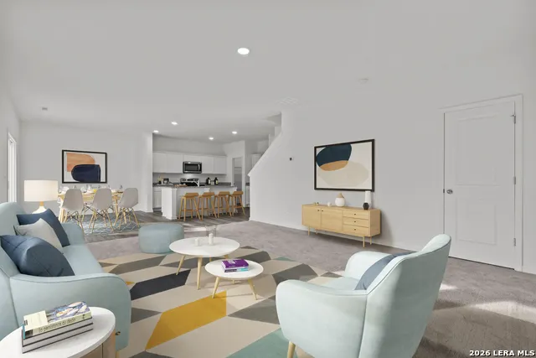
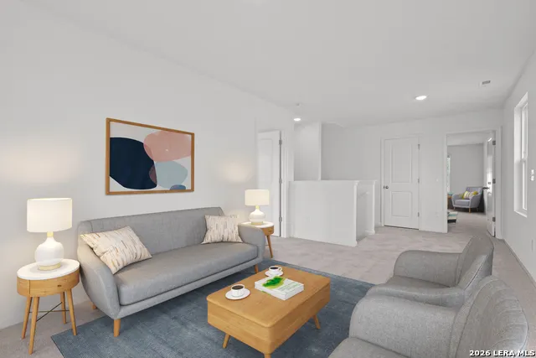
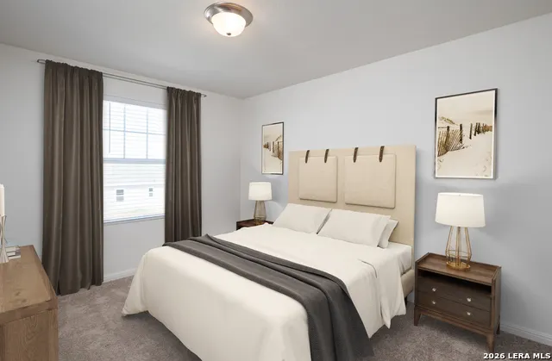
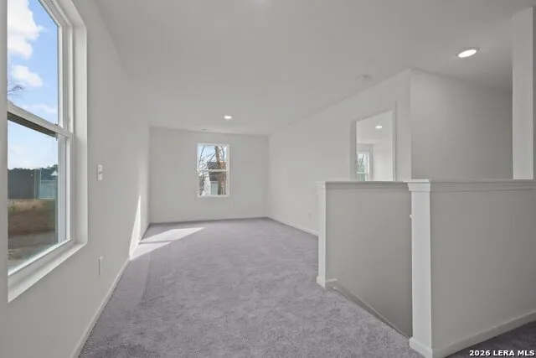
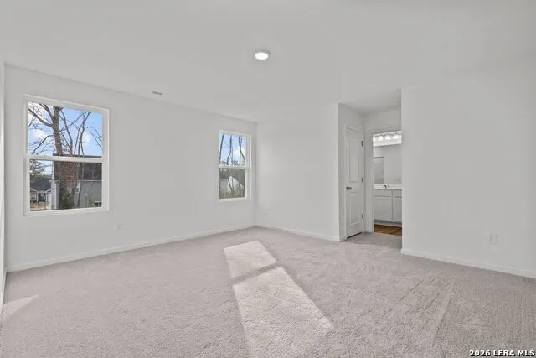
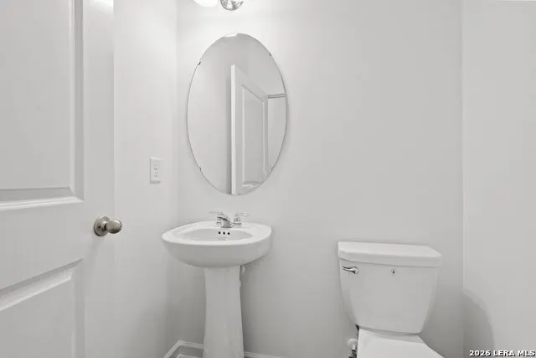
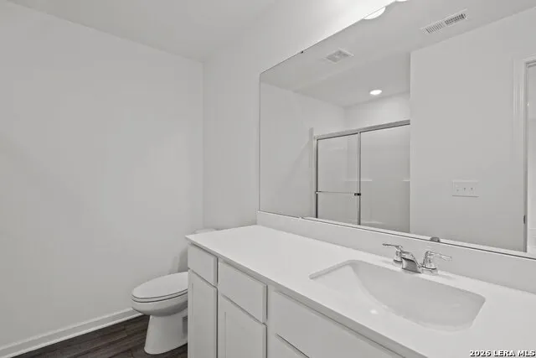
Discover the elegance and comfort of the Spectra floor plan by Starlight Homes. This thoughtfully designed layout features 4 spacious bedrooms and 2.5 bathrooms, all on 2338 square feet. This 2 story home with an open-concept living area seamlessly blends the kitchen, dining, and living spaces, creating an inviting atmosphere for entertaining and everyday living. The gourmet kitchen boasts stainless steel appliances, ample counter space made from granite, island and walk in pantry. The master suite offers a private retreat with a luxurious en-suite bathroom and a generous walk-in closet. Additional highlights include Flex Room on the first floor and a loft on the 2nd floor for more spaces as well as a 2-car garage, energy-efficient features, and stylish finishes throughout. Experience the perfect blend of style and functionality. Representative images and renderings are for illustrative purposes. Actual structural options and design finishes of home may vary.
| Elementary School | Middle School | High School |
|---|---|---|
| Lacoste Elementary | Medina Valley Middle School | Medina Valley High School |
| Price History | |
|---|---|
| 9/10/2026 | Listed $325,990 |
General Features
| Living Area | 2338 |
|---|---|
| Energy Efficiency | 13-15 SEER AX,Double Pane Windows |
| Construction | New |
| Green Certification | HERS Rated |
| Heating | Central |
| Cooling | One Central |
| Half Baths | 1 |
| Bathrooms | 3 |
| HOA Fee | 900 |
| Subdivision | HENNERSBY HOLLOW |
| Builder | Starlight Homes |
| Class | Single Residential |
| Type | Single Family Detached |
| Green Features | Low Flow Commode,Low Flow Fixture |
| Style | Two Story |
| Roof | Composition |
| HOA Mandatory | Mandatory |
| Status | New |
| HOA Frequency | Annually |
| Attached Garage | Yes |
| HOA Name | HENNERSBY HOLLOW |
| Neighborhood Amenities | Pool,Clubhouse,Park/Playground |
| Multiple HOA | No |
| Area | 2304 |
| Year Built | 2026 |
| High School | Medina Valley |
| School District | Medina Valley I.S.D. |
| Proposed Terms | Conventional,FHA,VA,TX Vet,Cash |
| Elementary School | Lacoste Elementary |
| Middle School | Medina Valley |
| Legal Description | Lot 92,Block 3.74 Hennersby Hollow |
| Taxes | 2.18 |
Interior Features
| Kitchen Length | 15 |
|---|---|
| Kitchen Width | 14 |
| Total Bedrooms | 4 |
| Full Baths | 2 |
| Interior Features | Two Living Area,Liv/Din Combo,Island Kitchen,Breakfast Bar,Walk-In Pantry,Study/Library,Loft,Utility Room Inside,All Bedrooms Upstairs,Cable TV Available,High Speed Internet,Laundry Upper Level,Laund |
| Stories | 2 |
| Dining Room Length | 15 |
| Dining Room Width | 11 |
| Flooring | Carpeting,Vinyl |
| Living Room Width | 16 |
| Heating Fuel | Electric |
| Bedroom2 Width | 12 |
| Bedroom3 Length | 13 |
| Bedroom3 Width | 10 |
| Bedroom4 Length | 13 |
| Bedroom4 Width | 10 |
| Living Room Length | 19 |
| Study/Office Length | 15 |
| Study/Office Width | 10 |
| WINDOW COVERINGS | Some Remain |
Exterior Features
| Exterior | Cement Fiber |
|---|---|
| Foundation | Slab |
| Pool (Y/N) | No |
| Pool | None |
| Lot Size | 0.12 |
| Water/Sewer | Water System,Sewer System |
| Inclusions | Washer Connection,Dryer Connection,Microwave Oven,Stove/Range,Disposal,Dishwasher,Ice Maker Connection,Smoke Alarm,Electric Water Heater,Smooth Cooktop,Solid Counter Tops |
| Garage Parking | Two Car Garage,Attached |
Amenities
- Foreclosure
- Views
- Short Sale
- New Construction
- Adult 55+
- Lease To Own
- No HOA Fees
- Furnished
- Primary On Main
- Air Conditioning
- Seller Finance
- Green
- Fixer Upper
- Horse
- Golf
- Fireplace
- Deck
- Garage
- Basement
- Pool
Property vs Single Family Average in 78252
Price
Year Built
In The Neighborhood
Just Listed
San Antonio
$ 435,680
- Type
- Single Family
- Size
- 2,507 SqFt
- Rooms
- 4 Beds + 2.5 Baths
Castlerock Realty, LLC 832-582-0030
Eco Friendly
San Antonio
$ 240,990
- Type
- Single Family
- Size
- 1,200 SqFt
- Rooms
- 3 Beds + 2 Baths
eXp Realty 888-519-7431
Eco Friendly
San Antonio
$ 355,990
- Type
- Single Family
- Size
- 2,688 SqFt
- Rooms
- 5 Beds + 3 Baths
eXp Realty 888-519-7431
Seller Financing
San Antonio
$ 395,000
- Type
- Single Family
- Size
- 2,329 SqFt
- Rooms
- 4 Beds + 2.5 Baths
Citywide Realty - Team Elite G 512-784-0048
Eco Friendly
San Antonio
$ 344,990
- Type
- Single Family
- Size
- 2,609 SqFt
- Rooms
- 5 Beds + 3 Baths
eXp Realty 888-519-7431
San Antonio
$ 300,000
- Type
- Single Family
- Size
- 2,103 SqFt
- Rooms
- 4 Beds + 2.5 Baths
eXp Realty 888-519-7431
New Construction
San Antonio
$ 322,990
- Type
- Single Family
- Size
- 1,987 SqFt
- Rooms
- 3 Beds + 2.5 Baths
eXp Realty 888-519-7431
Reduced
San Antonio
$ 359,990
- Type
- Single Family
- Size
- 2,451 SqFt
- Rooms
- 5 Beds + 3 Baths
eXp Realty 888-519-7431
Reduced
San Antonio
$ 335,000
- Type
- Single Family
- Size
- 2,338 SqFt
- Rooms
- 4 Beds + 2.5 Baths
Dwell Real Estate Group 830-393-7000
Eco Friendly
San Antonio
$ 306,990
- Type
- Single Family
- Size
- 2,121 SqFt
- Rooms
- 4 Beds + 2.5 Baths
eXp Realty 888-519-7431
Eco Friendly
San Antonio
$ 322,990
- Type
- Single Family
- Size
- 1,912 SqFt
- Rooms
- 4 Beds + 3 Baths
eXp Realty 888-519-7431
Eco Friendly
San Antonio
$ 324,490
- Type
- Single Family
- Size
- 2,260 SqFt
- Rooms
- 4 Beds + 3 Baths
eXp Realty 888-519-7431
Eco Friendly
San Antonio
$ 280,490
- Type
- Single Family
- Size
- 1,402 SqFt
- Rooms
- 3 Beds + 2 Baths
eXp Realty 888-519-7431
Eco Friendly
San Antonio
$ 276,240
- Type
- Single Family
- Size
- 1,412 SqFt
- Rooms
- 3 Beds + 2 Baths
eXp Realty 888-519-7431
 Information provided courtesy of LERA MLS. IDX information is provided exclusively for consumers' personal, non-commercial use and may not be used for any purpose other than to identify prospective properties consumers may be interested in purchasing. Information is believed to be accurate but not guaranteed. Provided courtesy of LERA MLS. Copyright 2026 LERA MLS, All Rights Reserved. Data last updated September 16, 2026 1:05 AM UTC
