
Eco Friendly

Address
14719 Lower Pass, San Antonio, TX
Price
$ 435,680
Property Attributes
- MLS#2016657
- TypeSingle Family
- Listing Status Active
- CountyMEDINA
- CitySan Antonio
- Area2304
- NeighborhoodHennersby Hollow
- Zip78252
- StyleOne Story,Texas Hill Country
- Year Built2026
- Taxes$ 1
- Price$ 435,680
- Bedrooms4
- Full Bathrooms2
- Half Bathrooms1
- Sqr Footage2507
- Lot Size0.0575 Acres
Data Source:
LERA MLS
Property Description
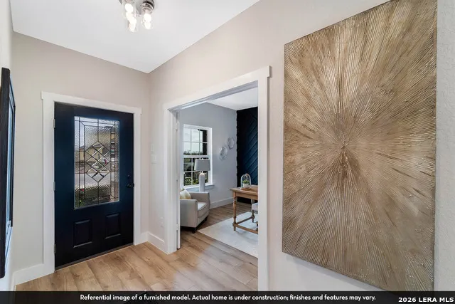
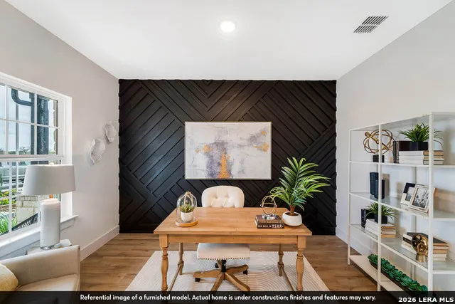
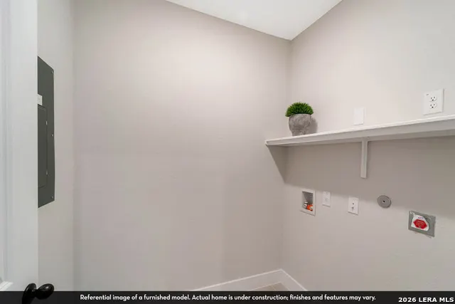
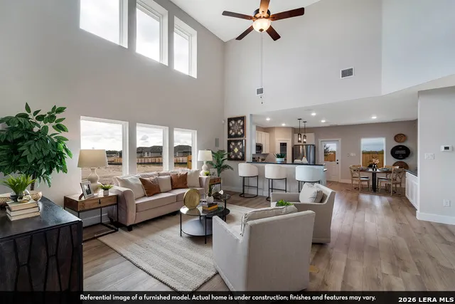
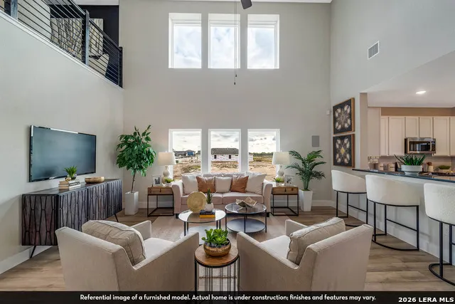
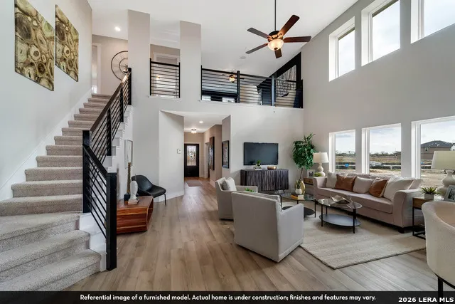
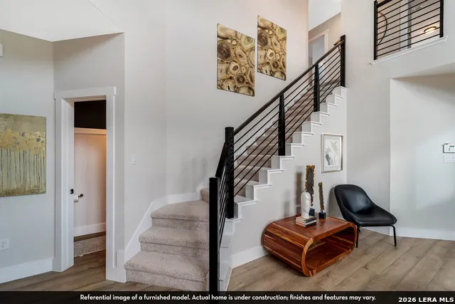
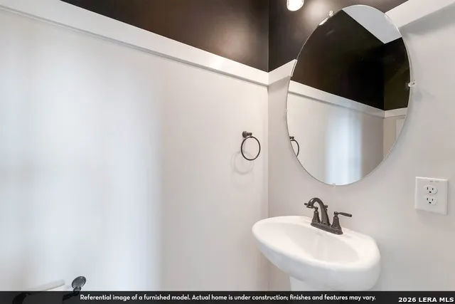
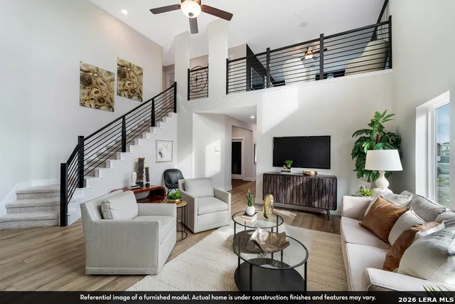
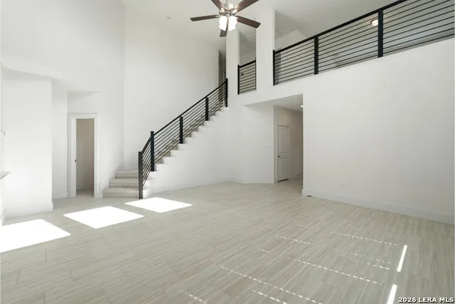
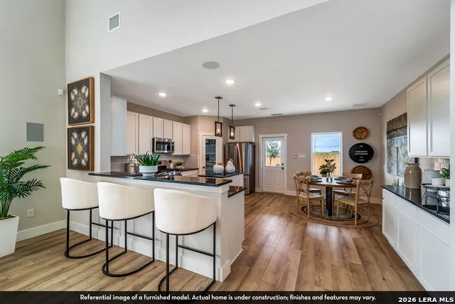
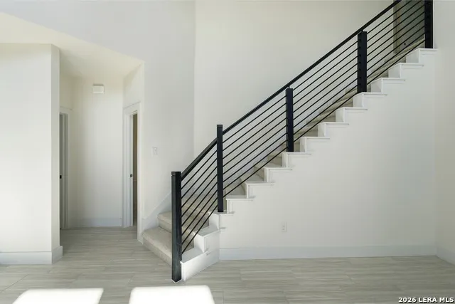
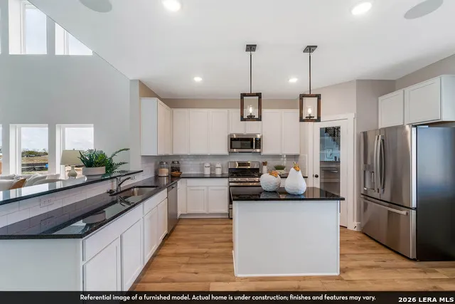
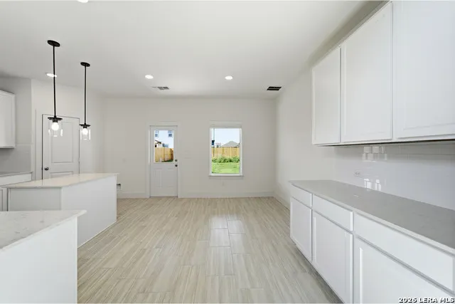
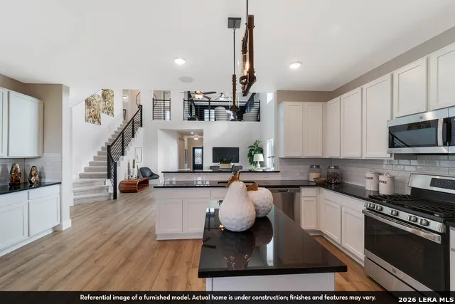
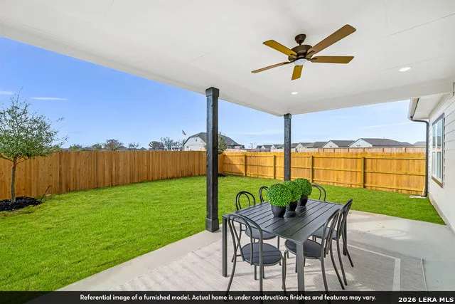
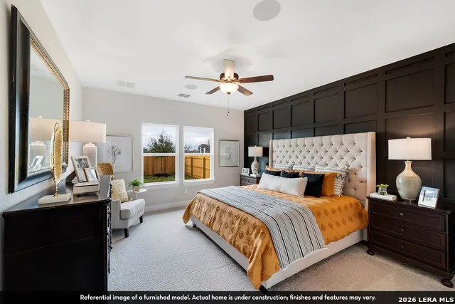
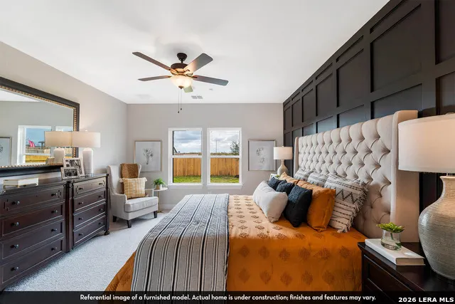
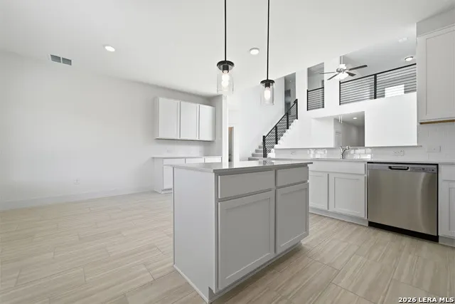
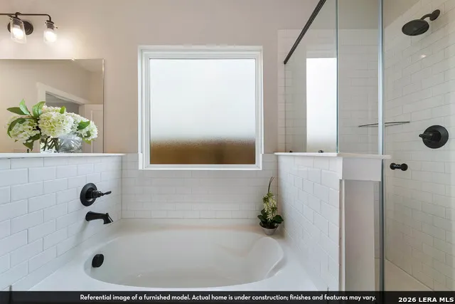
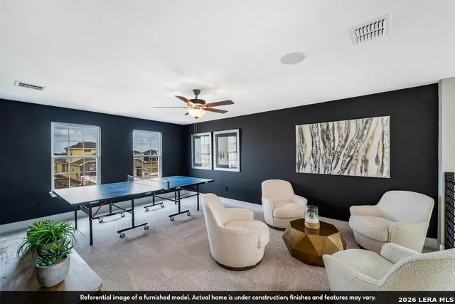
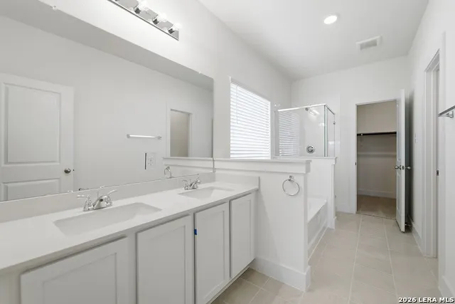
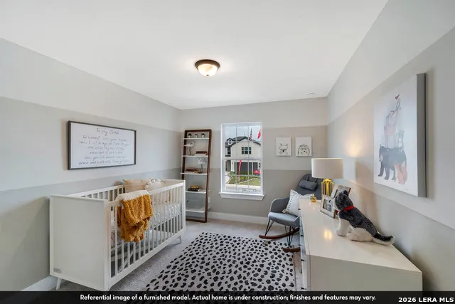
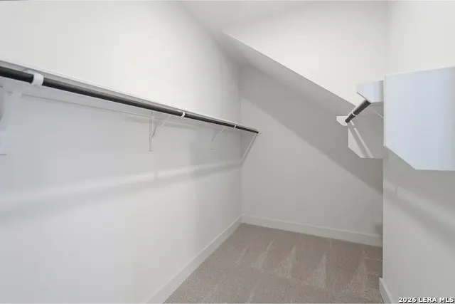
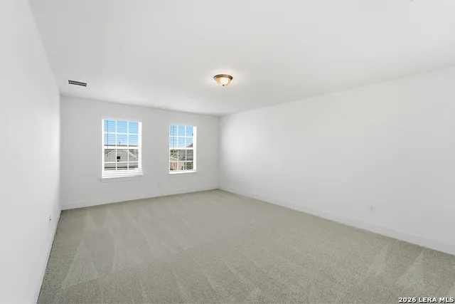
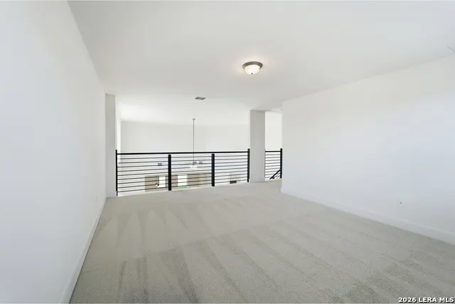
Upon entry, you are met with a private study room, a walk-in utility room, a closet, and access to your two-car garage. You are soon met with the soul of the home - the massive family room with two-story ceilings, as well as the conjoined kitchen and breakfast area providing optimal convenience. The kitchen is fully equipped with sleek granite countertops, flat-panel birch cabinets, and industry-leading appliances. This home has the option of a spacious extended covered patio in the backyard. Head across the kitchen where you will discover the convenient downstairs powder room, and the secluded master suite. Your master bathroom is complete with cultured marble countertops, the option for dual vanities, and a large walk-in closet. Follow up the stairs and you will come across an expansive game room, as well as the three remaining bedrooms with the second bedroom boasting a walk-in closet. The full secondary bath also sits upstairs in between the third and fourth bedrooms.
| Elementary School | Middle School | High School |
|---|---|---|
| Lacoste Elementary | Medina Valley Middle School | Medina Valley High School |
| Price History | |
|---|---|
| 9/15/2026 | Listed $435,680 |
General Features
| Living Area | 2507 |
|---|---|
| Energy Efficiency | Tankless Water Heater,Programmable Thermostat,Double Pane Windows,Ceiling Fans |
| Construction | New |
| Green Certification | Energy Star Certified |
| Heating | Central |
| Cooling | One Central |
| Half Baths | 1 |
| Bathrooms | 3 |
| HOA Fee | 1100 |
| Subdivision | HENNERSBY HOLLOW |
| Builder | CastleRock Communities |
| Class | Single Residential |
| Type | Single Family Detached |
| Style | One Story,Texas Hill Country |
| Roof | Composition |
| HOA Mandatory | Mandatory |
| Status | New |
| HOA Frequency | Annually |
| Attached Garage | No |
| HOA Name | CCMC/ HENNERSBY HOLLOW |
| Neighborhood Amenities | Pool,Clubhouse,Other - See Remarks |
| Multiple HOA | No |
| Area | 2304 |
| Year Built | 2026 |
| High School | Medina Valley |
| School District | Medina ISD |
| Proposed Terms | Conventional,FHA,VA,Cash,USDA |
| Elementary School | Lacoste Elementary |
| Middle School | Medina Valley |
| Legal Description | Lot 7 Block 37 Hennersby Hollow |
| Potential Short Sale | No |
| Taxes | 1.99 |
Interior Features
| Kitchen Length | 9 |
|---|---|
| Kitchen Width | 15 |
| Total Bedrooms | 4 |
| Full Baths | 2 |
| Interior Features | One Living Area,Eat-In Kitchen,Breakfast Bar,Study/Library,Game Room,Utility Room Inside,1st Floor Lvl/No Steps,High Ceilings,Open Floor Plan,Laundry Main Level,Walk in Closets |
| Stories | 1 |
| Breakfast Room Length | 10 |
| Breakfast Room Width | 10 |
| Flooring | Carpeting,Vinyl |
| Living Room Width | 18 |
| Heating Fuel | Electric |
| Bedroom2 Width | 12 |
| Bedroom3 Length | 10 |
| Bedroom3 Width | 12 |
| Bedroom4 Length | 10 |
| Bedroom4 Width | 12 |
| Living Room Length | 19 |
| WINDOW COVERINGS | All Remain |
Exterior Features
| Exterior | Stone/Rock,Siding,1 Side Masonry |
|---|---|
| Foundation | Slab |
| Pool (Y/N) | No |
| Lot Dimensions | 50x168 |
| Pool | None |
| Lot Size | 0.0575 |
| Water/Sewer | Water System |
| Inclusions | Ceiling Fans,Microwave Oven,Stove/Range,Gas Cooking,Dishwasher,Ice Maker Connection,Plumb for Water Softener |
| Lot Improvements | Street Paved,Curbs,Sidewalks |
| Garage Parking | Two Car Garage |
Amenities
- Foreclosure
- Views
- Short Sale
- New Construction
- Adult 55+
- Lease To Own
- No HOA Fees
- Furnished
- Primary On Main
- Air Conditioning
- Seller Finance
- Green
- Fixer Upper
- Horse
- Golf
- Fireplace
- Deck
- Garage
- Basement
- Pool
Property vs Single Family Average in 78252
Price
Year Built
In The Neighborhood
Eco Friendly
San Antonio
$ 240,990
- Type
- Single Family
- Size
- 1,200 SqFt
- Rooms
- 3 Beds + 2 Baths
eXp Realty 888-519-7431
Eco Friendly
San Antonio
$ 325,990
- Type
- Single Family
- Size
- 2,338 SqFt
- Rooms
- 4 Beds + 2.5 Baths
eXp Realty 888-519-7431
Eco Friendly
San Antonio
$ 355,990
- Type
- Single Family
- Size
- 2,688 SqFt
- Rooms
- 5 Beds + 3 Baths
eXp Realty 888-519-7431
Seller Financing
San Antonio
$ 395,000
- Type
- Single Family
- Size
- 2,329 SqFt
- Rooms
- 4 Beds + 2.5 Baths
Citywide Realty - Team Elite G 512-784-0048
Eco Friendly
San Antonio
$ 344,990
- Type
- Single Family
- Size
- 2,609 SqFt
- Rooms
- 5 Beds + 3 Baths
eXp Realty 888-519-7431
San Antonio
$ 300,000
- Type
- Single Family
- Size
- 2,103 SqFt
- Rooms
- 4 Beds + 2.5 Baths
eXp Realty 888-519-7431
New Construction
San Antonio
$ 322,990
- Type
- Single Family
- Size
- 1,987 SqFt
- Rooms
- 3 Beds + 2.5 Baths
eXp Realty 888-519-7431
Reduced
San Antonio
$ 359,990
- Type
- Single Family
- Size
- 2,451 SqFt
- Rooms
- 5 Beds + 3 Baths
eXp Realty 888-519-7431
Reduced
San Antonio
$ 335,000
- Type
- Single Family
- Size
- 2,338 SqFt
- Rooms
- 4 Beds + 2.5 Baths
Dwell Real Estate Group 830-393-7000
Eco Friendly
San Antonio
$ 306,990
- Type
- Single Family
- Size
- 2,121 SqFt
- Rooms
- 4 Beds + 2.5 Baths
eXp Realty 888-519-7431
Eco Friendly
San Antonio
$ 322,990
- Type
- Single Family
- Size
- 1,912 SqFt
- Rooms
- 4 Beds + 3 Baths
eXp Realty 888-519-7431
Eco Friendly
San Antonio
$ 324,490
- Type
- Single Family
- Size
- 2,260 SqFt
- Rooms
- 4 Beds + 3 Baths
eXp Realty 888-519-7431
Eco Friendly
San Antonio
$ 280,490
- Type
- Single Family
- Size
- 1,402 SqFt
- Rooms
- 3 Beds + 2 Baths
eXp Realty 888-519-7431
Eco Friendly
San Antonio
$ 276,240
- Type
- Single Family
- Size
- 1,412 SqFt
- Rooms
- 3 Beds + 2 Baths
eXp Realty 888-519-7431
 Information provided courtesy of LERA MLS. IDX information is provided exclusively for consumers' personal, non-commercial use and may not be used for any purpose other than to identify prospective properties consumers may be interested in purchasing. Information is believed to be accurate but not guaranteed. Provided courtesy of LERA MLS. Copyright 2026 LERA MLS, All Rights Reserved. Data last updated September 16, 2026 1:05 AM UTC
