
Price Reduction

Address
18710 Rogers Pass, San Antonio, TX
Price
$ 464,900
Property Attributes
- MLS#1939880
- TypeSingle Family
- Listing Status Active
- CountyBEXAR
- CitySan Antonio
- Area1801
- NeighborhoodRogers Ranch
- Zip78258
- StyleOne Story
- Year Built2002
- Taxes$ 11541
- Price$ 464,900
- Bedrooms2
- Full Bathrooms2
- Half Bathrooms1
- Sqr Footage2813
- Lot Size0.1907 Acres
Data Source:
LERA MLS
Property Description
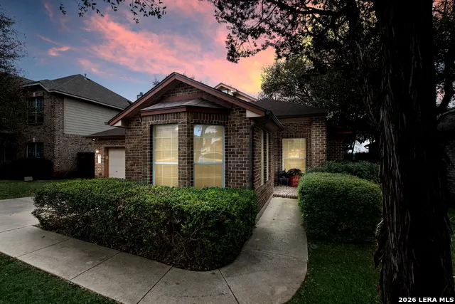
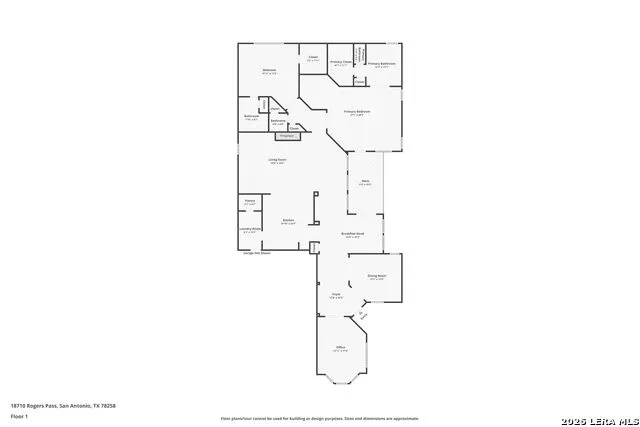
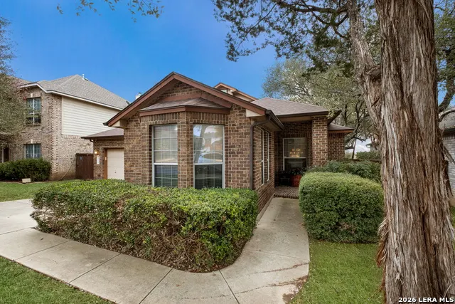
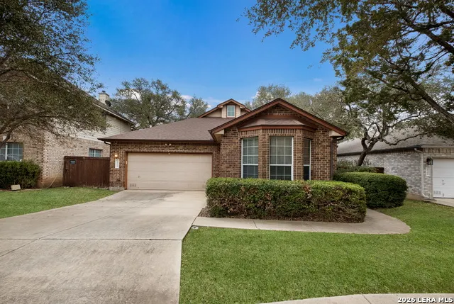
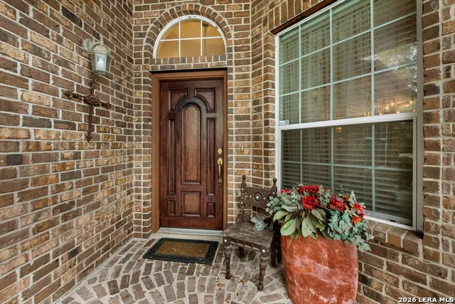
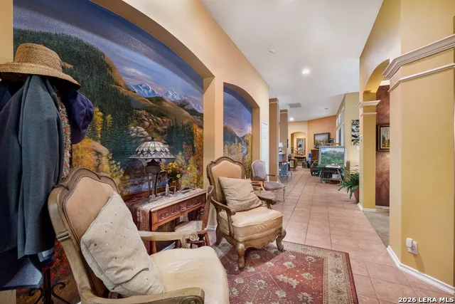
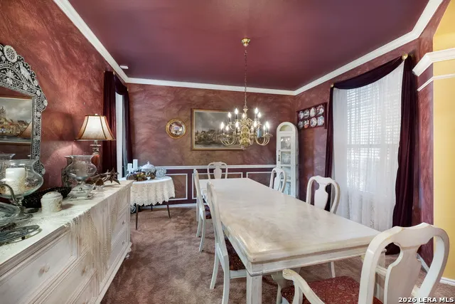
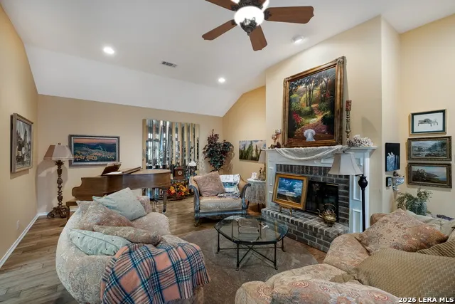
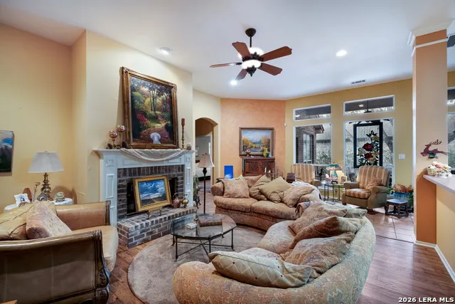
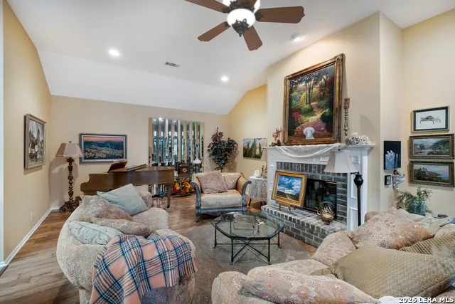
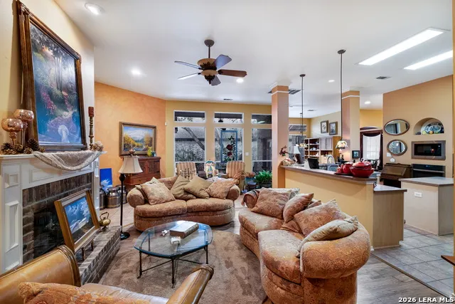
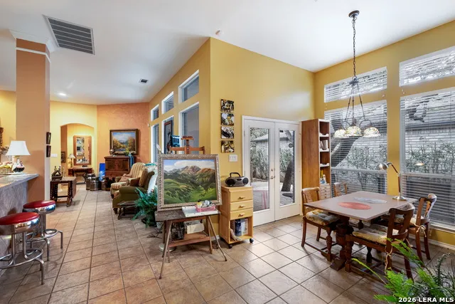
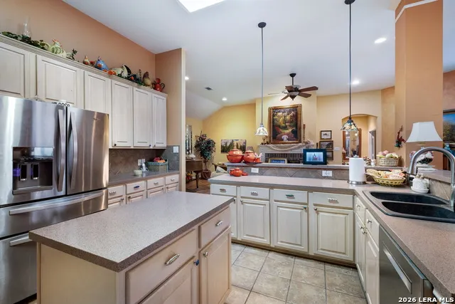
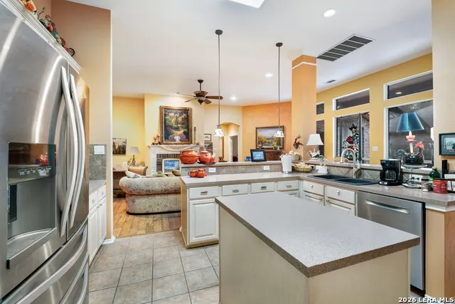
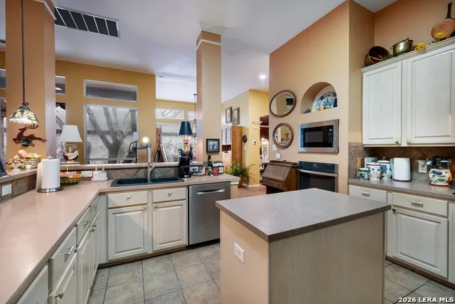
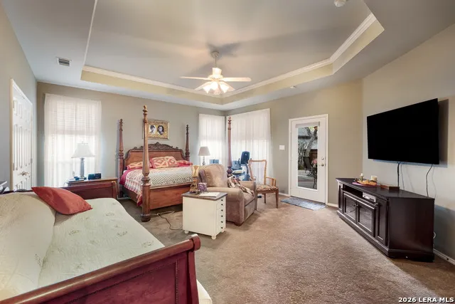
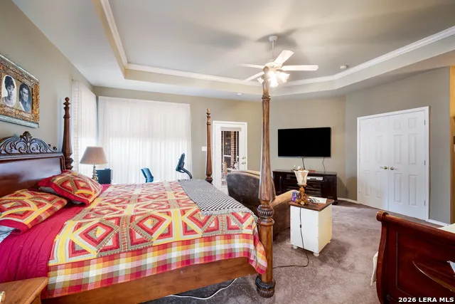
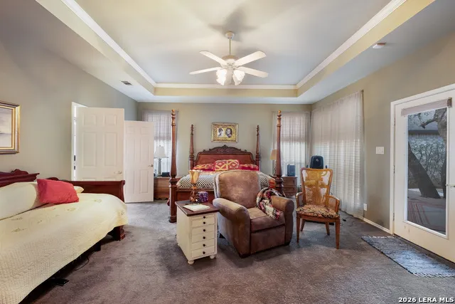
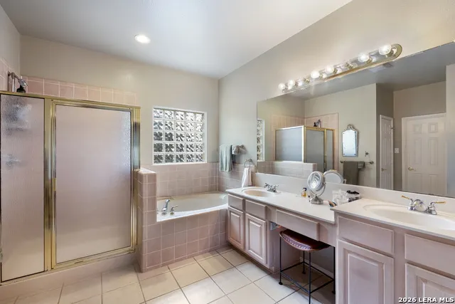
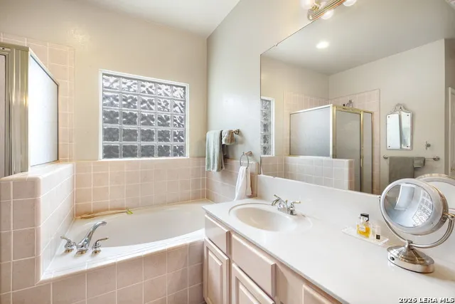
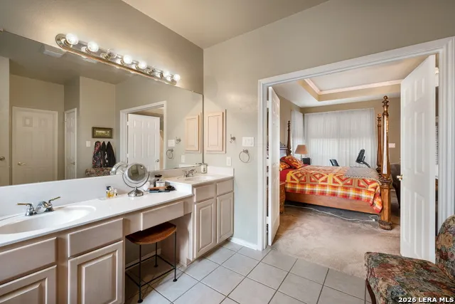
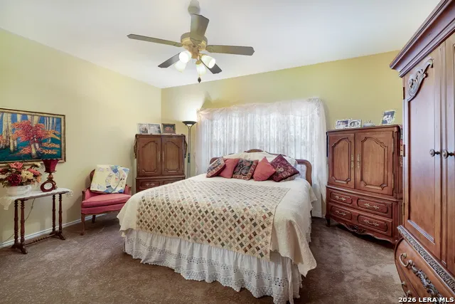
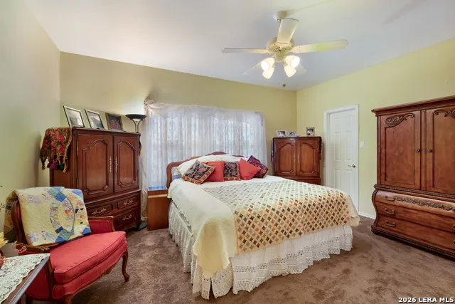
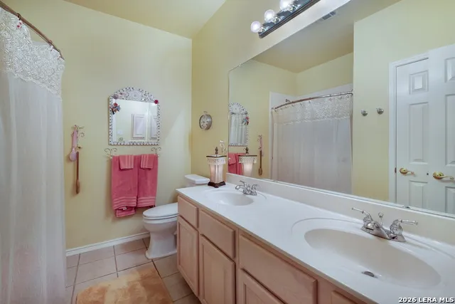
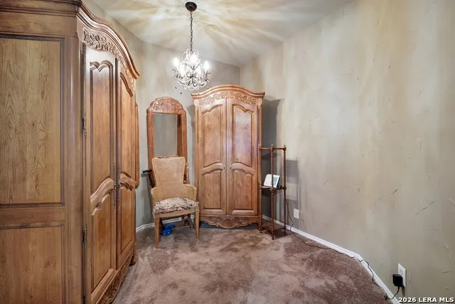
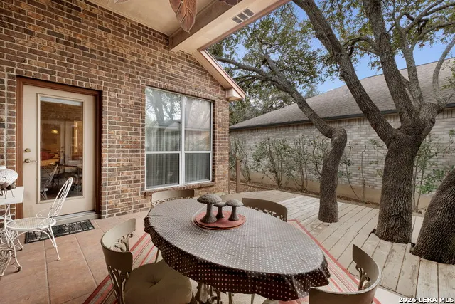
This stunning, spacious residence offers a rare and highly desirable dual primary suite layout with 2 primary bedrooms and 2.5 baths, thoughtfully designed for privacy, flexibility, and upscale living. From the moment you enter, you're welcomed by an elegant foyer showcasing a custom hand-painted art feature wall, creating a striking first impression that sets the tone for the entire home. The open-concept floor plan is ideal for both entertaining and everyday living, with expansive living areas, high ceilings, and seamless flow between spaces. The gourmet kitchen offers generous cabinet and counter space, quality finishes, and functionality perfect for hosting or daily use. Both primary suites are spacious and private, each with its own luxurious en-suite bath, offering a rare multi-generational or guest-suite opportunity. The home is immaculate, meticulously maintained, and move-in ready. Enjoy peaceful outdoor living and the comfort of a well-appointed interior in a home that blends elegance, functionality, and uniqueness. This exceptional property is truly one-of-a-kind and must be seen in person to fully appreciate its craftsmanship, design, and atmosphere.
| Elementary School | Middle School | High School |
|---|---|---|
| Vineyard Ranch Elementary School | Lopez Middle School | Ronald Reagan High School |
| Price History | |
|---|---|
| 2/7/2026 | Listed $510,000 |
| 4/3/2026 | 1$507,500 |
| 4/17/2026 | 2$499,900 |
| 5/4/2026 | 2$494,900 |
| 5/15/2026 | 3$484,900 |
| 7/6/2026 | 3$474,900 |
| 9/1/2026 | 3$464,900 |
General Features
| Living Area | 2813 |
|---|---|
| Energy Efficiency | Programmable Thermostat,Double Pane Windows,Ceiling Fans |
| Construction | Pre-Owned |
| Heating | Central |
| Cooling | Two Central |
| Half Baths | 1 |
| Bathrooms | 3 |
| HOA Fee | 181.5 |
| Subdivision | ROGERS RANCH |
| Builder | Centex Homes |
| Class | Single Residential |
| Type | Single Family Detached |
| Style | One Story |
| Roof | Composition |
| HOA Mandatory | Mandatory |
| Miscellaneous | Virtual Tour,Cluster Mail Box,School Bus,As-Is |
| Status | Active |
| HOA Frequency | Quarterly |
| Attached Garage | No |
| HOA Name | SHAVANO ROGERS RANCH CROSSTIMBER HOA |
| Neighborhood Amenities | Controlled Access,Pool,Tennis,Clubhouse,Park/Playground,Jogging Trails |
| HOA Fee 2 | 172.7 |
| HOA Fee 3 | 73 |
| Multiple HOA | Yes |
| Area | 1801 |
| Year Built | 2002 |
| High School | Ronald Reagan |
| School District | North East I.S.D. |
| Accessibility | No Steps Down,Level Lot,No Stairs,First Floor Bath,Full Bath/Bed on 1st Flr,First Floor Bedroom |
| Proposed Terms | Conventional,FHA,VA,Cash |
| Elementary School | Vineyard Ranch |
| Middle School | Lopez |
| Legal Description | NCB 16334 BLK 30 LOT 37 ROGERS RANCH UT-20 PHASE II |
| Potential Short Sale | No |
| Taxes | 11541 |
Interior Features
| Kitchen Length | 15 |
|---|---|
| Kitchen Width | 15 |
| Total Bedrooms | 2 |
| Full Baths | 2 |
| Interior Features | Two Living Area,Separate Dining Room,Two Eating Areas,Island Kitchen,Breakfast Bar,Walk-In Pantry,Study/Library,Utility Room Inside,Secondary Bedroom Down,1st Floor Lvl/No Steps,High Ceilings,Open Fl |
| Stories | 1 |
| Dining Room Length | 14 |
| Dining Room Width | 13 |
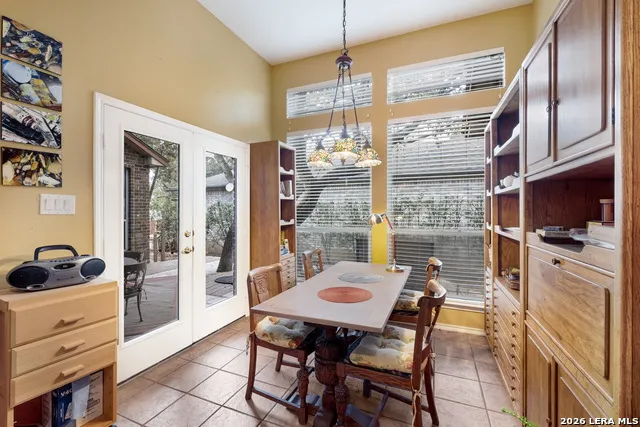
| Breakfast Room Length | 17 |
| Breakfast Room Width | 10 |
| Flooring | Carpeting,Ceramic Tile,Wood |
| Living Room Width | 16 |
| Utility Room Length | 6 |
| Utility Room Width | 10 |
| Heating Fuel | Natural Gas |
| # of Fireplaces | 1 |
| Living Room Length | 20 |
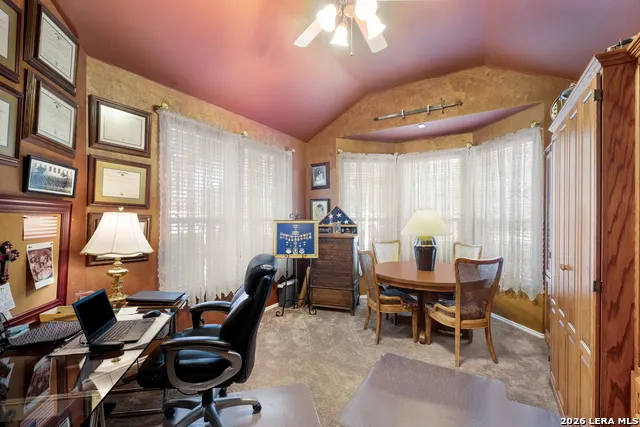
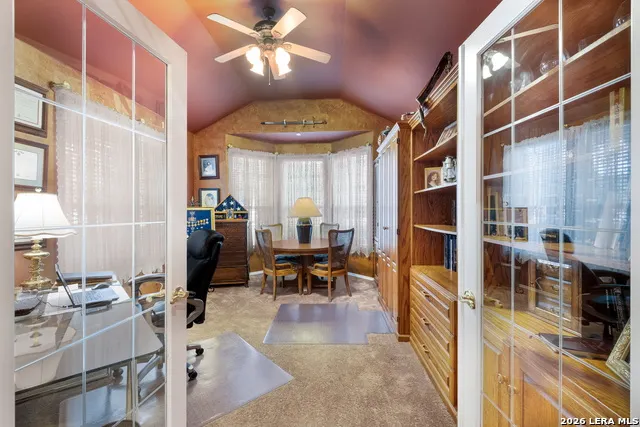
| Study/Office Length | 13 |
| Study/Office Width | 18 |
| WINDOW COVERINGS | Some Remain |
Exterior Features
| Exterior | Brick |
|---|---|
| Foundation | Slab |
| Pool (Y/N) | No |
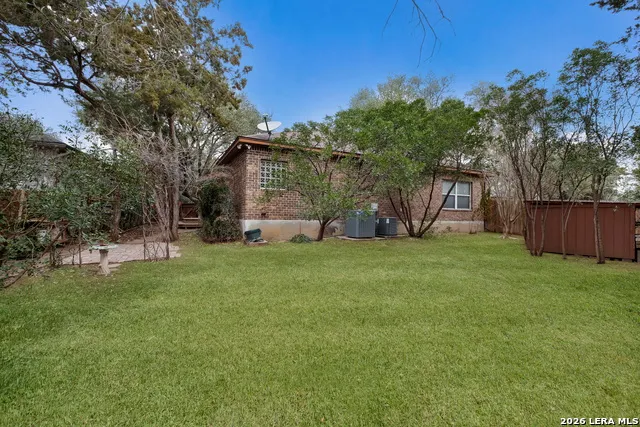
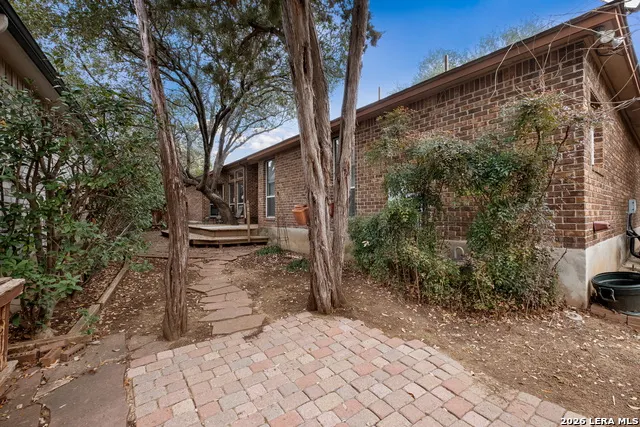
| Exterior Features | Patio Slab,Covered Patio,Deck/Balcony,Privacy Fence,Wrought Iron Fence,Sprinkler System,Double Pane Windows,Storage Building/Shed,Has Gutters,Mature Trees |
| Pool | None |
| Lot Size | 0.1907 |
| Water/Sewer | City |
| Lot Description | Level |
| Inclusions | Ceiling Fans,Washer Connection,Dryer Connection,Cook Top,Built-In Oven,Microwave Oven,Gas Cooking,Ice Maker Connection,Smoke Alarm,Solid Counter Tops,City Garbage service |
| Lot Improvements | Street Paved,Curbs,Sidewalks,Streetlights,City Street,Interstate Hwy - 1 Mile or less |
| Garage Parking | Two Car Garage |
Amenities
- Foreclosure
- Views
- Short Sale
- New Construction
- Adult 55+
- Lease To Own
- No HOA Fees
- Furnished
- Primary On Main
- Air Conditioning
- Seller Finance
- Green
- Fixer Upper
- Horse
- Golf
- Fireplace
- Deck
- Garage
- Basement
- Pool
Property vs Single Family Average in 78258
Price
Taxes
Year Built
Visits
In The Neighborhood
Just Listed
San Antonio
$ 549,777
- Type
- Single Family
- Size
- 3,531 SqFt
- Rooms
- 4 Beds + 2.5 Baths
Keller Williams Heritage 210-493-3030
Just Listed
San Antonio
$ 850,000
- Type
- Single Family
- Size
- 3,431 SqFt
- Rooms
- 4 Beds + 5.5 Baths
Kuper Sotheby's Int'l Realty 210-822-8602
Eco Friendly
San Antonio
$ 699,777
- Type
- Single Family
- Size
- 4,009 SqFt
- Rooms
- 5 Beds + 4 Baths
Keller Williams Heritage 210-493-3030
Reduced
San Antonio
$ 699,000
- Type
- Single Family
- Size
- 3,450 SqFt
- Rooms
- 5 Beds + 4 Baths
M. Stagers Realty Partners 210-305-5665
Reduced
San Antonio
$ 698,900
- Type
- Single Family
- Size
- 4,044 SqFt
- Rooms
- 5 Beds + 3.5 Baths
Real Estate 210 210-372-0318
Reduced
San Antonio
$ 650,000
- Type
- Single Family
- Size
- 2,757 SqFt
- Rooms
- 3 Beds + 3 Baths
Nido Realty, LLC 210-792-3622
San Antonio
$ 598,450
- Type
- Single Family
- Size
- 3,158 SqFt
- Rooms
- 4 Beds + 3.5 Baths
JB Goodwin, REALTORS 210-581-9050
Reduced
San Antonio
$ 569,000
- Type
- Single Family
- Size
- 3,044 SqFt
- Rooms
- 4 Beds + 3.5 Baths
Real Broker, LLC 855-450-0442
San Antonio
$ 495,000
- Type
- Single Family
- Size
- 2,364 SqFt
- Rooms
- 4 Beds + 2 Baths
Keller Williams Legacy 210-482-3200
Reduced
San Antonio
$ 830,000
- Type
- Single Family
- Size
- 3,948 SqFt
- Rooms
- 6 Beds + 4.5 Baths
5 L Realty, LLC 210-639-6105
Reduced
San Antonio
$ 620,000
- Type
- Single Family
- Size
- 3,375 SqFt
- Rooms
- 4 Beds + 3.5 Baths
BHHS Don Johnson Realtors - SA 210-493-1766
Reduced
San Antonio
$ 639,000
- Type
- Single Family
- Size
- 3,354 SqFt
- Rooms
- 4 Beds + 3.5 Baths
JB Goodwin, REALTORS 210-581-9050
 Information provided courtesy of LERA MLS. IDX information is provided exclusively for consumers' personal, non-commercial use and may not be used for any purpose other than to identify prospective properties consumers may be interested in purchasing. Information is believed to be accurate but not guaranteed. Provided courtesy of LERA MLS. Copyright 2026 LERA MLS, All Rights Reserved. Data last updated September 14, 2026 12:29 AM UTC
