
New Construction - Eco Friendly
Address
22229 Jordans Place, San Antonio, TX
Price
$ 542,490
Property Attributes
- MLS#1991325
- TypeSingle Family
- Listing Status Active
- CountyBEXAR
- CitySan Antonio
- Area2301
- NeighborhoodJordans Ranch
- Zip78264
- StyleOne Story,Traditional
- Year Built2026
- Taxes$ 1
- Price$ 542,490
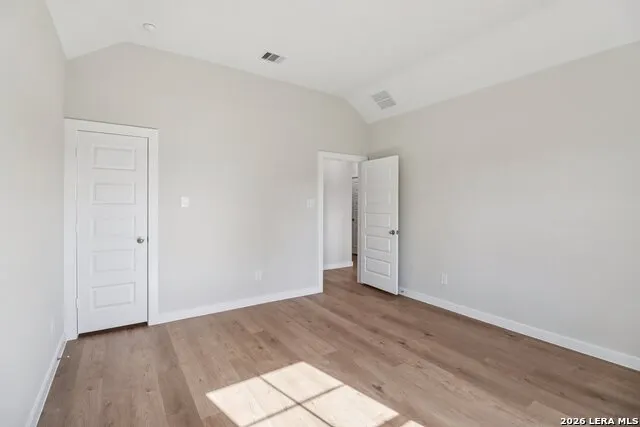
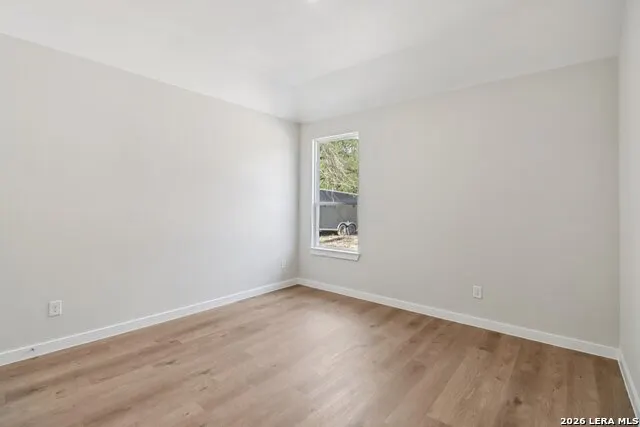
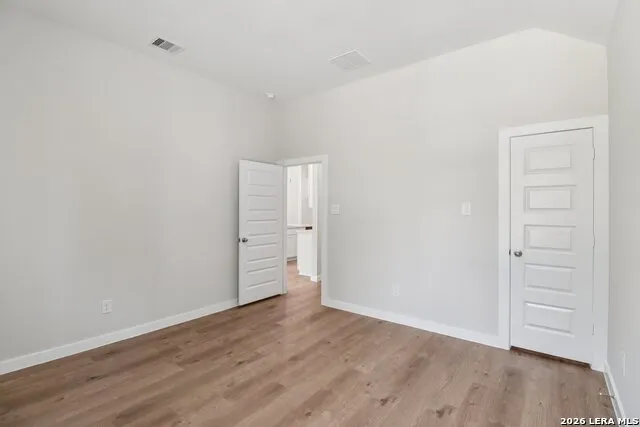
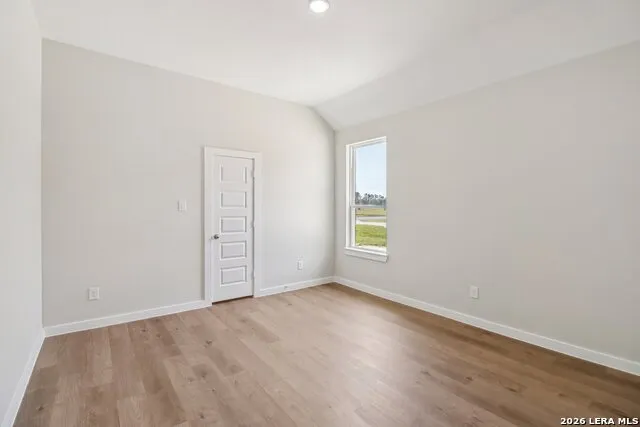
- Bedrooms4
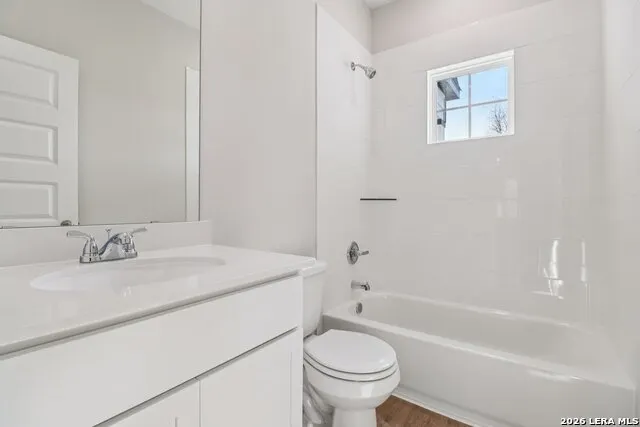
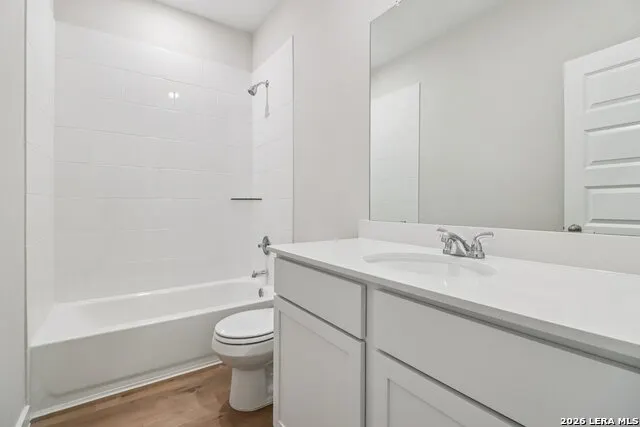
- Full Bathrooms3
- Half Bathrooms0
- Sqr Footage2799
- Lot Size0.53 Acres
Data Source:
LERA MLS
Property Description
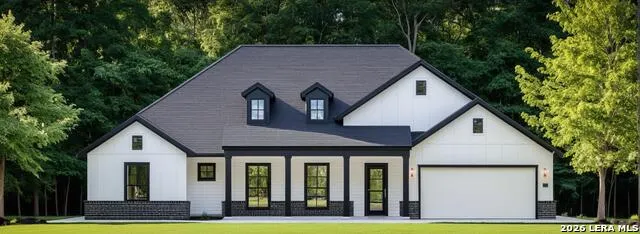
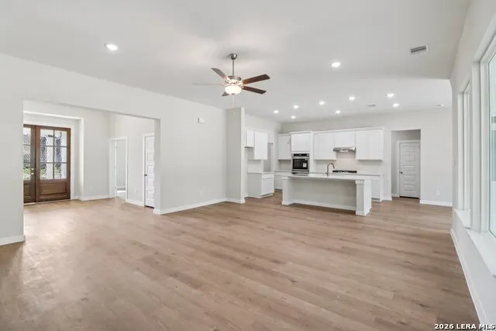
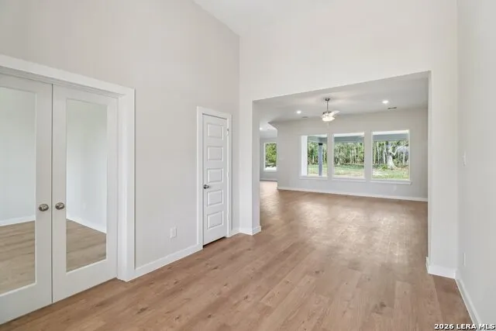
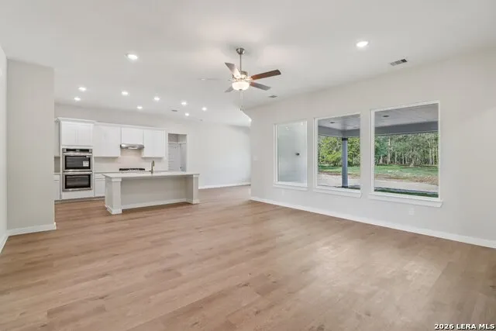
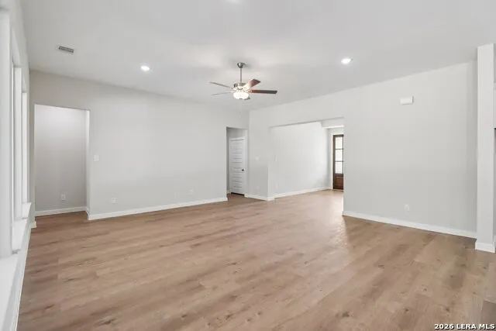
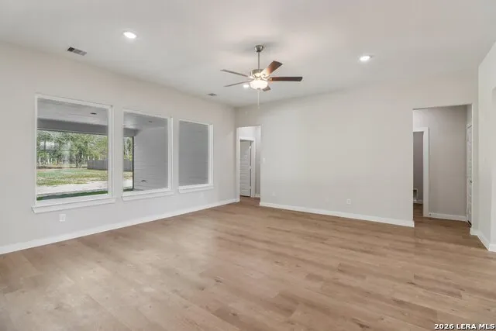
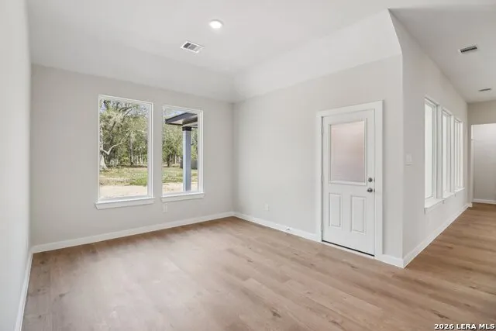
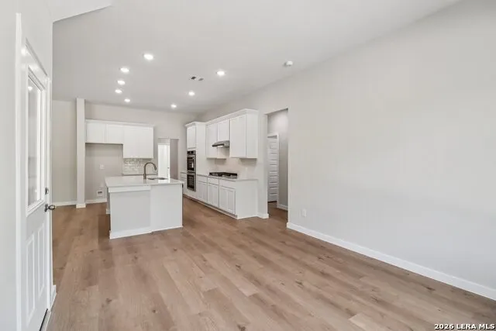
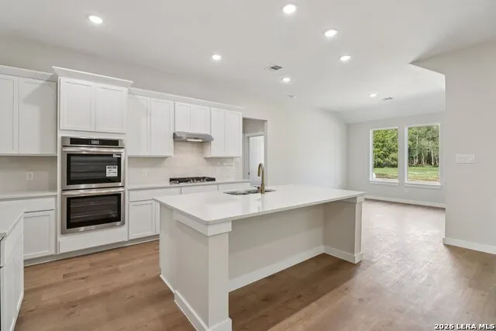
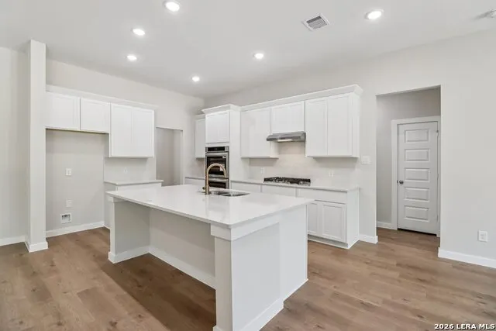
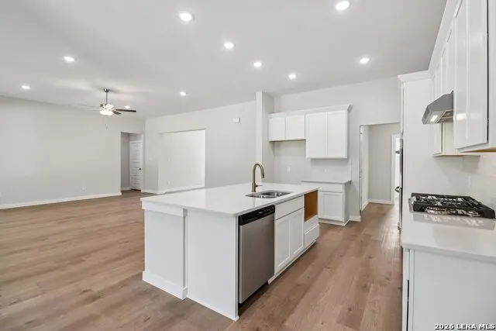
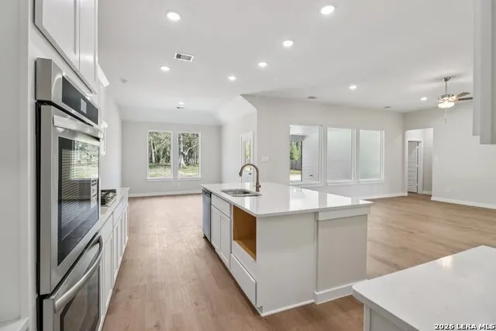
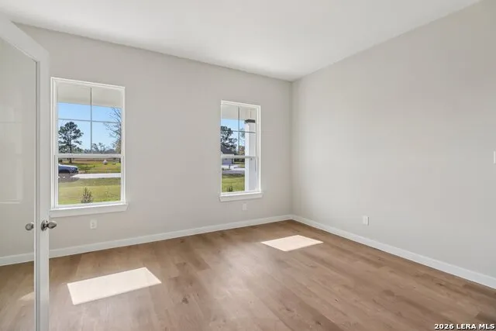
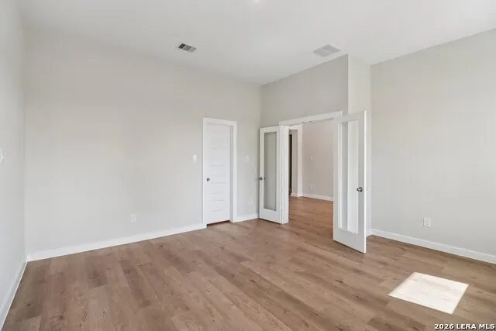
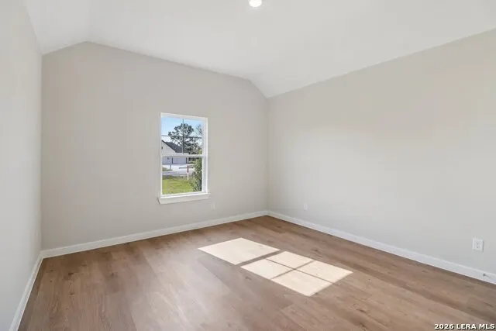
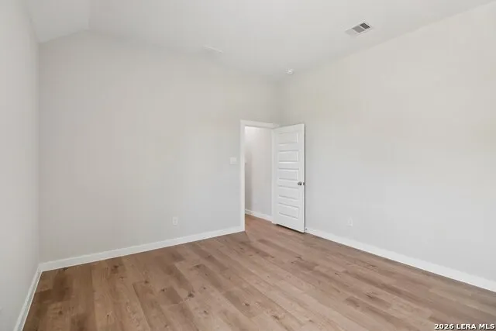
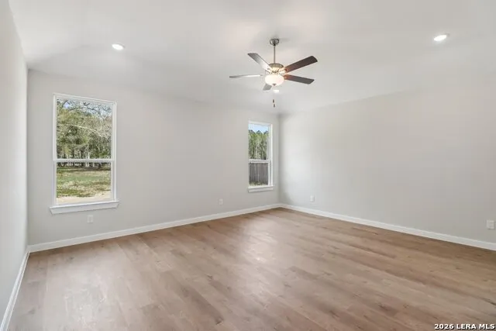
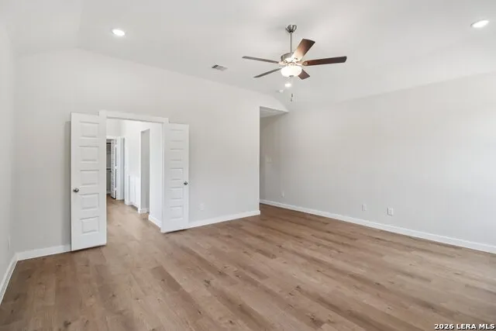
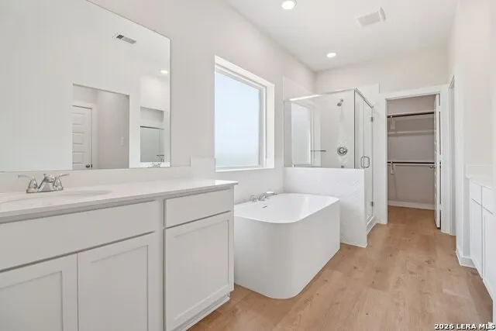
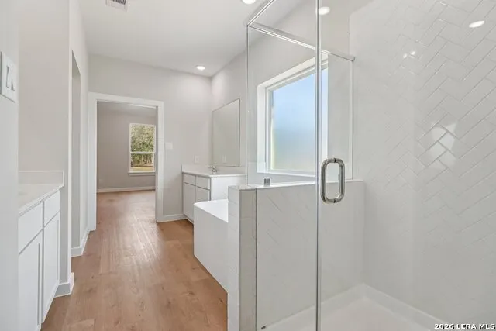
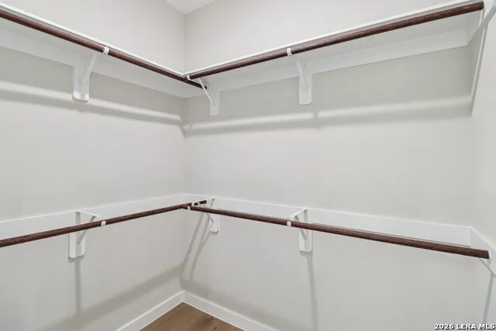
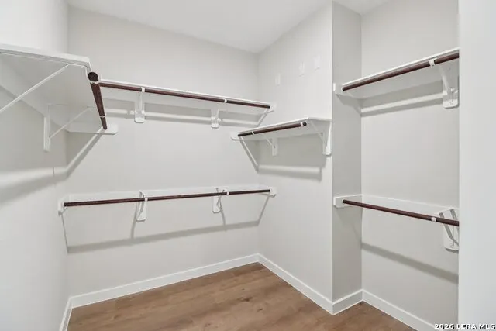
The Lubbock floorplan offers spacious single-story living with four bedrooms, three bathrooms and a private study - perfect for working from home. The open-concept layout features a large family room with optional fireplace that flows into a generously sized kitchen with butler's pantry and a bright breakfast area. The owner's suite is tucked away for privacy and includes a huge walk-in closet. The Lubbock blends comfort, function and flexibility for your lifestyle.
| Elementary School | Middle School | High School |
|---|---|---|
| Pearce William Elementary School | Mathis Middle School | Southside High School |
| Price History | |
|---|---|
| 6/12/2026 | Listed $559,990 |
| 7/14/2026 | 8$519,990 |
General Features
| Living Area | 2799 |
|---|---|
| Energy Efficiency | 13-15 SEER AX,Programmable Thermostat,Double Pane Windows,Ceiling Fans |
| Construction | New |
| Green Certification | HERS 0-85 |
| Heating | Central |
| Cooling | One Central |
| Bathrooms | 3 |
| HOA Fee | 400 |
| Subdivision | JORDANS RANCH |
| Builder | First America Homes |
| Class | Single Residential |
| Type | Single Family Detached |
| Green Features | Drought Tolerant Plants,Low Flow Commode,Low Flow Fixture,Mechanical Fresh Air,Enhanced Air Filtration |
| Style | One Story,Traditional |
| Roof | Composition |
| HOA Mandatory | Mandatory |
| Miscellaneous | Builder 10-Year Warranty,Taxes Not Assessed,Under Construction,No City Tax |
| Status | Active |
| HOA Frequency | Annually |
| Attached Garage | No |
| HOA Name | DIAMOND ASSOC. |
| Neighborhood Amenities | None |
| Multiple HOA | No |
| Area | 2301 |
| Year Built | 2026 |
| High School | Southside |
| School District | South Side I.S.D |
| Accessibility | Level Lot,Level Drive,No Stairs,First Floor Bath,Full Bath/Bed on 1st Flr,First Floor Bedroom |
| Proposed Terms | Conventional,FHA,VA,Cash,Investors OK |
| Elementary School | Pearce William |
| Middle School | Mathis |
| Legal Description | Lot 1 Block 06 |
| Taxes | 1.92 |
Interior Features
| Kitchen Length | 10 |
|---|---|
| Kitchen Width | 15 |
| Total Bedrooms | 4 |
| Full Baths | 3 |
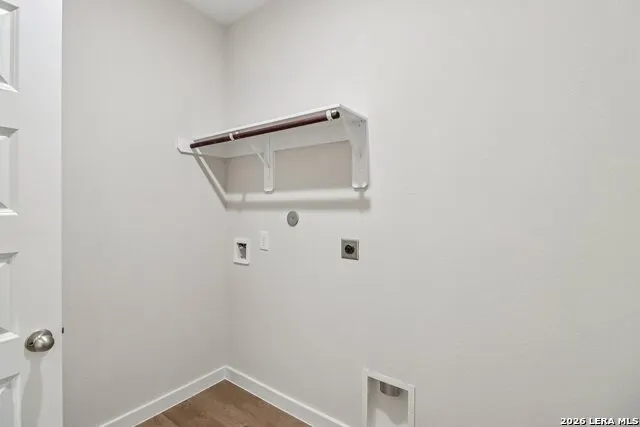
| Interior Features | One Living Area,Eat-In Kitchen,Two Eating Areas,Island Kitchen,Walk-In Pantry,Study/Library,Utility Room Inside,High Ceilings,Open Floor Plan,Cable TV Available,High Speed Internet,All Bedrooms Downs |
| Stories | 1 |
| Dining Room Length | 10 |
| Dining Room Width | 12 |
| Breakfast Room Length | 12 |
| Breakfast Room Width | 16 |
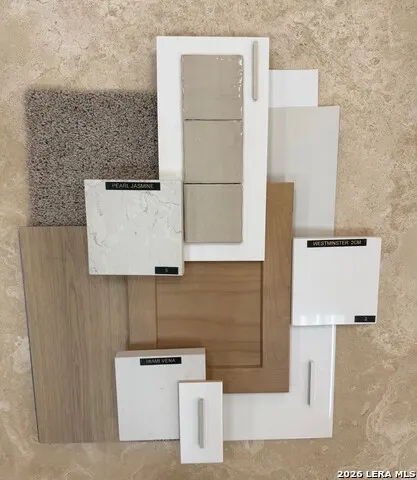
| Flooring | Carpeting,Ceramic Tile,Vinyl |
| Heating Fuel | Propane Owned |
| Bedroom2 Width | 13 |
| Bedroom3 Length | 13 |
| Bedroom3 Width | 14 |
| Bedroom4 Length | 13 |
| Bedroom4 Width | 13 |
| Entry Room Length | 9 |
| Entry Room Width | 6 |
| Family Room Length | 19 |
| Study/Office Length | 12 |
| Study/Office Width | 15 |
| WINDOW COVERINGS | None Remain |
Exterior Features
| Exterior | Brick,Siding,Cement Fiber |
|---|---|
| Foundation | Slab |
| Pool (Y/N) | No |
| Exterior Features | Covered Patio,Double Pane Windows |
| Pool | None |
| Lot Size | 0.53 |
| Water/Sewer | Water System,Septic,Aerobic Septic,City |
| Lot Description | Corner,1/2-1 Acre,Mature Trees (ext feat) |
| Inclusions | Ceiling Fans,Washer Connection,Dryer Connection,Built-In Oven,Microwave Oven,Stove/Range,Gas Cooking,Disposal,Dishwasher,Vent Fan,Smoke Alarm,Pre-Wired for Security,Plumb for Water Softener,Solid Cou |
| Lot Improvements | Street Paved,Curbs |
| Garage Parking | Three Car Garage,Side Entry |
Amenities
- Foreclosure
- Views
- Short Sale
- New Construction
- Adult 55+
- Lease To Own
- No HOA Fees
- Furnished
- Primary On Main
- Air Conditioning
- Seller Finance
- Green
- Fixer Upper
- Horse
- Golf
- Fireplace
- Deck
- Garage
- Basement
- Pool
Property vs Single Family Average in 78264
Price
Year Built
Visits
In The Neighborhood
Reduced
Jourdanton
$ 279,000
- Type
- Single Family
- Size
- 1,727 SqFt
- Rooms
- 4 Beds + 3.5 Baths
Top Brokerage LLC 855-573-3021
New Construction
San Antonio
$ 525,490
- Type
- Single Family
- Size
- 2,440 SqFt
- Rooms
- 5 Beds + 2.5 Baths
The Signorelli Company 713-452-1700
Eco Friendly
San Antonio
$ 501,491
- Type
- Single Family
- Size
- 2,121 SqFt
- Rooms
- 3 Beds + 2.5 Baths
The Signorelli Company 713-452-1700
Reduced
San Antonio
$ 411,600
- Type
- Single Family
- Size
- 2,212 SqFt
- Rooms
- 4 Beds + 3 Baths
Watters International Realty 512-646-0038
San Antonio
$ 439,000
- Type
- Single Family
- Size
- 2,250 SqFt
- Rooms
- 4 Beds + 2 Baths
David Christopher & Associates 214-443-1220
Reduced
San Antonio
$ 415,000
- Type
- Single Family
- Size
- 1,932 SqFt
- Rooms
- 4 Beds + 2 Baths
Real Broker, LLC 855-450-0442
Reduced
San Antonio
$ 468,000
- Type
- Single Family
- Size
- 2,198 SqFt
- Rooms
- 5 Beds + 3 Baths
1st Choice Realty Group 210-313-5554
 Information provided courtesy of LERA MLS. IDX information is provided exclusively for consumers' personal, non-commercial use and may not be used for any purpose other than to identify prospective properties consumers may be interested in purchasing. Information is believed to be accurate but not guaranteed. Provided courtesy of LERA MLS. Copyright 2026 LERA MLS, All Rights Reserved. Data last updated September 14, 2026 6:45 PM UTC
