
Price Reduction - Views

Address
20825 Pleasanton Rd, San Antonio, TX
Price
$ 411,600
Property Attributes
- MLS#2007527
- TypeSingle Family
- Listing Status Active
- CountyBEXAR
- CitySan Antonio
- Area2301
- NeighborhoodJordans Ranch
- Zip78264
- StyleOne Story
- Year Built2024
- Taxes$ 8974
- Price$ 411,600
- Bedrooms4
- Full Bathrooms3
- Half Bathrooms0
- Sqr Footage2212
- Lot Size1.617 Acres
Data Source:
LERA MLS
Property Description
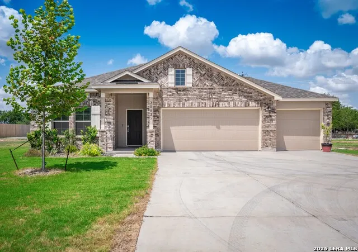
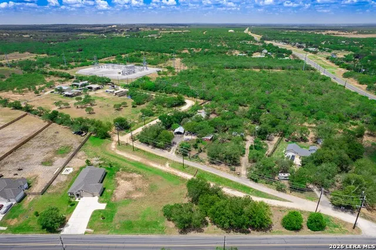
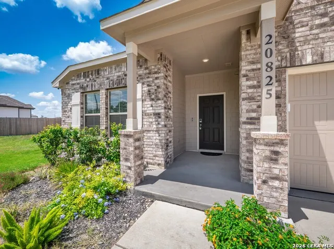
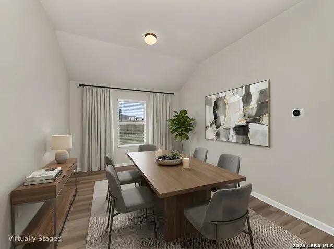
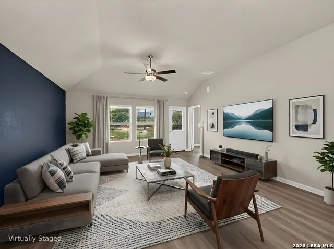
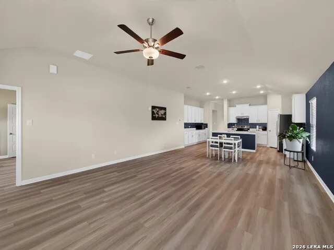
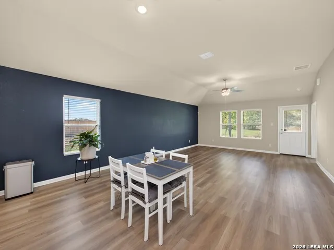
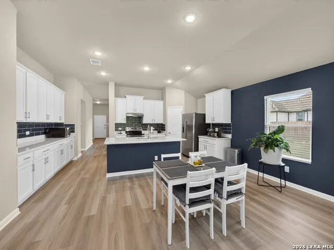
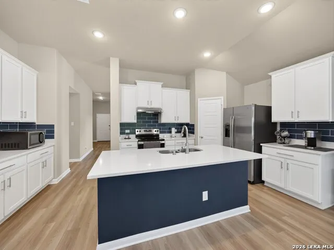
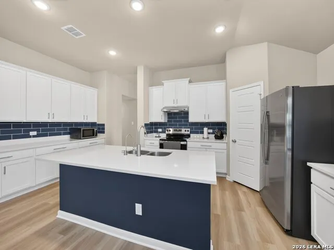
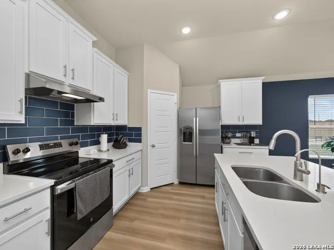
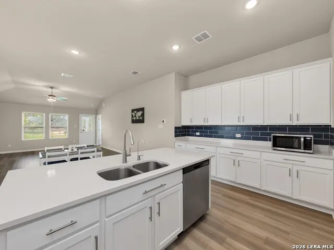
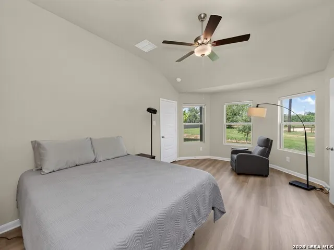
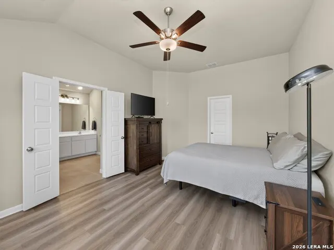
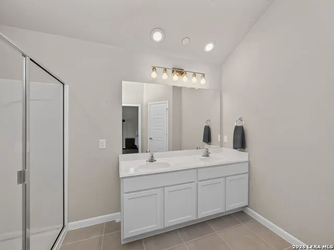
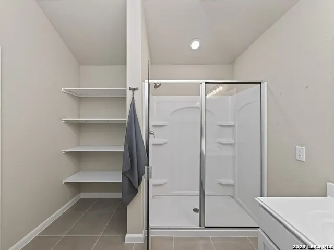
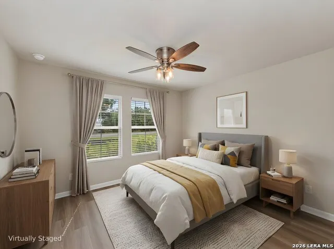
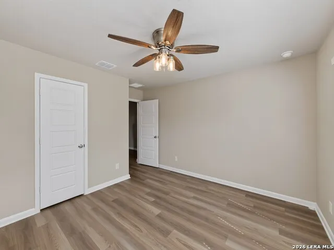
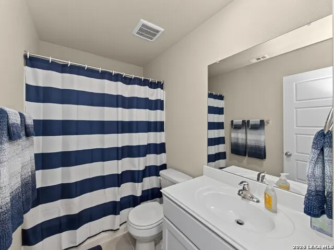
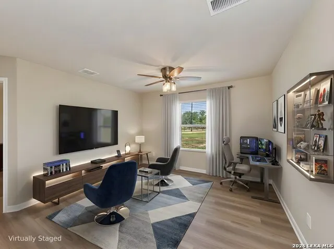
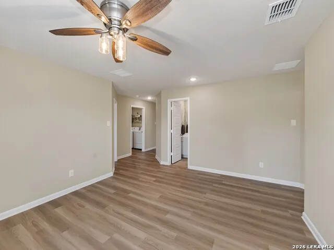
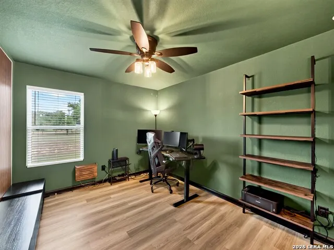
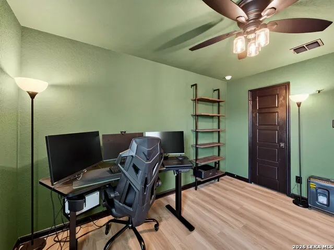
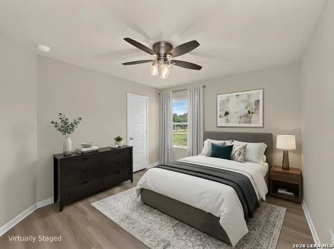
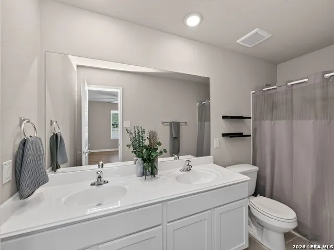
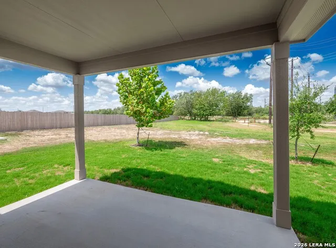
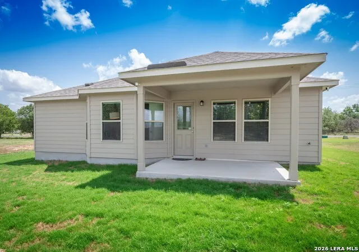
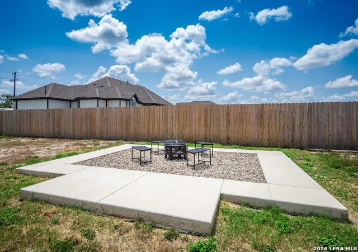
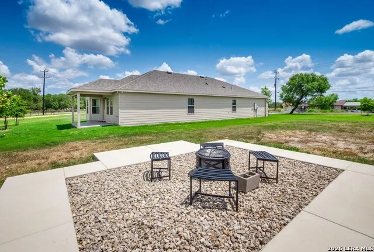
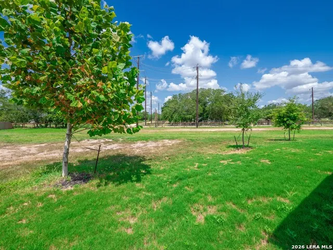
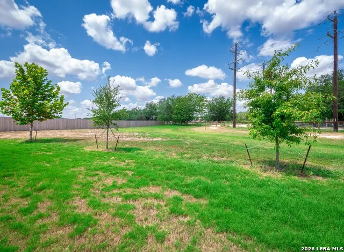
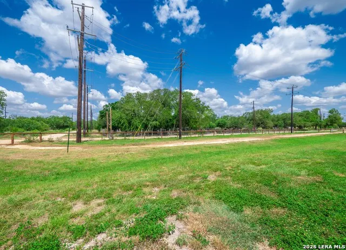
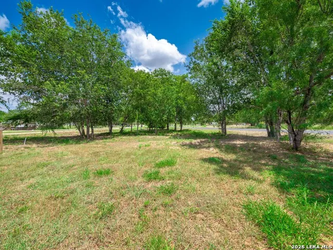
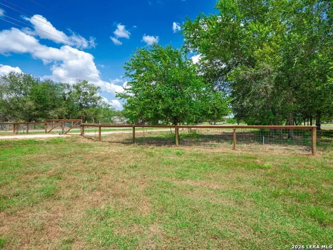
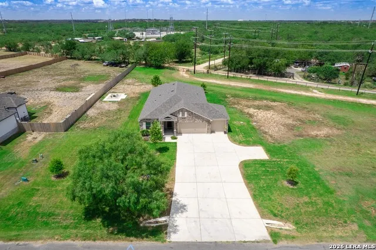
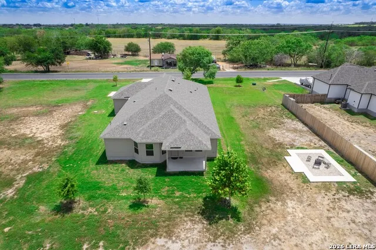
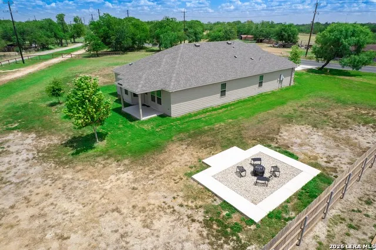
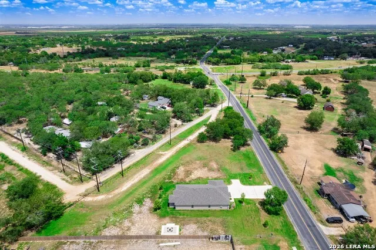
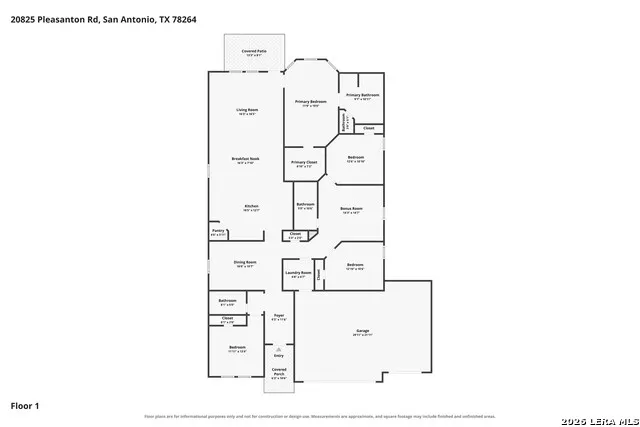
This beautifully maintained single-story home offers 4 bedrooms, 3 full bathrooms, and sits on an expansive 1.62-acre corner lot, offering the perfect blend of country living with no city taxes. Attractive curb appeal welcomes you home with a charming covered front porch, an oversized three-car garage, and mature trees that enhance the home's beauty. Inside, high ceilings, abundant natural light, and luxury vinyl plank flooring throughout create a bright and inviting atmosphere. The open-concept living area is thoughtfully designed for comfortable everyday living and seamlessly connects the main gathering spaces. At the heart of the home, the spacious living room flows effortlessly into the dining area and well-appointed kitchen, making entertaining easy. The kitchen features abundant cabinetry with ample storage, sleek quartz countertops, an eat-in center island with a sink, generous counter space, stainless steel appliances, a walk-in pantry, and an upgraded tile backsplash that adds a stylish designer touch. The open layout provides excellent sightlines throughout the home, creating a warm and welcoming setting for family and guests alike. The flexible bonus room serves as an ideal secondary living area, perfect for a media room, game room, home office, or extra gathering space. Thoughtful improvements include the added kitchen backsplash, a water softener with reverse osmosis system, a partial perimeter fence, and a custom fire pit area, adding both style and functionality. The spacious primary suite is filled with natural light from expansive windows, creating a relaxing retreat. The ensuite bathroom features a walk-in shower, double vanity, and a generous walk-in closet. Three additional cozy bedrooms and two full bathrooms provide comfortable accommodations for family or guests, completing this thoughtfully designed floor plan. Step outside to the covered patio, where you can relax or entertain while taking in beautiful sunset views across the spacious backyard. The mature trees, custom fire pit area, and generous outdoor space create the perfect setting for entertaining, recreation, gardening, or simply enjoying country living. Combining modern finishes, thoughtful upgrades, and a highly functional floor plan, this move-in-ready home offers exceptional comfort, style, and space both inside and out.
| Elementary School | Middle School | High School |
|---|---|---|
| Pearce William Elementary School | Julius Matthey Middle School | Southside High School |
| Price History | |
|---|---|
| 8/11/2026 | Listed $420,000 |
| 9/3/2026 | 2$411,600 |
General Features
| Living Area | 2212 |
|---|---|
| Construction | Pre-Owned |
| Heating | Central |
| Cooling | One Central |
| Bathrooms | 3 |
| HOA Fee | 400 |
| Subdivision | Jordans Ranch |
| Builder | M/I Homes |
| Class | Single Residential |
| Type | Single Family Detached |
| Style | One Story |
| Roof | Composition |
| HOA Mandatory | Mandatory |
| Status | Active |
| HOA Frequency | Annually |
| Attached Garage | Yes |
| HOA Name | JORDAN'S RANCH HOA |
| Neighborhood Amenities | None |
| Home Faces | East |
| Multiple HOA | No |
| Area | 2301 |
| Year Built | 2024 |
| High School | Southside |
| School District | South Side I.S.D |
| Proposed Terms | Conventional,FHA,VA,Cash |
| Elementary School | Pearce William |
| Middle School | Julius Matthey |
| Legal Description | Cb 4012Q (Jordans Ranch Subd),Block 1 Lot 1 2024- New Per P |
| Taxes | 8974 |
Interior Features
| Kitchen Length | 18 |
|---|---|
| Kitchen Width | 12 |
| Total Bedrooms | 4 |
| Full Baths | 3 |
| Interior Features | Two Living Area,Liv/Din Combo,Separate Dining Room,Eat-In Kitchen,Two Eating Areas,Island Kitchen,Breakfast Bar,Walk-In Pantry,Utility Room Inside,1st Floor Lvl/No Steps,High Ceilings,Open Floor Plan |
| Stories | 1 |
| Dining Room Length | 16 |
| Dining Room Width | 10 |
| Breakfast Room Length | 16 |
| Breakfast Room Width | 7 |
| Flooring | Vinyl |
| Living Room Width | 16 |
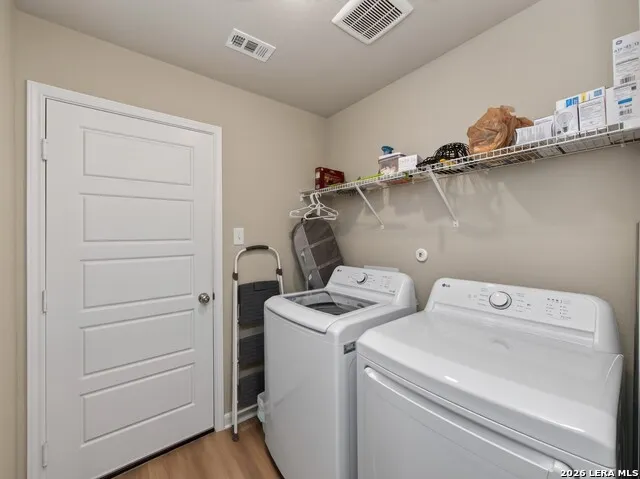
| Utility Room Length | 6 |
| Utility Room Width | 6 |
| Heating Fuel | Electric |
| Bedroom2 Width | 13 |
| Bedroom3 Length | 12 |
| Bedroom3 Width | 10 |
| Bedroom4 Length | 12 |
| Bedroom4 Width | 10 |
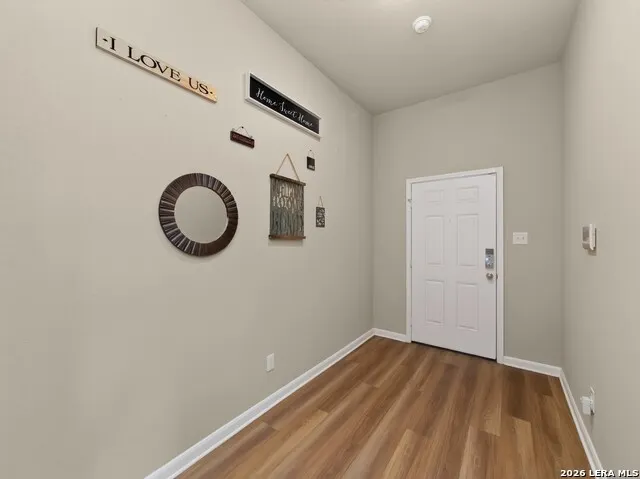
| Entry Room Length | 6 |
| Entry Room Width | 11 |
| Living Room Length | 16 |
| WINDOW COVERINGS | None Remain |
Exterior Features
| Exterior | Brick,Siding |
|---|---|
| Foundation | Slab |
| Pool (Y/N) | No |
| Exterior Features | Patio Slab,Covered Patio,Wire Fence |
| Pool | None |
| Lot Size | 1.617 |
| Water/Sewer | Water System,Aerobic Septic,City |
| Lot Description | Corner,1 - 2 Acres,Mature Trees (ext feat),Level |
| Inclusions | Ceiling Fans,Washer Connection,Dryer Connection,Microwave Oven,Stove/Range,Disposal,Dishwasher,Water Softener (owned),Smoke Alarm,Security System (Owned),Electric Water Heater,Garage Door Opener,Smoo |
| Garage Parking | Three Car Garage,Attached |
Amenities
- Foreclosure
- Views
- Short Sale
- New Construction
- Adult 55+
- Lease To Own
- No HOA Fees
- Furnished
- Primary On Main
- Air Conditioning
- Seller Finance
- Green
- Fixer Upper
- Horse
- Golf
- Fireplace
- Deck
- Garage
- Basement
- Pool
Property vs Single Family Average in 78264
Price
Taxes
Year Built
Visits
In The Neighborhood
Reduced
Jourdanton
$ 279,000
- Type
- Single Family
- Size
- 1,727 SqFt
- Rooms
- 4 Beds + 3.5 Baths
Top Brokerage LLC 855-573-3021
New Construction
San Antonio
$ 525,490
- Type
- Single Family
- Size
- 2,440 SqFt
- Rooms
- 5 Beds + 2.5 Baths
The Signorelli Company 713-452-1700
Eco Friendly
San Antonio
$ 501,491
- Type
- Single Family
- Size
- 2,121 SqFt
- Rooms
- 3 Beds + 2.5 Baths
The Signorelli Company 713-452-1700
San Antonio
$ 439,000
- Type
- Single Family
- Size
- 2,250 SqFt
- Rooms
- 4 Beds + 2 Baths
David Christopher & Associates 214-443-1220
Reduced
San Antonio
$ 415,000
- Type
- Single Family
- Size
- 1,932 SqFt
- Rooms
- 4 Beds + 2 Baths
Real Broker, LLC 855-450-0442
Reduced
San Antonio
$ 468,000
- Type
- Single Family
- Size
- 2,198 SqFt
- Rooms
- 5 Beds + 3 Baths
1st Choice Realty Group 210-313-5554
 Information provided courtesy of LERA MLS. IDX information is provided exclusively for consumers' personal, non-commercial use and may not be used for any purpose other than to identify prospective properties consumers may be interested in purchasing. Information is believed to be accurate but not guaranteed. Provided courtesy of LERA MLS. Copyright 2026 LERA MLS, All Rights Reserved. Data last updated September 16, 2026 1:05 AM UTC
