
Address
1215 Olive, Jourdanton, TX
Price
$ 294,900
Property Attributes
- MLS#2013147
- TypeSingle Family
- Listing Status Active
- CountyATASCOSA
- CityJourdanton
- Area2900
- NeighborhoodJordans Ranch
- Zip78026
- StyleOne Story
- Year Built1992
- Taxes$ 5288
- Price$ 294,900
- Bedrooms4
- Full Bathrooms3
- Half Bathrooms1
- Sqr Footage1727
- Lot Size0.344 Acres
Data Source:
LERA MLS
Property Description
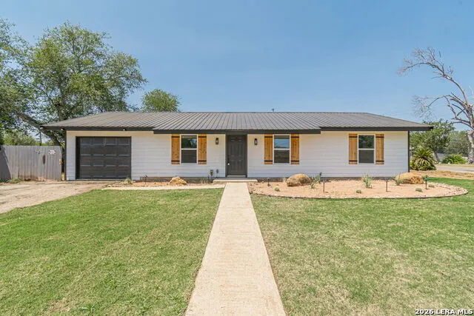
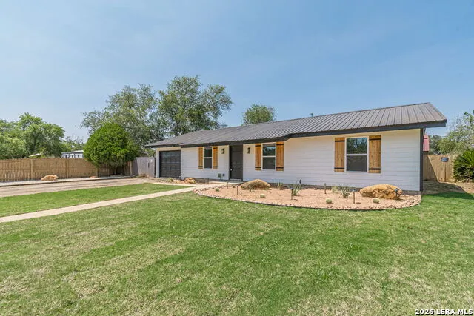
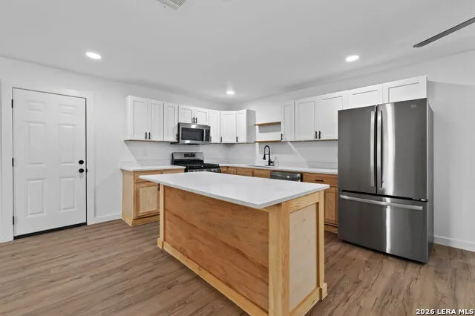
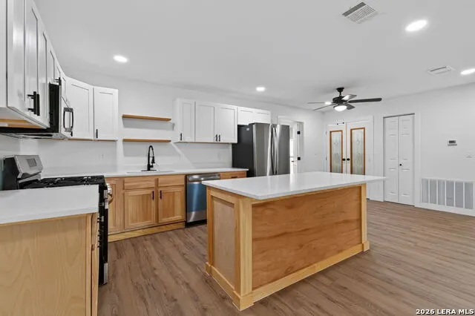
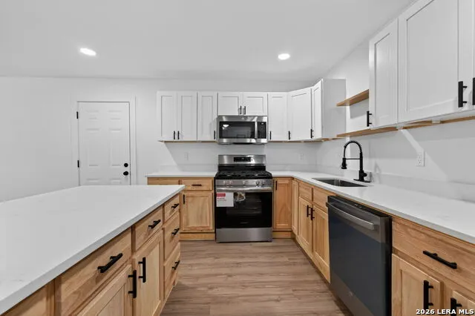
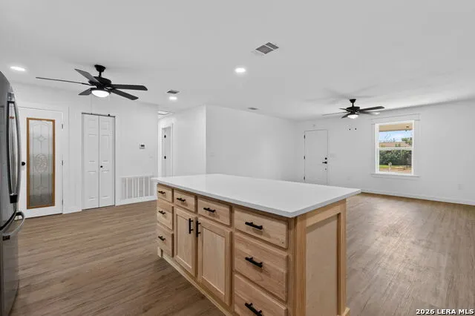
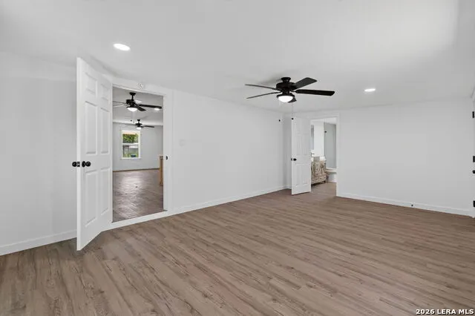
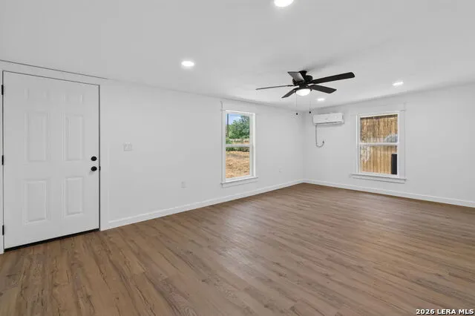
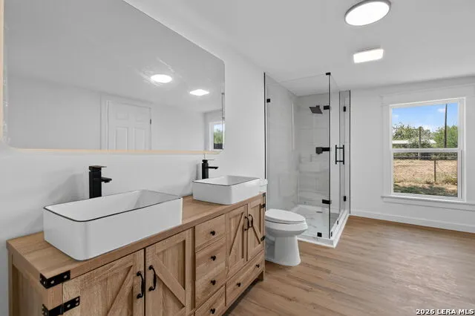
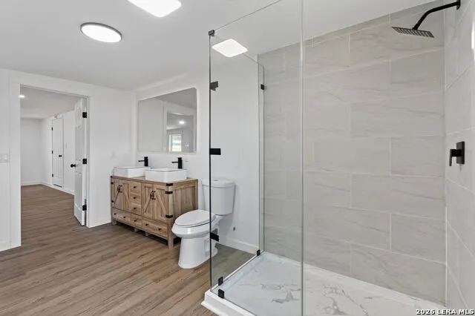
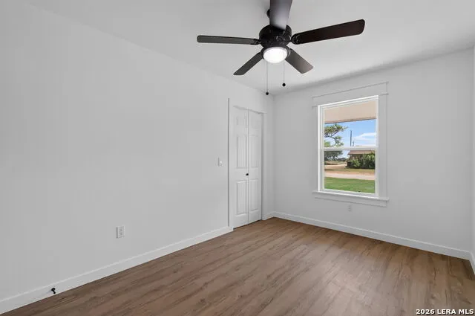
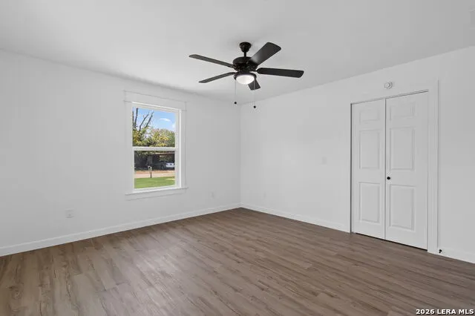
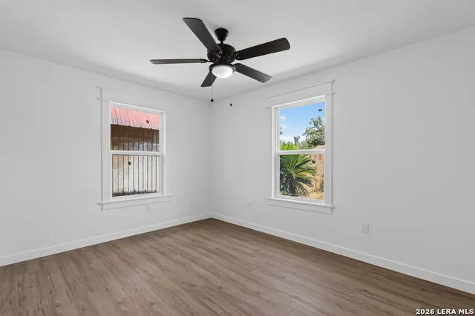
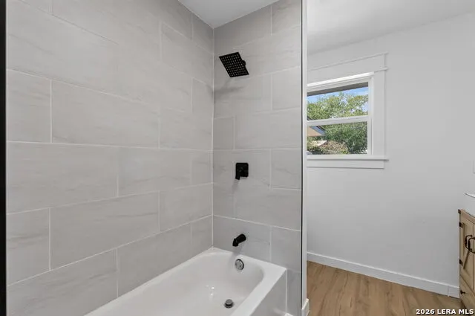
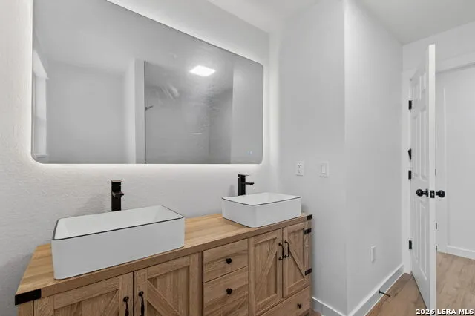
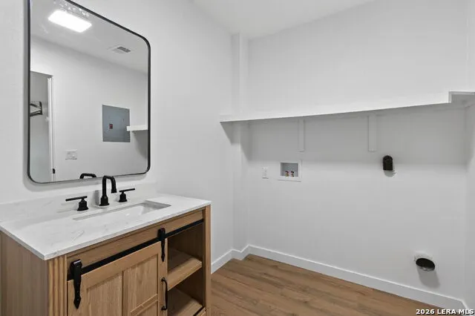
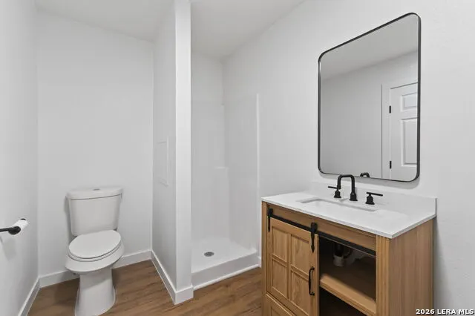
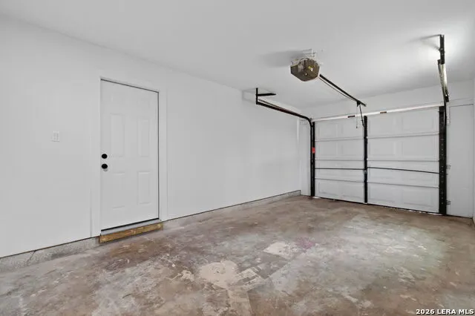
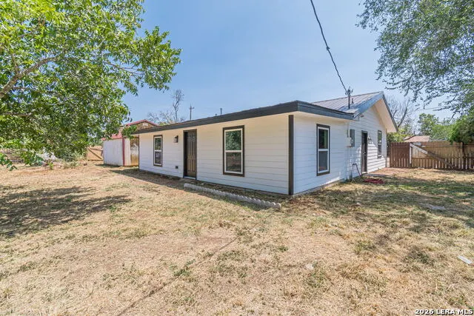
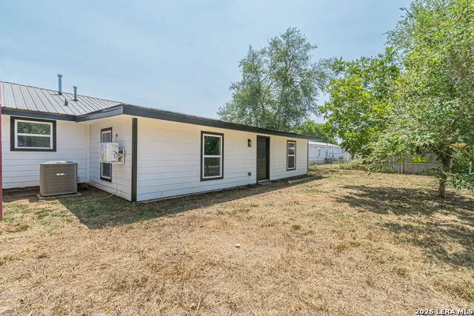
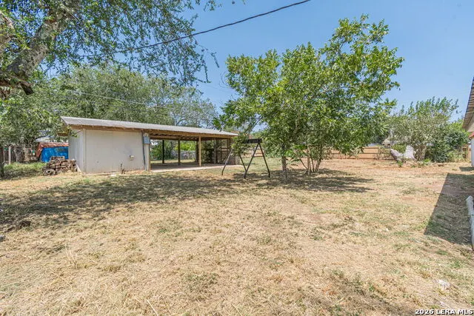
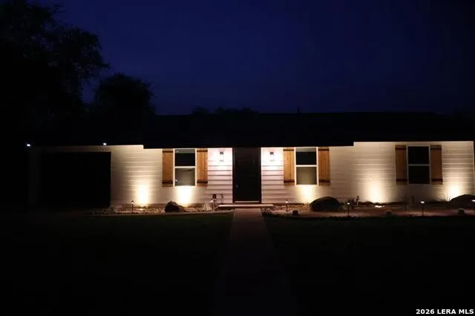
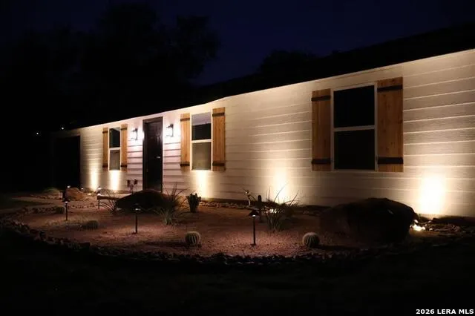
Beautifully renovated 4-bedroom home offering 1,727 square feet of comfortable living space. This move-in-ready property blends classic ranch-style charm with modern finishes throughout. The updated kitchen, refreshed bathrooms, new flooring, fresh interior and exterior paint, and contemporary fixtures create a clean, welcoming atmosphere. Outside, the black metal roof, cedar shutters, low-maintenance landscaping, and attached one-car garage provide excellent curb appeal. With generous living space and thoughtful updates throughout, this home is ready for its next owner!
| Elementary School | Middle School | High School |
|---|---|---|
| Jourdanton Elementary School | Jourdanton Middle School | Jourdanton High School |
| Price History | |
|---|---|
| 9/1/2026 | Listed $294,900 |
General Features
| Living Area | 1727 |
|---|---|
| Construction | Pre-Owned |
| Heating | Other |
| Cooling | One Central |
| Half Baths | 1 |
| Bathrooms | 4 |
| Subdivision | JORDANS RANCH |
| Builder | N/A |
| Class | Single Residential |
| Type | Single Family Detached |
| Style | One Story |
| Roof | Metal |
| HOA Mandatory | None |
| Status | Active |
| Attached Garage | Yes |
| Neighborhood Amenities | Other - See Remarks |
| Area | 2900 |
| Year Built | 1992 |
| High School | Jourdanton |
| School District | Jourdanton |
| Proposed Terms | Other |
| Elementary School | Jourdanton |
| Middle School | Jourdanton |
| Legal Description | Jourdanton Blk 271 Lot 13 & 15 |
| Taxes | 5288 |
Interior Features
| Kitchen Length | 12 |
|---|---|
| Kitchen Width | 10 |
| Total Bedrooms | 4 |
| Full Baths | 3 |
| Stories | 1 |
| Dining Room Length | 11 |
| Dining Room Width | 9 |
| Flooring | Other |
| Living Room Width | 14 |
| Heating Fuel | Natural Gas |
| Bedroom2 Width | 10 |
| Bedroom3 Length | 10 |
| Bedroom3 Width | 10 |
| Bedroom4 Length | 10 |
| Bedroom4 Width | 9 |
| Living Room Length | 16 |
| WINDOW COVERINGS | All Remain |
Exterior Features
| Exterior | Other |
|---|---|
| Foundation | Slab |
| Pool (Y/N) | No |
| Pool | None |
| Lot Size | 0.344 |
| Water/Sewer | City |
| Inclusions | Refrigerator,Dishwasher |
| Garage Parking | Attached |
Amenities
- Foreclosure
- Views
- Short Sale
- New Construction
- Adult 55+
- Lease To Own
- No HOA Fees
- Furnished
- Primary On Main
- Air Conditioning
- Seller Finance
- Green
- Fixer Upper
- Horse
- Golf
- Fireplace
- Deck
- Garage
- Basement
- Pool
Property vs Single Family Average in 78026
Price
Taxes
Year Built
Visits
In The Neighborhood
New Construction
San Antonio
$ 525,490
- Type
- Single Family
- Size
- 2,440 SqFt
- Rooms
- 5 Beds + 2.5 Baths
The Signorelli Company 713-452-1700
Eco Friendly
San Antonio
$ 501,491
- Type
- Single Family
- Size
- 2,121 SqFt
- Rooms
- 3 Beds + 2.5 Baths
The Signorelli Company 713-452-1700
Reduced
San Antonio
$ 411,600
- Type
- Single Family
- Size
- 2,212 SqFt
- Rooms
- 4 Beds + 3 Baths
Watters International Realty 512-646-0038
San Antonio
$ 439,000
- Type
- Single Family
- Size
- 2,250 SqFt
- Rooms
- 4 Beds + 2 Baths
David Christopher & Associates 214-443-1220
Reduced
San Antonio
$ 415,000
- Type
- Single Family
- Size
- 1,932 SqFt
- Rooms
- 4 Beds + 2 Baths
Real Broker, LLC 855-450-0442
Reduced
San Antonio
$ 468,000
- Type
- Single Family
- Size
- 2,198 SqFt
- Rooms
- 5 Beds + 3 Baths
1st Choice Realty Group 210-313-5554
Reduced
San Antonio
$ 542,490
- Type
- Single Family
- Size
- 2,799 SqFt
- Rooms
- 4 Beds + 3 Baths
The Signorelli Company 713-452-1700
 Information provided courtesy of LERA MLS. IDX information is provided exclusively for consumers' personal, non-commercial use and may not be used for any purpose other than to identify prospective properties consumers may be interested in purchasing. Information is believed to be accurate but not guaranteed. Provided courtesy of LERA MLS. Copyright 2026 LERA MLS, All Rights Reserved. Data last updated September 14, 2026 6:45 PM UTC
